
1469 E Black Brush Dr, Washington, UT 84780
Local realty services provided by:CENTURY 21 Everest
1469 E Black Brush Dr,Washington, UT 84780
$889,000
- 5 Beds
- 4 Baths
- 3,069 sq. ft.
- Single family
- Pending
Listed by: jeremy larkin
Office: kw ascend keller williams realty
MLS#:2172554
Source:SL
Price summary
- Price:$889,000
- Price per sq. ft.:$289.67
- Monthly HOA dues:$12
About this home
Washington Fields Living Done Right | Built by a master carpenter, this Washington Fields home stands apart with custom finish work, quality craftsmanship, and thoughtful details throughout. From the iron front door and epoxy garage floors to the professionally designed landscape lighting and automatic exterior lighting, every upgrade was selected with both style and function in mind. The open floor plan was designed for real life, creating a natural gathering space where everyone stays connected, whether you're hosting around the oversized kitchen island or enjoying a quiet evening at home. Step outside and the backyard quickly becomes the favorite room of the house. A private pool and spa, covered patio, outdoor kitchen, and TV create an inviting space for everything from summer barbecues to football Saturdays and relaxing evenings under the Southern Utah sky. A premium Truaudio whole-home audio system extends throughout the home and backyard, with dedicated backyard speakers and subwoofers delivering an exceptional entertainment experience. Even the front yard makes a statement with a flagpole and beautifully illuminated landscaping that carries from the front of the home to the backyard. Located in one of Southern Utah's most sought-after neighborhoods, you'll enjoy convenient access to top-rated schools, neighborhood parks, shopping, restaurants, miles of paved walking and biking trails, Sullivan Soccer Park, and endless opportunities to enjoy the Washington Fields lifestyle....
Contact an agent
Home facts
- Year built:2019
- Subdivision & Development:SHOOTING STAR PH 1
- Listing ID #:2172554
- Added:54 day(s) ago
- Updated:September 10, 2026 at 08:18 AM
Rooms and interior
- Bedrooms:5
- Total bathrooms:4
- Full bathrooms:3
- Half bathrooms:1
- Rooms Total:13
- Bathrooms Description:Bath: Sep. Tub/Shower
- Kitchen Description:Disposal, Microwave, Oven: Wall, Range Hood, Range/Oven: Built-In, Range: Countertop, Refrigerator
- Living area:3,069 sq. ft.
Heating and cooling
- Cooling:Central Air
- Heating:Gas: Central
Structure and exterior
- Roof:Tile
- Year built:2019
- Building area:3,069 sq. ft.
- Lot area:0.27 Acres
- Lot Features:Curb & Gutter, Road: Paved, Secluded, Sidewalks, Sprinkler: Auto-Full
- Construction Materials:Stone, Stucco
- Exterior Features:Covered, Lighting, Patio: Covered
- Levels:2 Story
Schools
- High school:Pine View
- Middle school:Pine View Middle
- Elementary school:Horizon
Utilities
- Water:Culinary, Water Connected
- Sewer:Sewer Connected, Sewer: Connected, Sewer: Public
Finances and disclosures
- Price:$889,000
- Price per sq. ft.:$289.67
- Tax amount:$2,899
Features and amenities
- Laundry features:Dryer
- Amenities:Ceiling Fan, Closet: Walk-In, Den/Office, Gazebo, Maintenance, Window Coverings
- Pool features:Gunite, In Ground
Parking
- Total parking spaces:3
- Parking description:3 Car Garage, Attached, Attached Garage
- Garage spaces:3
New listings near 1469 E Black Brush Dr
- New
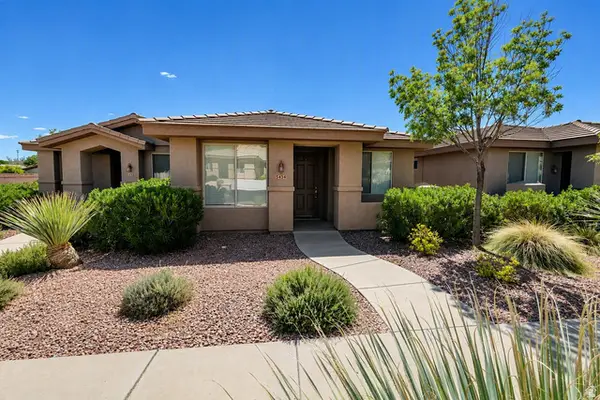 $367,200Active3 beds 2 baths1,334 sq. ft.
3434 E Hidden Springs Dr, Washington, UT 84780
MLS# 2184273Listed by: SKY REALTY - New
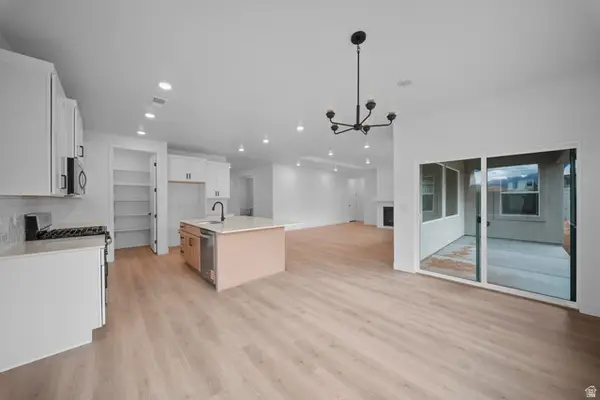 $642,125Active3 beds 3 baths2,194 sq. ft.
1928 S Forbidding Way #4300, Washington, UT 84780
MLS# 2184254Listed by: D.R. HORTON, INC - New
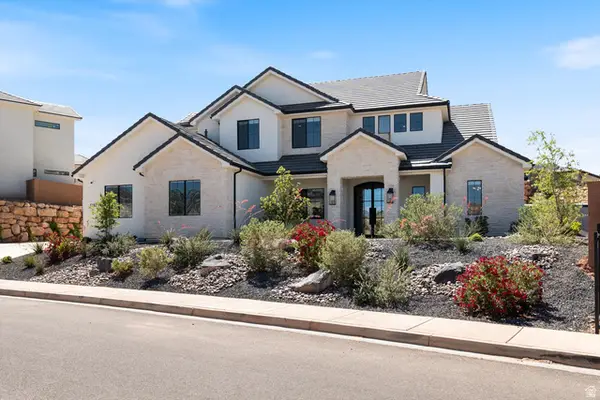 $1,095,000Active6 beds 4 baths4,059 sq. ft.
1192 E Corral Way, Washington, UT 84780
MLS# 2184095Listed by: KW ASCEND KELLER WILLIAMS REALTY - New
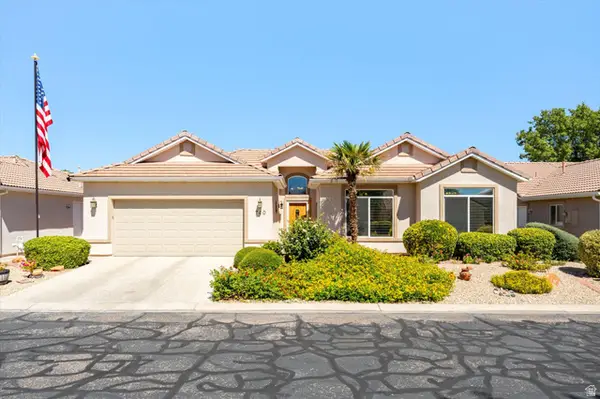 $424,900Active3 beds 2 baths
740 W Lobo Ln, Washington, UT 84780
MLS# 2184120Listed by: HENDERSON REAL ESTATE, LLC - New
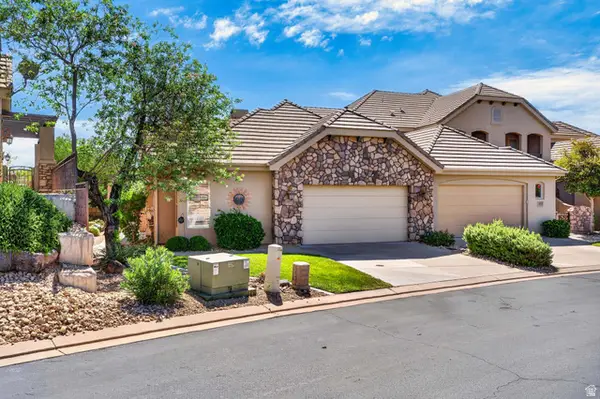 $551,900Active3 beds 2 baths1,938 sq. ft.
1906 N Pebble Beach Dr, Washington, UT 84780
MLS# 2183722Listed by: REALTYPATH LLC (SOUTH VALLEY) - New
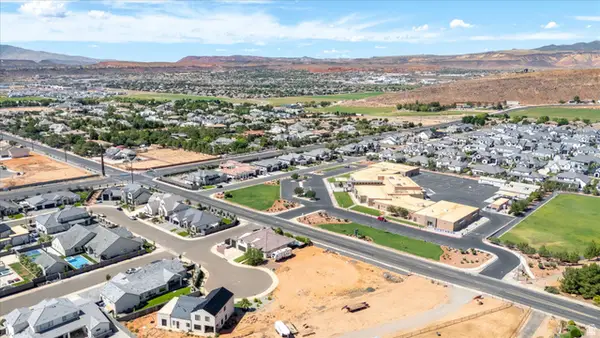 $375,000Active0.39 Acres
711 E Crew Ct #21, Washington, UT 84780
MLS# 2183907Listed by: RE/MAX ASSOCIATES - New
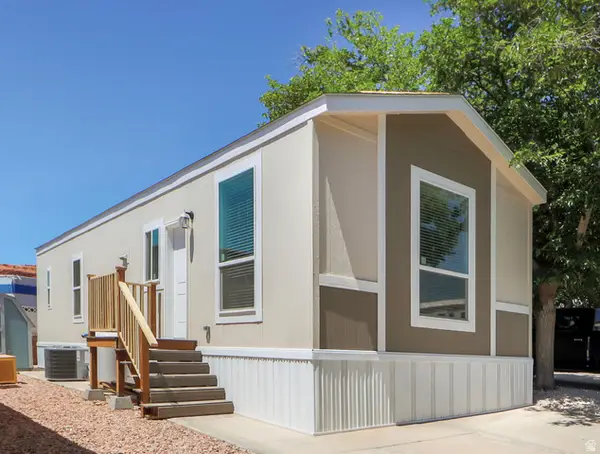 $259,997Active2 beds 2 baths812 sq. ft.
1150 W Red Hills Pkwy #87, Washington, UT 84780
MLS# 2183866Listed by: RED ROCK REAL ESTATE LLC - New
 $524,990Active3 beds 3 baths2,218 sq. ft.
1954 S Queens Gdn #4269, Washington, UT 84780
MLS# 2183315Listed by: D.R. HORTON, INC - New
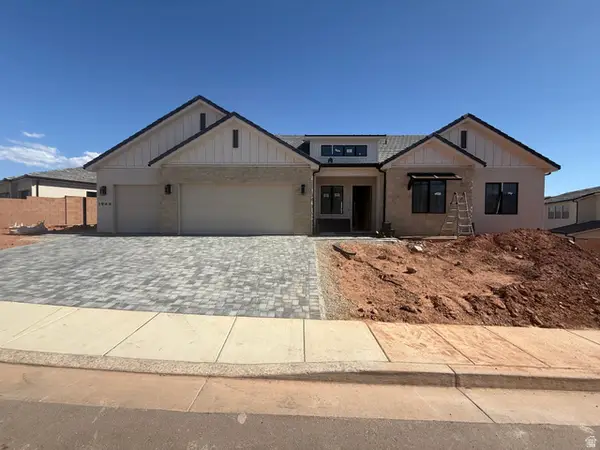 $1,050,000Active7 beds 4 baths4,304 sq. ft.
1948 N Rimview Dr, Washington, UT 84780
MLS# 2183740Listed by: ERA BROKERS CONSOLIDATED (ST GEORGE) 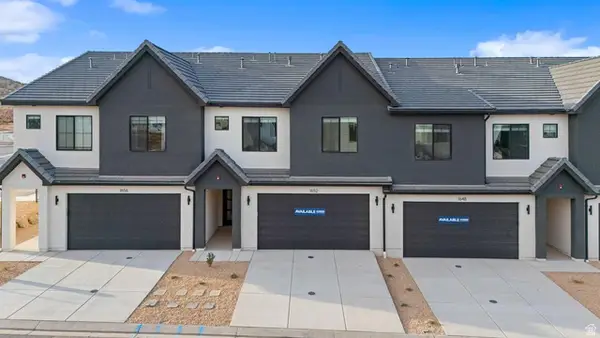 $509,990Active4 beds 5 baths2,082 sq. ft.
1723 S Viewcrest #3158, Washington, UT 84780
MLS# 2182085Listed by: D.R. HORTON, INC


Protect your home and budget from life's surprises with an Assurant Home Warranty, backed by a partner that supports you through every step of homeownership. Explore Plans.
©2026 Century 21 Real Estate LLC. All rights reserved. CENTURY 21®, the CENTURY 21 Logo and C21® are service marks owned by Century 21 Real Estate LLC. Century 21 Real Estate LLC fully supports the principles of the Fair Housing Act and the Equal Opportunity Act. Each office is independently owned and operated. Listing information is deemed reliable but not guaranteed accurate.