
1530 S Southern Trl, Washington, UT 84780
Local realty services provided by:CENTURY 21 Everest
1530 S Southern Trl,Washington, UT 84780
$769,000
- 6 Beds
- 4 Baths
- 3,256 sq. ft.
- Single family
- Active
Listed by: nathan shaffer
Office: element real estate brokers llc.
MLS#:2194957
Source:SL
Price summary
- Price:$769,000
- Price per sq. ft.:$236.18
- Monthly HOA dues:$10
About this home
Six bedrooms, a private pool and hot tub, and room for everyone in Rancho Vista Estates. This 3,256 sq ft Washington home sits on a 0.39-acre lot with a 3-car garage. The primary suite is on the main floor, along with a private office, a formal dining room and a living room with a gas fireplace. The kitchen has an island, stainless appliances and plenty of cabinets, and it opens to a covered patio. From the patio you look out on the in-ground pool, the spa and mature trees that give shade and privacy. Upstairs, five more bedrooms give you options, and the 6th works well as a game room, theater or bonus space. The home has a tile roof and sits on paved streets with sidewalks. It's zoned for Horizon Elementary, Pine View Intermediate, Pine View Middle and Pine View High. It's rentable (restrictions may apply) and the HOA is just $10/mo. A pool, a main-floor primary and this much space at this price are hard to find. Schedule your showing today.
Contact an agent
Home facts
- Year built:2003
- Subdivision & Development:RANCHO VISTA ESTATES
- Listing ID #:2194957
- Added:1 day(s) ago
- Updated:November 07, 2026 at 01:04 PM
Rooms and interior
- Bedrooms:6
- Total bathrooms:4
- Full bathrooms:3
- Half bathrooms:1
- Rooms Total:14
- Bathrooms Description:Bath: Sep. Tub/Shower
- Kitchen Description:Disposal, Microwave, Range Hood, Range/Oven: Free Stdng., Refrigerator
- Basement Description:Slab
- Living area:3,256 sq. ft.
Heating and cooling
- Cooling:Central Air
- Heating:Gas: Central
Structure and exterior
- Roof:Tile
- Year built:2003
- Building area:3,256 sq. ft.
- Lot area:0.39 Acres
- Lot Features:Cul-De-Sac, Cul-de-sac, Curb & Gutter, Flat, Road: Paved, Sidewalks
- Architectural Style:Rambler/Ranch
- Construction Materials:Stucco
- Exterior Features:Covered, Lighting, Patio: Covered
- Levels:2 Story
Schools
- High school:Pine View
- Middle school:Pine View Middle
- Elementary school:Horizon
Utilities
- Water:Culinary, Water Connected
- Sewer:Sewer Connected, Sewer: Connected, Sewer: Public
Finances and disclosures
- Price:$769,000
- Price per sq. ft.:$236.18
Features and amenities
- Laundry features:Dryer, Washer
- Amenities:Ceiling Fan, Central Vacuum, Closet: Walk-In, Satellite Dish, Window Coverings
- Pool features:Gunite, In Ground
Parking
- Total parking spaces:3
- Parking description:3 Car Garage, Attached, Attached Garage, Garage Door Opener, Rv Parking
- Garage spaces:3
New listings near 1530 S Southern Trl
- New
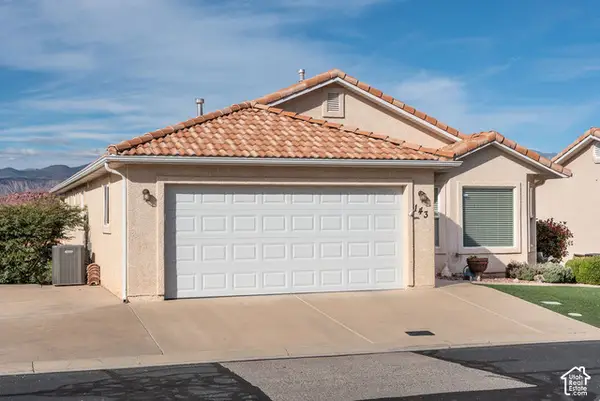 $485,000Active2 beds 3 baths2,572 sq. ft.
1360 E Telegraph St #143, Washington, UT 84780
MLS# 2195176Listed by: FATHOM REALTY (ST GEORGE) - New
 $534,990Active4 beds 3 baths2,267 sq. ft.
1982 S Cyclone Dr #269, Washington, UT 84780
MLS# 2195062Listed by: D.R. HORTON, INC - New
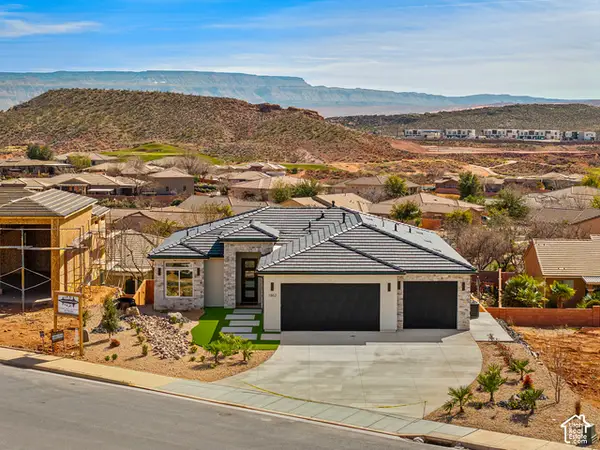 $725,000Active6 beds 3 baths3,601 sq. ft.
1862 N Chapman Dr, Washington, UT 84780
MLS# 2195094Listed by: REALTY ABSOLUTE - New
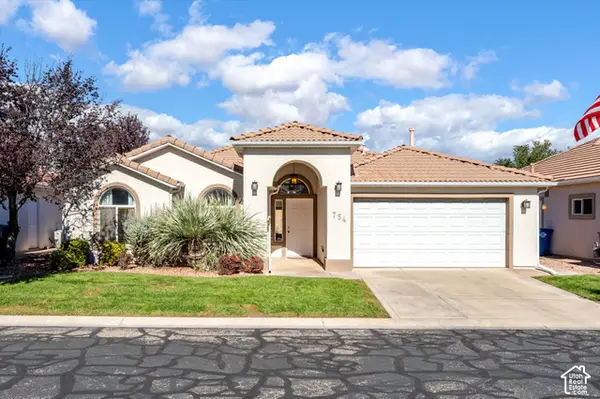 $410,000Active3 beds 2 baths1,354 sq. ft.
754 W Lobo Ln, Washington, UT 84780
MLS# 2195136Listed by: HENDERSON REAL ESTATE, LLC - Open Sat, 3:30 to 5:30pmNew
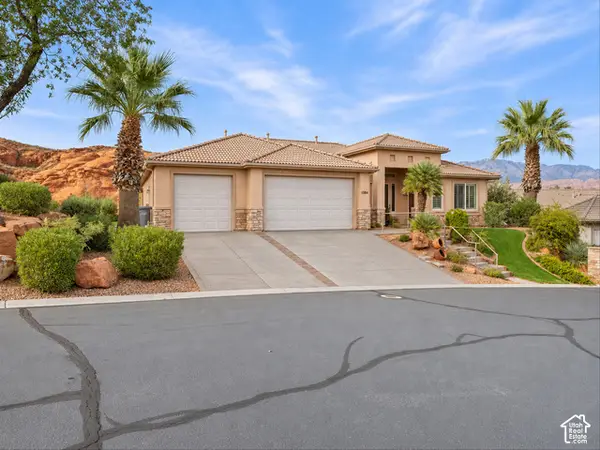 $1,150,000Active6 beds 5 baths4,500 sq. ft.
1384 W Red Butte Dr, Washington, UT 84780
MLS# 2194981Listed by: PRESIDIO REAL ESTATE (ST GEORGE) - New
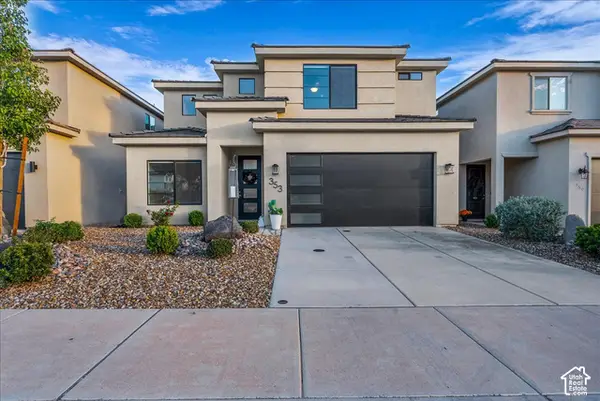 $490,000Active5 beds 3 baths2,459 sq. ft.
353 Deep Crk, Washington, UT 84780
MLS# 2194857Listed by: RE/MAX ASSOCIATES - New
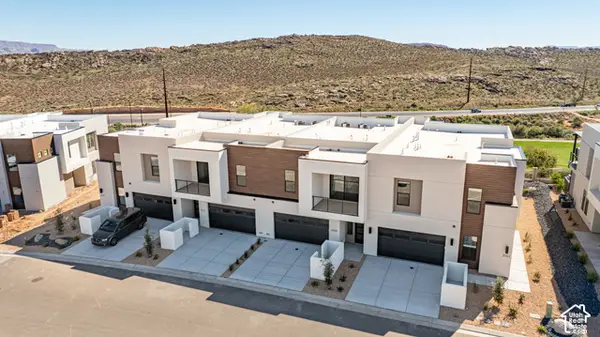 $805,888Active4 beds 5 baths2,725 sq. ft.
3572 E Amanecer Ln #86, Washington, UT 84780
MLS# 2194787Listed by: COLE WEST REAL ESTATE, LLC - New
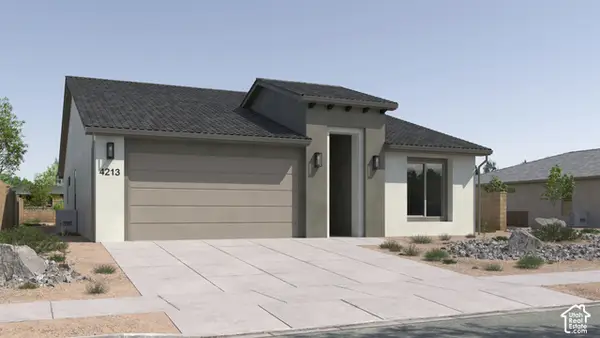 $505,888Active3 beds 2 baths1,840 sq. ft.
1663 N Horizon Pkwy #180, Washington, UT 84780
MLS# 2194766Listed by: COLE WEST REAL ESTATE, LLC - New
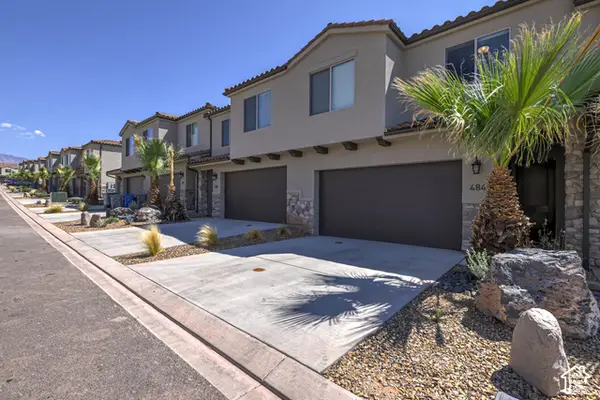 $540,000Active3 beds 3 baths1,866 sq. ft.
484 N Ventura Ln E #44, Washington, UT 84780
MLS# 2194723Listed by: REAL ESTATE ESSENTIALS


Protect your home and budget from life's surprises with an Assurant Home Warranty, backed by a partner that supports you through every step of homeownership. Explore Plans.
©2026 Century 21 Real Estate LLC. All rights reserved. CENTURY 21®, the CENTURY 21 Logo and C21® are service marks owned by Century 21 Real Estate LLC. Century 21 Real Estate LLC fully supports the principles of the Fair Housing Act and the Equal Opportunity Act. Each office is independently owned and operated. Listing information is deemed reliable but not guaranteed accurate.