
1982 S Cyclone Dr #269, Washington, UT 84780
Local realty services provided by:CENTURY 21 Essentials Realty
Listed by: anthony engel, elric birchett
Office: d.r. horton, inc
MLS#:2195062
Source:SL
Price summary
- Price:$534,990
- Price per sq. ft.:$235.99
About this home
This farmhouse exterior always turns heads!!! Our Palisade floorplan 4bed +plus office is featured in the desirable community of Long Valley. Will have enjoying an open floorplan that boasts an open concept with a generous pantry, a large kitchen island, breakfast bar, quartz countertops and laminate flooring throughout the main level. Enjoy our community pools, hot tub, pickleball courts, 18 hole putting course and more! Ask me about our generous home warranty and smart home package! **$7,000 towards closing costs when using DHI Mortgage. More... Actual home may differ in color, material, and/or options. Pictures are of a finished home of the same floor plan and the available home may contain different options, upgrades, and exterior color and/or elevation style. Buyer to verify square footage. No representation or warranties are made regarding school districts and assignments; please conduct your own investigation regarding current/future school boundaries.
Contact an agent
Home facts
- Year built:2026
- Listing ID #:2195062
- Added:1 day(s) ago
- Updated:November 07, 2026 at 01:04 PM
Rooms and interior
- Bedrooms:4
- Total bathrooms:3
- Full bathrooms:2
- Half bathrooms:1
- Rooms Total:7
- Flooring:Carpet
- Bathrooms Description:Bath: Sep. Tub/Shower
- Kitchen Description:Disposal, Oven: Gas, Range/Oven: Free Stdng.
- Basement Description:Slab
- Living area:2,267 sq. ft.
Heating and cooling
- Cooling:Central Air
- Heating:Forced Air, Gas: Central
Structure and exterior
- Roof:Tile
- Year built:2026
- Building area:2,267 sq. ft.
- Lot area:0.12 Acres
- Lot Features:Curb & Gutter, Drip Irrigation, Fenced: Partial, Road: Paved, Sidewalks
- Construction Materials:Brick, Stucco
- Exterior Features:Covered, Patio: Covered
- Levels:2 Story
Schools
- High school:Pine View
- Middle school:Pine View Middle
- Elementary school:Horizon
Utilities
- Water:Culinary, Water Connected
- Sewer:Sewer Available, Sewer: Available, Sewer: Public
Finances and disclosures
- Price:$534,990
- Price per sq. ft.:$235.99
- Tax amount:$1,942
Features and amenities
- Amenities:Biking Trails, Closet: Walk-In, Controlled Access, Hiking Trails, Management, Pool, Smart Thermostat(s), Spa/Hot Tub, Storage, Vaulted Ceilings, Video Door Bell(s)
- Pool features:Fenced, In Ground
- Smart home:Yes
Parking
- Total parking spaces:2
- Parking description:2 Car Garage, Attached, Attached Garage, Extra Length, Garage Door Opener
- Garage spaces:2
New listings near 1982 S Cyclone Dr #269
- New
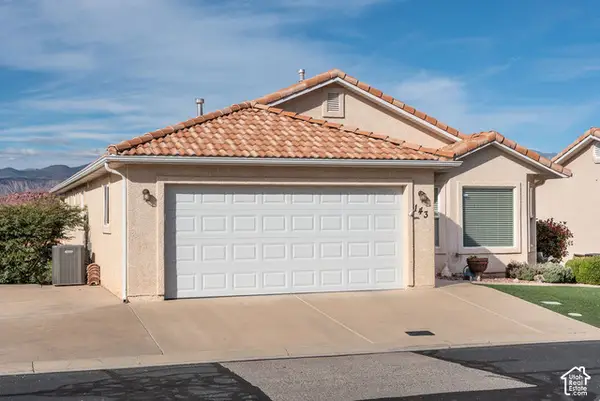 $485,000Active2 beds 3 baths2,572 sq. ft.
1360 E Telegraph St #143, Washington, UT 84780
MLS# 2195176Listed by: FATHOM REALTY (ST GEORGE) - New
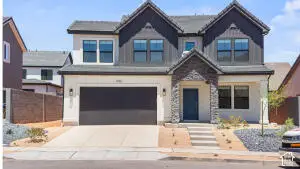 $534,990Active4 beds 3 baths2,267 sq. ft.
1982 S Cyclone Dr #269, Washington, UT 84780
MLS# 2195062Listed by: D.R. HORTON, INC - New
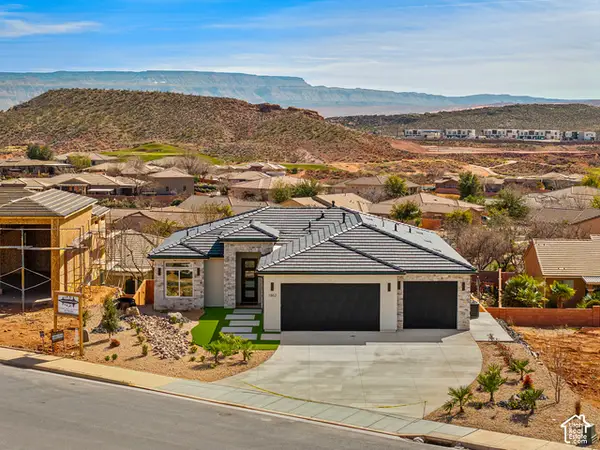 $725,000Active6 beds 3 baths3,601 sq. ft.
1862 N Chapman Dr, Washington, UT 84780
MLS# 2195094Listed by: REALTY ABSOLUTE - New
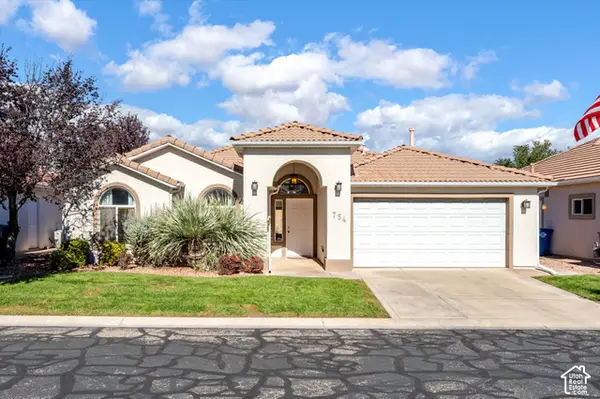 $410,000Active3 beds 2 baths1,354 sq. ft.
754 W Lobo Ln, Washington, UT 84780
MLS# 2195136Listed by: HENDERSON REAL ESTATE, LLC - Open Sat, 3:30 to 5:30pmNew
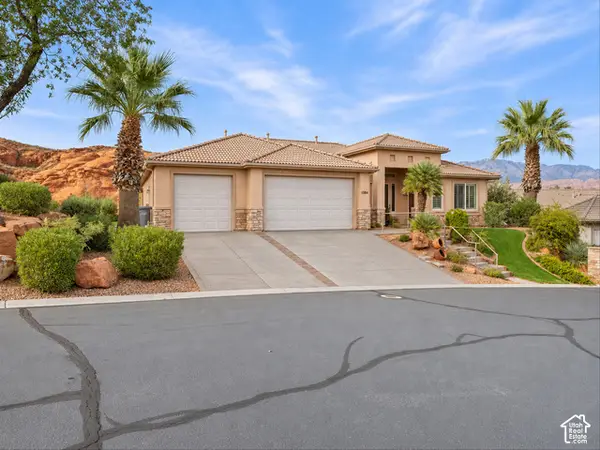 $1,150,000Active6 beds 5 baths4,500 sq. ft.
1384 W Red Butte Dr, Washington, UT 84780
MLS# 2194981Listed by: PRESIDIO REAL ESTATE (ST GEORGE) - New
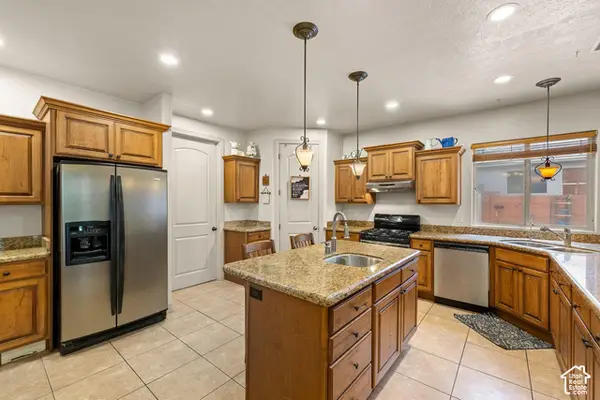 $769,000Active6 beds 4 baths3,256 sq. ft.
1530 S Southern Trl, Washington, UT 84780
MLS# 2194957Listed by: ELEMENT REAL ESTATE BROKERS LLC - New
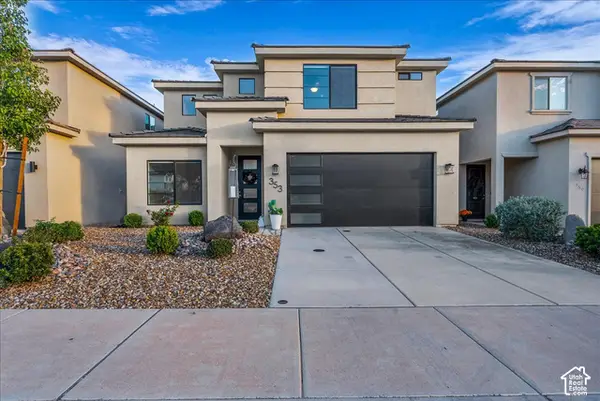 $490,000Active5 beds 3 baths2,459 sq. ft.
353 Deep Crk, Washington, UT 84780
MLS# 2194857Listed by: RE/MAX ASSOCIATES - New
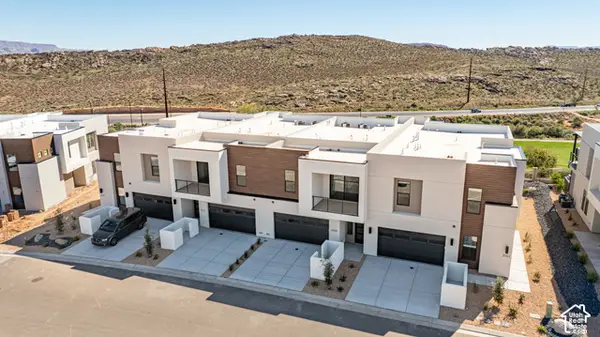 $805,888Active4 beds 5 baths2,725 sq. ft.
3572 E Amanecer Ln #86, Washington, UT 84780
MLS# 2194787Listed by: COLE WEST REAL ESTATE, LLC - New
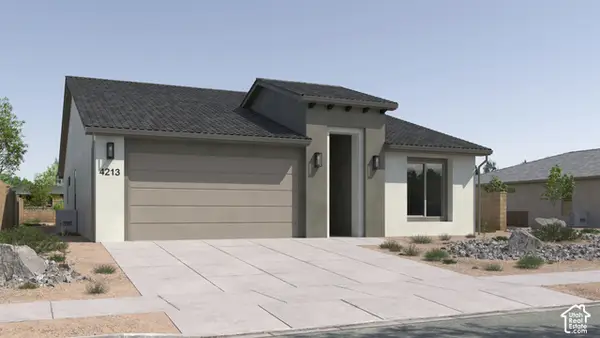 $505,888Active3 beds 2 baths1,840 sq. ft.
1663 N Horizon Pkwy #180, Washington, UT 84780
MLS# 2194766Listed by: COLE WEST REAL ESTATE, LLC - New
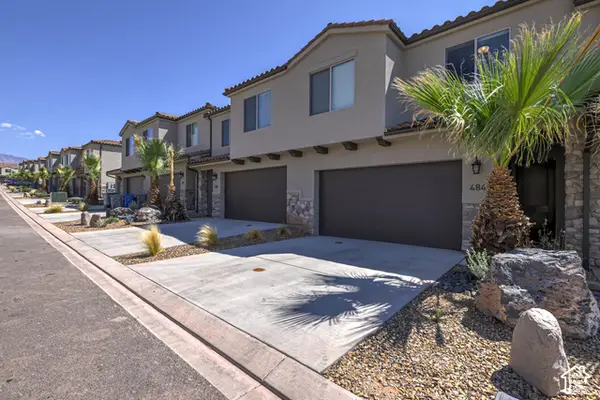 $540,000Active3 beds 3 baths1,866 sq. ft.
484 N Ventura Ln E #44, Washington, UT 84780
MLS# 2194723Listed by: REAL ESTATE ESSENTIALS


Protect your home and budget from life's surprises with an Assurant Home Warranty, backed by a partner that supports you through every step of homeownership. Explore Plans.
©2026 Century 21 Real Estate LLC. All rights reserved. CENTURY 21®, the CENTURY 21 Logo and C21® are service marks owned by Century 21 Real Estate LLC. Century 21 Real Estate LLC fully supports the principles of the Fair Housing Act and the Equal Opportunity Act. Each office is independently owned and operated. Listing information is deemed reliable but not guaranteed accurate.