
206 N Quail Ridge Dr #6, Washington, UT 84780
Local realty services provided by:CENTURY 21 Bushnell
206 N Quail Ridge Dr #6,Washington, UT 84780
$189,000
- 2 Beds
- 1 Baths
- 924 sq. ft.
- Condominium
- Pending
Listed by: rachel c henderson, maycee h daines
Office: henderson real estate, llc.
MLS#:2160446
Source:SL
Price summary
- Price:$189,000
- Price per sq. ft.:$204.55
- Monthly HOA dues:$188
About this home
Great Investment Opportunity! Updated 2-bed, 1-bath condo offers step-free, single-level living near the Green Springs Golf Course in Washington. This home features an open & bright living space with modern wood-laminate flooring, white shaker-style kitchen cabinets, and a stylish white subway tile backsplash with a newer stainless steel stove, dishwasher, and thermostat. Refrigerator, microwave, and washer/dryer are also included. The heat pump/AC is from 2014 & water heater is from 2016. One dedicated covered carport space plus an additional guest/second parking directly in front of the unit. Great location, near shopping, restaurants, theaters, golfing, hiking, biking, and more. Leased through 8-31-26 at $1200/month. Owner/Agent
Contact an agent
Home facts
- Year built:1981
- Listing ID #:2160446
- Added:62 day(s) ago
- Updated:July 07, 2026 at 08:45 AM
Rooms and interior
- Bedrooms:2
- Total bathrooms:1
- Full bathrooms:1
- Rooms Total:7
- Flooring:Carpet, Laminate
- Kitchen Description:Disposal, Range/Oven: Free Stdng., Refrigerator
- Basement Description:Slab
- Living area:924 sq. ft.
Heating and cooling
- Cooling:Heat Pump
- Heating:Heat Pump
Structure and exterior
- Roof:Asphalt
- Year built:1981
- Building area:924 sq. ft.
- Lot Features:Curb & Gutter, Road: Paved, Sidewalks
- Architectural Style:Condo
- Construction Materials:Brick
- Exterior Features:Lighting
- Levels:1 Story
Schools
- High school:Pine View
- Middle school:Pine View Middle
- Elementary school:Sandstone
Utilities
- Water:Culinary, Water Connected
- Sewer:Sewer Connected, Sewer: Connected, Sewer: Public
Finances and disclosures
- Price:$189,000
- Price per sq. ft.:$204.55
- Tax amount:$672
Features and amenities
- Laundry features:Dryer, Washer
- Amenities:Sewer Paid, Trash, Water, Window Coverings
Parking
- Total parking spaces:1
- Carport spaces:1
New listings near 206 N Quail Ridge Dr #6
- New
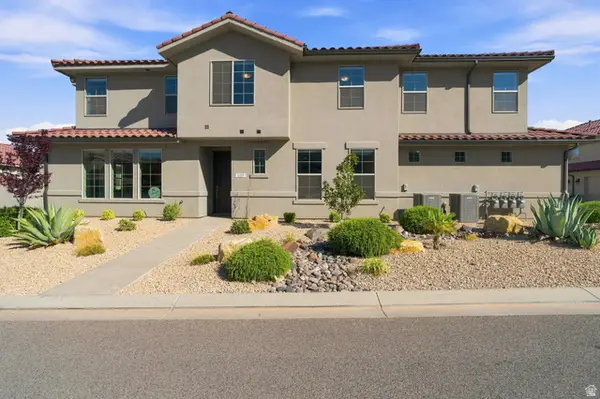 $650,000Active4 beds 4 baths2,250 sq. ft.
1189 N Bello Alley #115, Washington, UT 84780
MLS# 2174358Listed by: RE/MAX ASSOCIATES - New
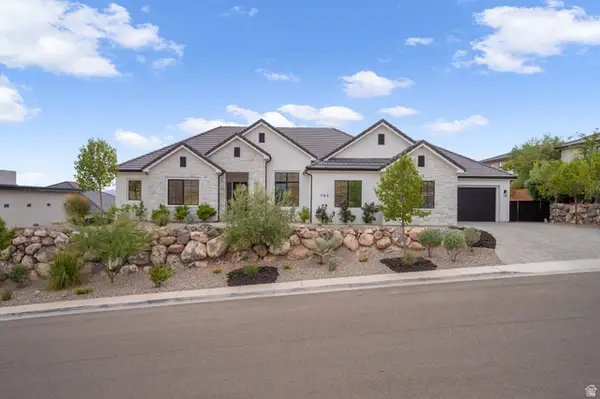 $985,000Active4 beds 4 baths2,860 sq. ft.
793 W Scenario St, Washington, UT 84780
MLS# 2174194Listed by: RED ROCK REAL ESTATE LLC - Open Sat, 11am to 2pmNew
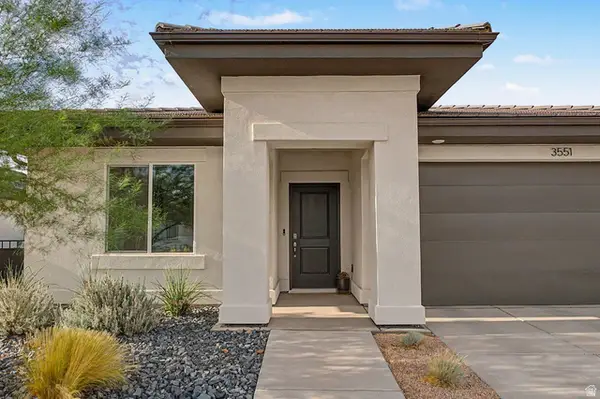 $519,900Active4 beds 2 baths1,705 sq. ft.
3551 E Staircase Way, Washington, UT 84780
MLS# 2174220Listed by: PRESIDIO REAL ESTATE (ST GEORGE) - New
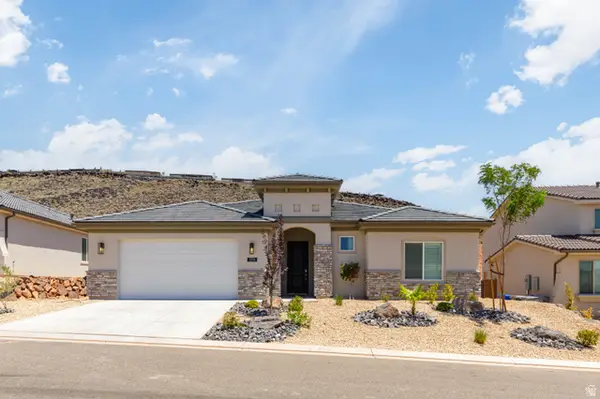 $599,900Active3 beds 4 baths2,093 sq. ft.
1396 N Rustico Dr, Washington, UT 84780
MLS# 2174163Listed by: ERA BROKERS CONSOLIDATED (ST GEORGE) - New
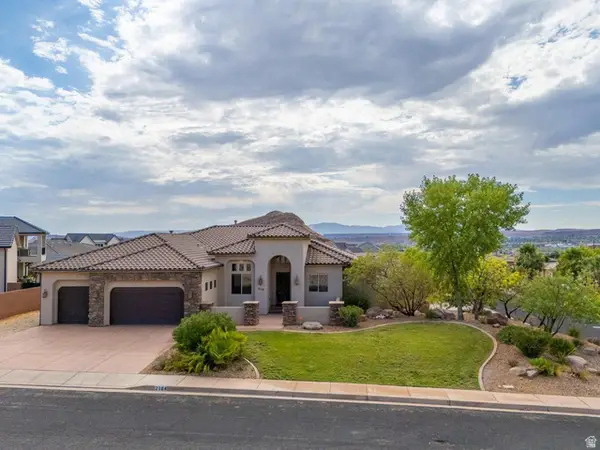 $859,000Active9 beds 10 baths4,974 sq. ft.
2104 S Corral Way, Washington, UT 84780
MLS# 2174148Listed by: EXP REALTY, LLC (SOUTHERN UTAH) - New
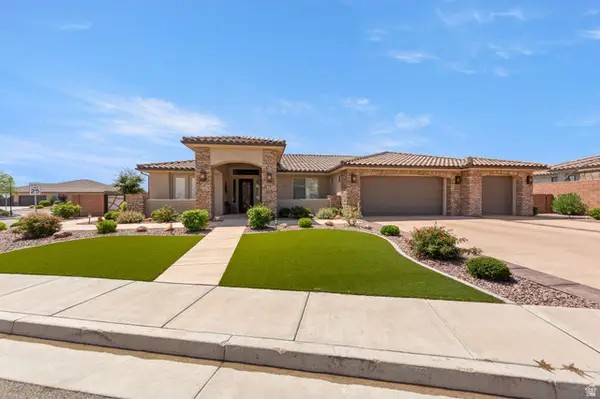 $939,900Active4 beds 4 baths2,525 sq. ft.
717 W Osprey Dr, Washington, UT 84780
MLS# 2173918Listed by: FATHOM REALTY (ST GEORGE) - New
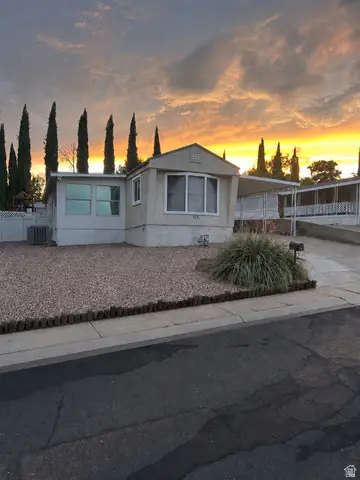 $289,999Active3 beds 2 baths1,353 sq. ft.
131 N Rickie Rd, Washington, UT 84780
MLS# 2173588Listed by: LUXURY GROUP - New
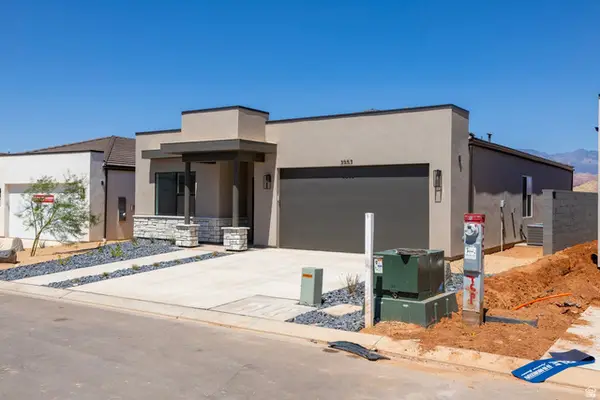 $439,990Active4 beds 2 baths1,709 sq. ft.
1639 S Sinawava Dr #4165, Washington, UT 84780
MLS# 2173517Listed by: D.R. HORTON, INC - New
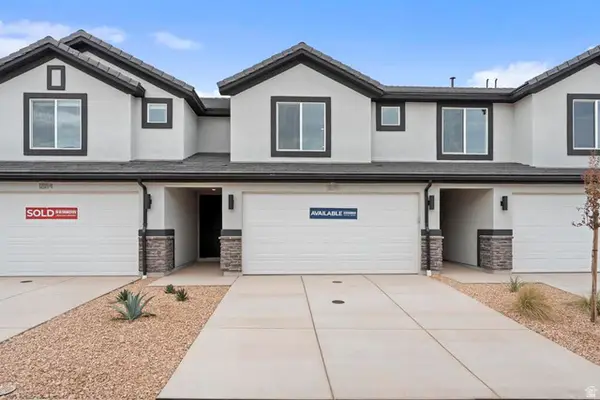 $374,990Active3 beds 3 baths1,552 sq. ft.
2145 S Wolverine Way #2443, Washington, UT 84780
MLS# 2173504Listed by: D.R. HORTON, INC - New
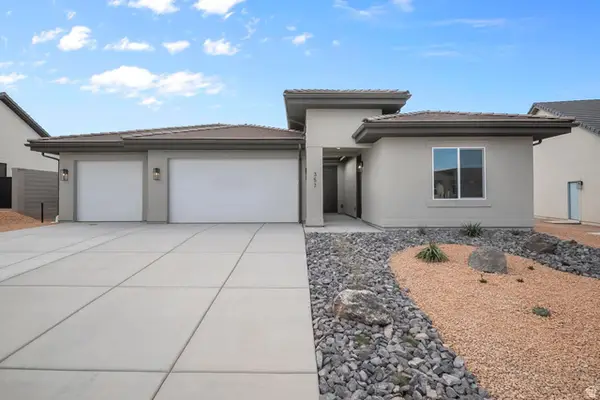 $634,990Active3 beds 4 baths2,215 sq. ft.
1632 S Staircase Way #4184, Washington, UT 84780
MLS# 2173506Listed by: D.R. HORTON, INC


Protect your home and budget from life's surprises with an Assurant Home Warranty, backed by a partner that supports you through every step of homeownership. Explore Plans.
©2026 Century 21 Real Estate LLC. All rights reserved. CENTURY 21®, the CENTURY 21 Logo and C21® are service marks owned by Century 21 Real Estate LLC. Century 21 Real Estate LLC fully supports the principles of the Fair Housing Act and the Equal Opportunity Act. Each office is independently owned and operated. Listing information is deemed reliable but not guaranteed accurate.