
2157 N Sunburn Dr, Washington, UT 84780
Local realty services provided by:CENTURY 21 Bushnell
2157 N Sunburn Dr,Washington, UT 84780
$890,000
- 4 Beds
- 4 Baths
- 2,793 sq. ft.
- Single family
- Active
Listed by: amie larsen
Office: deluxe utah real estate
MLS#:2181752
Source:SL
Price summary
- Price:$890,000
- Price per sq. ft.:$318.65
- Monthly HOA dues:$16.67
About this home
This immaculate home is priced to sell for under a million dollars with million-dollar views! Perched atop Green Springs and backing the Red Cliffs Reserve, you can walk out your door and enjoy the trails and scenery for miles. Experience the views from the open and spacious living room, with the front porch serving as an extension of your living space. When you want to block out the light for movie nights or keep the house cool, you will LOVE the automatic shades, both inside and out, that help maintain the perfect temperature. Each bedroom has its own bathroom, with three en-suites, including the primary bedroom sanctuary featuring his-and-her sinks, a freestanding tub, and a huge walk-in shower with dual showerheads. The walk-in closet is perfectly situated adjacent to the laundry room. The kitchen is a chef's dream, with ample counter space, a massive island, tons of cabinetry, a huge pantry, and an additional storage closet. This home makes a perfect primary residence or low-maintenance second home, featuring a private and secluded backyard with turf and fruit trees, including apricot, peach, pomegranate, and lime. There is also plenty of room to add your own swim spa or hot tub to soothe your muscles after hiking the Red Mountains. And don't forget the amazing garage, which is a man cave all its own! It features an RV/Toy garage (door is 9.5 ft wide by 12 ft high 28+ ft long), a mini-split system, 220V power to charge your RV or electric vehicle, and extra space for your extended-cab truck, workshop, or toys. This is it! Look no further-make an offer before it's gone!...
Contact an agent
Home facts
- Year built:2022
- Subdivision & Development:WASHINGTON VISTA PH
- Listing ID #:2181752
- Added:5 day(s) ago
- Updated:September 02, 2026 at 11:29 AM
Rooms and interior
- Bedrooms:4
- Total bathrooms:4
- Full bathrooms:2
- Rooms Total:16
- Flooring:Carpet, Laminate, Tile
- Bathrooms Description:Bath: Sep. Tub/Shower
- Kitchen Description:Microwave, Oven: Wall, Range Hood, Range/Oven: Built-In, Range: Gas, Refrigerator
- Living area:2,793 sq. ft.
Heating and cooling
- Cooling:Central Air
- Heating:Forced Air
Structure and exterior
- Roof:Tile
- Year built:2022
- Building area:2,793 sq. ft.
- Lot area:0.23 Acres
- Lot Features:Corner Lot, Drip Irrigation, Fenced: Partial, Road: Paved, Sidewalks, Sprinkler: Auto-Full, Terrain: Grad Slope
- Architectural Style:Rambler/Ranch
- Construction Materials:Stone, Stucco
- Exterior Features:Covered, Lighting, Patio: Covered
- Levels:1 Story
Schools
- High school:Pine View
- Middle school:Pine View Middle
- Elementary school:Sandstone
Utilities
- Water:Culinary, Water Connected
- Sewer:Sewer Connected, Sewer: Connected, Sewer: Public
Finances and disclosures
- Price:$890,000
- Price per sq. ft.:$318.65
- Tax amount:$3,057
Features and amenities
- Amenities:Ceiling Fan, Closet: Walk-In
Parking
- Total parking spaces:3
- Parking description:3 Car Garage, Attached, Attached Garage, Extra Height, Garage Door Opener, Rv Parking
- Garage spaces:3
New listings near 2157 N Sunburn Dr
- New
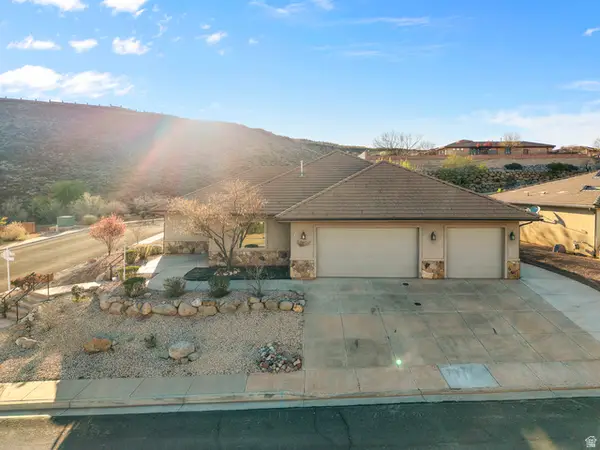 $650,000Active3 beds 3 baths2,447 sq. ft.
1907 N Creek Side Ct, Washington, UT 84780
MLS# 2182583Listed by: RED ROCK REAL ESTATE LLC - New
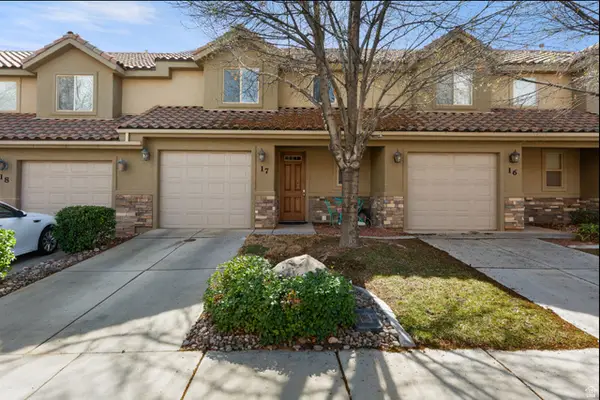 $355,000Active1 beds 3 baths1,551 sq. ft.
150 N 1100 E #17, Washington, UT 84780
MLS# 2182473Listed by: OMADA REAL ESTATE - Open Fri, 3 to 5pmNew
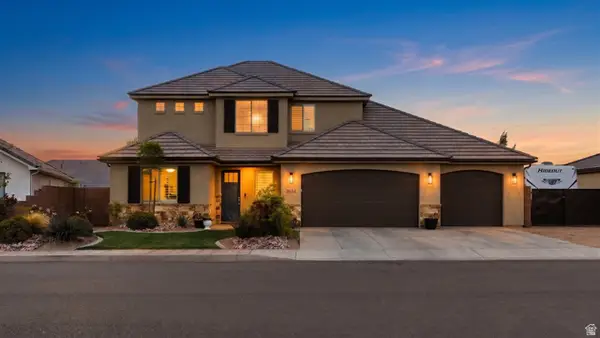 $725,000Active5 beds 3 baths2,686 sq. ft.
3934 S Saddleback Rd, Washington, UT 84780
MLS# 2182412Listed by: ERA BROKERS CONSOLIDATED (HURRICANE BRANCH) - New
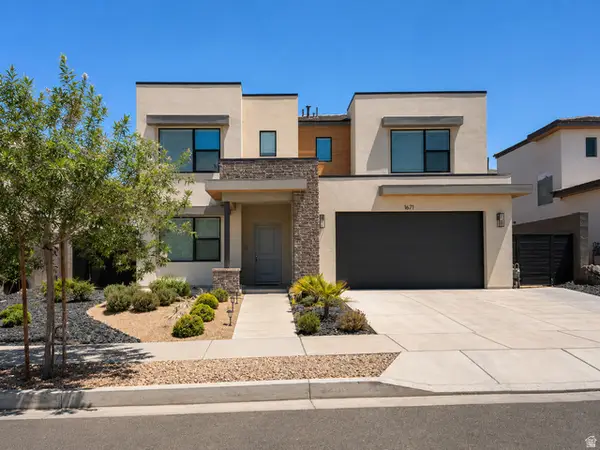 $629,900Active4 beds 3 baths2,458 sq. ft.
1671 S Cedar Mesa Dr, Washington, UT 84780
MLS# 2182417Listed by: KW ASCEND KELLER WILLIAMS REALTY - New
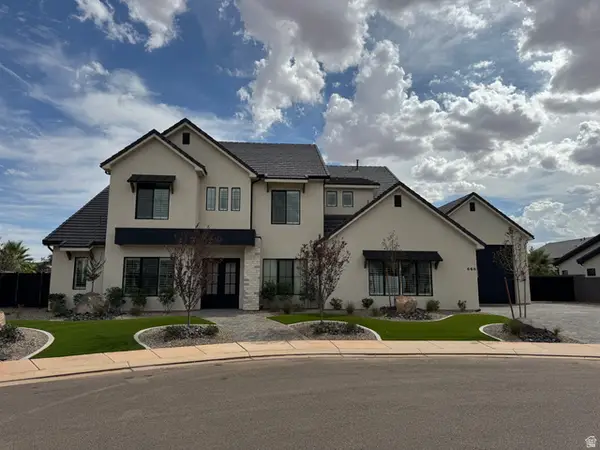 $1,350,000Active6 beds 7 baths4,665 sq. ft.
668 E Pine St, Washington, UT 84780
MLS# 2182283Listed by: ERA BROKERS CONSOLIDATED (ST GEORGE) - New
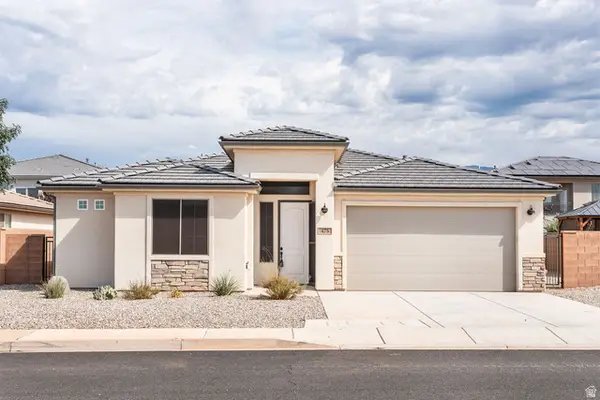 $463,500Active3 beds 2 baths1,435 sq. ft.
475 E Dry Ln, Washington, UT 84780
MLS# 2182251Listed by: BERKSHIRE HATHAWAY HOMESERVICES UTAH PROPERTIES (ST GEORGE) - New
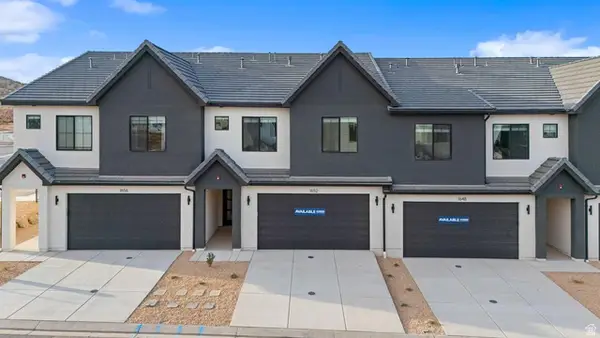 $509,990Active4 beds 5 baths2,082 sq. ft.
1723 S Viewcrest, Washington, UT 84780
MLS# 2182085Listed by: D.R. HORTON, INC - New
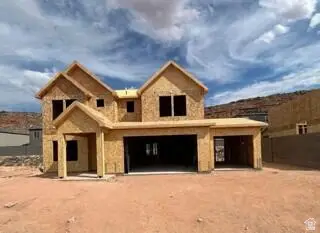 $584,990Active4 beds 3 baths2,458 sq. ft.
1889 S Forbidding Way, Washington, UT 84780
MLS# 2182006Listed by: D.R. HORTON, INC - New
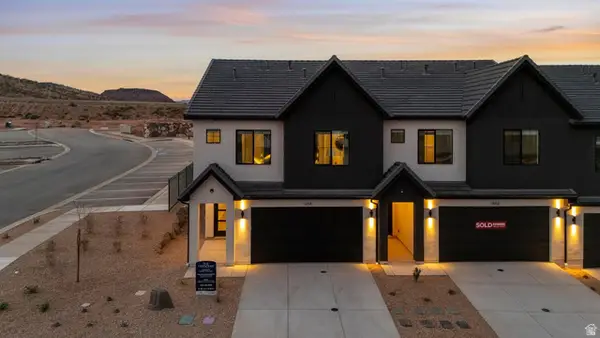 $529,990Active4 beds 5 baths2,082 sq. ft.
1717 S Viewcrest Dr #3156, Washington, UT 84780
MLS# 2182000Listed by: D.R. HORTON, INC - New
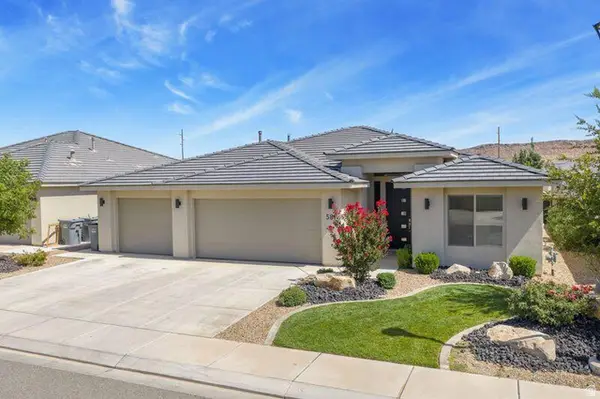 $570,000Active4 beds 2 baths
581 S Orange Dr, Washington, UT 84780
MLS# 2181919Listed by: ERA BROKERS CONSOLIDATED (HURRICANE BRANCH)


Protect your home and budget from life's surprises with an Assurant Home Warranty, backed by a partner that supports you through every step of homeownership. Explore Plans.
©2026 Century 21 Real Estate LLC. All rights reserved. CENTURY 21®, the CENTURY 21 Logo and C21® are service marks owned by Century 21 Real Estate LLC. Century 21 Real Estate LLC fully supports the principles of the Fair Housing Act and the Equal Opportunity Act. Each office is independently owned and operated. Listing information is deemed reliable but not guaranteed accurate.