
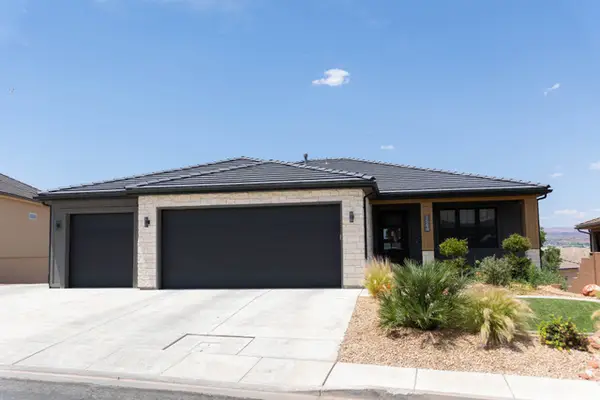
2788 E Rill Dr, Washington, UT 84780
Local realty services provided by:CENTURY 21 Lifestyle Real Estate
2788 E Rill Dr,Washington, UT 84780
$885,000
- 6 Beds
- 4 Baths
- 3,235 sq. ft.
- Single family
- Active
Listed by: cori vanderbeek
Office: intermountain properties
MLS#:2172688
Source:SL
Price summary
- Price:$885,000
- Price per sq. ft.:$273.57
About this home
This like-new home offers upscale finishes and an outdoor space built for entertaining. Backing near the hillside views with total privacy, the fully landscaped backyard features artificial turf, pavers, a covered patio, and a dedicated basketball half-court, plus a private pergola-covered spa area perfect for evening relaxation. Inside, the open floor plan is anchored by a chef's kitchen with quartz countertops, custom soft-close cabinetry, a large island, and built-in stainless appliances including a double oven. The living room fireplace with built-in shelving creates a warm central gathering space. A main-level bedroom suite with a walk-in closet and full bath with walk-in shower and separate tub offers modern living. The upper level houses the spacious loft area and four bedrooms and two full bathrooms. Additional highlights include a three-car epoxy-coated garage, mudroom with built-in storage, dedicated laundry room, dual-pane energy-efficient windows with plantation shutters/blinds throughout and wide-plank LVP flooring throughout the main living areas all set on a quiet street in a desirable planned community....
Contact an agent
Home facts
- Year built:2024
- Listing ID #:2172688
- Added:1 day(s) ago
- Updated:July 18, 2026 at 04:55 AM
Rooms and interior
- Bedrooms:6
- Total bathrooms:4
- Full bathrooms:3
- Half bathrooms:1
- Rooms Total:16
- Flooring:Carpet, Hardwood, Tile
- Bathrooms Description:Bath: Sep. Tub/Shower, Jetted Tub
- Kitchen Description:Disposal, Microwave, Oven: Double, Range: Countertop
- Living area:3,235 sq. ft.
Heating and cooling
- Cooling:Central Air
- Heating:Forced Air
Structure and exterior
- Roof:Tile
- Year built:2024
- Building area:3,235 sq. ft.
- Lot area:0.08 Acres
- Lot Features:Cul-De-Sac, Cul-de-sac, Flat, Secluded
- Construction Materials:Brick, Stone, Stucco
- Exterior Features:Lighting, Porch: Open
- Levels:2 Story
Schools
- High school:Pine View
- Middle school:Pine View Middle
- Elementary school:Horizon
Utilities
- Water:Culinary, Water Connected
- Sewer:Sewer Connected, Sewer: Connected, Sewer: Public
Finances and disclosures
- Price:$885,000
- Price per sq. ft.:$273.57
- Tax amount:$2,610
Features and amenities
- Laundry features:Electric Dryer Hookups
- Amenities:Ceiling Fan, Closet: Walk-In, Gazebo, Jetted Tub, Vaulted Ceilings, Water Softener Owned, Window Coverings
Parking
- Total parking spaces:3
- Parking description:3 Car Garage, Attached Garage
- Garage spaces:3
New listings near 2788 E Rill Dr
- New
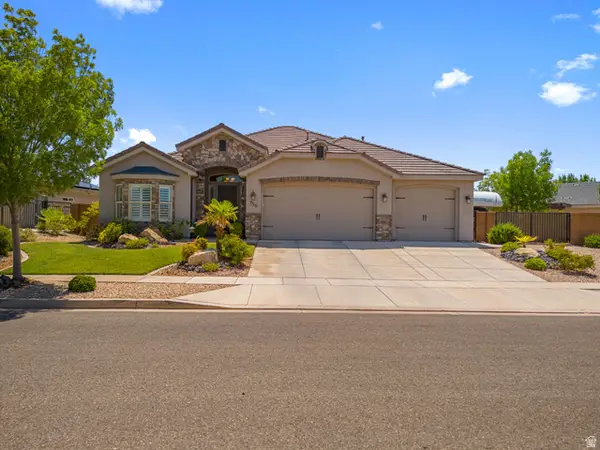 $685,000Active4 beds 2 baths2,088 sq. ft.
756 N Sage Creek Cir E, Washington, UT 84780
MLS# 2172702Listed by: UTAH KEY REAL ESTATE, LLC (SOUTHERN) - New
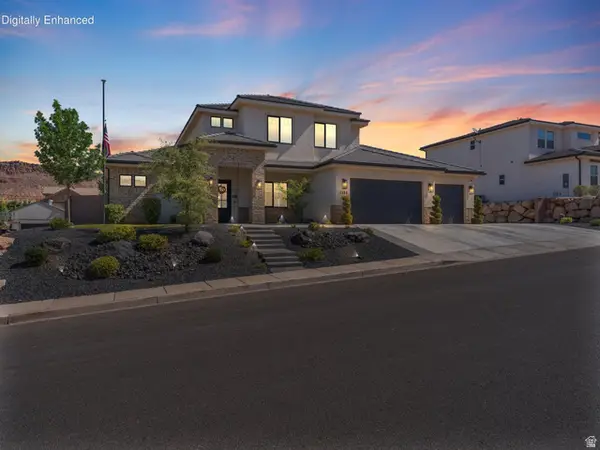 $985,000Active5 beds 4 baths3,069 sq. ft.
1469 E Black Brush Dr, Washington, UT 84780
MLS# 2172554Listed by: KW ASCEND KELLER WILLIAMS REALTY - New
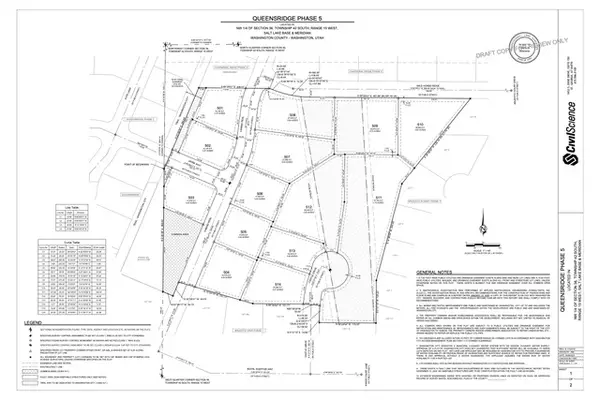 $410,000Active0.75 Acres
#509, Washington, UT 84780
MLS# 2172616Listed by: LBI REAL ESTATE - New
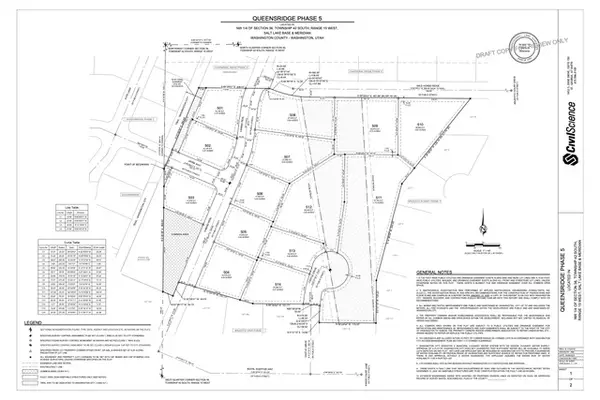 $450,000Active0.62 Acres
#510, Washington, UT 84780
MLS# 2172622Listed by: LBI REAL ESTATE - New
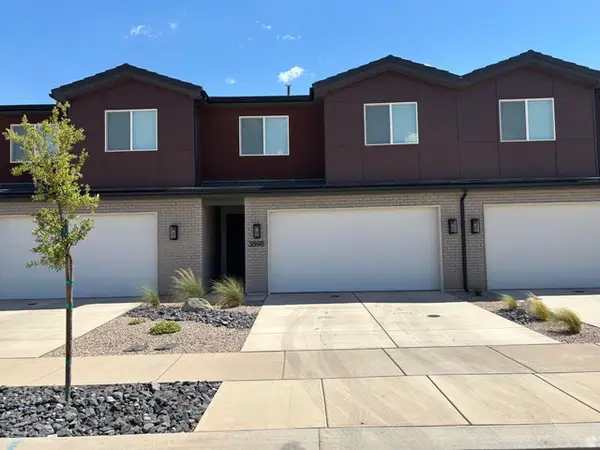 $384,900Active3 beds 3 baths1,654 sq. ft.
3898 E Fossil Way, Washington, UT 84780
MLS# 2172230Listed by: RE/MAX ASSOCIATES - New
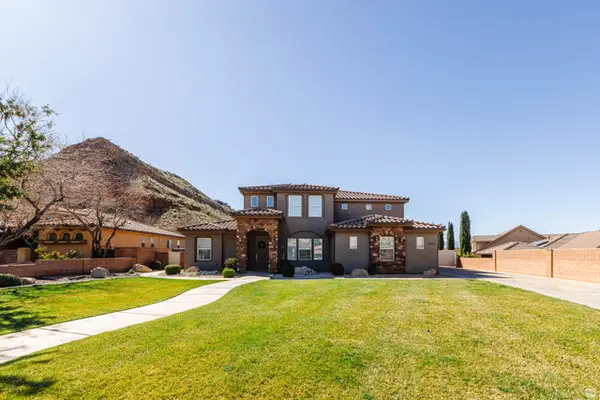 $998,000Active6 beds 4 baths3,839 sq. ft.
2038 S Great Basin Dr #11, Washington, UT 84780
MLS# 2171999Listed by: RED ROCK REAL ESTATE LLC - New
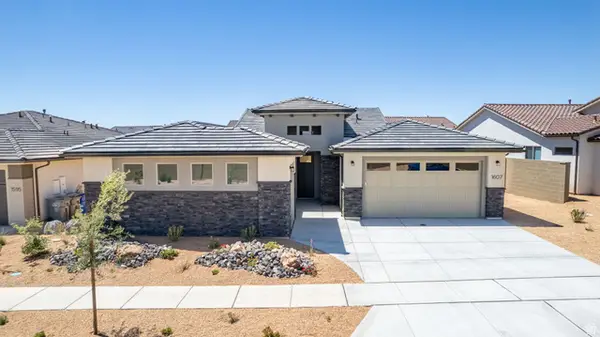 $739,888Active4 beds 3 baths2,350 sq. ft.
1607 N Daylight St #134, Washington, UT 84780
MLS# 2172028Listed by: COLE WEST REAL ESTATE, LLC - New
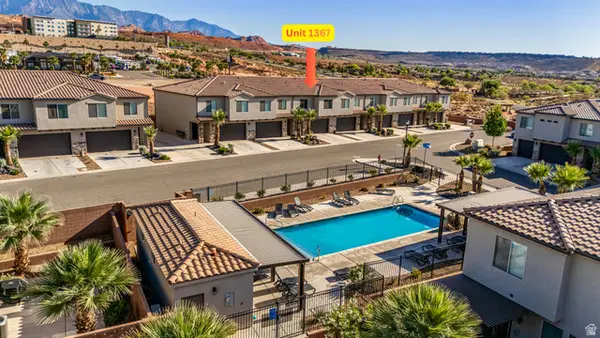 $533,000Active3 beds 3 baths1,866 sq. ft.
1367 E Vista Roja Pl, Washington, UT 84780
MLS# 2172048Listed by: COLDWELL BANKER PREMIER REALTY - New
 $878,000Active6 beds 4 baths3,608 sq. ft.
1564 S Amity Ln, Washington, UT 84780
MLS# 2171819Listed by: LUXURY GROUP


Protect your home and budget from life's surprises with an Assurant Home Warranty, backed by a partner that supports you through every step of homeownership. Explore Plans.
©2026 Century 21 Real Estate LLC. All rights reserved. CENTURY 21®, the CENTURY 21 Logo and C21® are service marks owned by Century 21 Real Estate LLC. Century 21 Real Estate LLC fully supports the principles of the Fair Housing Act and the Equal Opportunity Act. Each office is independently owned and operated. Listing information is deemed reliable but not guaranteed accurate.