496 E Weatherby Way, Washington, UT 84780
Local realty services provided by:CENTURY 21 Lifestyle Real Estate
496 E Weatherby Way,Washington, UT 84780
$1,850,000
- 5 Beds
- 6 Baths
- 5,104 sq. ft.
- Single family
- Active
Listed by: chris warhurst, brian j davis
Office: real estate essentials (st george)
MLS#:2136231
Source:SL
Price summary
- Price:$1,850,000
- Price per sq. ft.:$362.46
- Monthly HOA dues:$10
About this home
LOW RATE OPTIONS AVAILABLE-CALL FOR DETAILS! PRICE ADJUSTMENT REFLECTS THE ADDITION OF A HUGE SUNDECK, HALF-COVERED GYM, SAUNA, 12'14' UPSTAIRS CEILINGS, AND AN ADU. This stunning 5,104 sq. ft. two-story residence features 5 bedrooms, 5 baths, and a huge 48-foot RV garage with epoxy floors. The open floor plan is filled with natural light and expansive views, with generous living and dining spaces perfect for entertaining. The primary suite offers a private retreat with ample storage. HOA covers detention pond maintenance. Buyers can work directly with the builder to add a pool and landscaping. ***Photos from the same builder, different home. Options are available.**
Contact an agent
Home facts
- Year built:2026
- Subdivision & Development:FINLEY FARMS
- Listing ID #:2136231
- Added:229 day(s) ago
- Updated:September 28, 2026 at 12:22 PM
Rooms and interior
- Bedrooms:5
- Total bathrooms:6
- Full bathrooms:4
- Half bathrooms:2
- Rooms Total:11
- Bathrooms Description:Bath: Sep. Tub/Shower
- Kitchen Description:Disposal, Microwave, Range Hood, Range/Oven: Built-In
- Basement Description:Slab
- Living area:5,104 sq. ft.
Heating and cooling
- Cooling:Central Air
- Heating:Gas: Central
Structure and exterior
- Roof:Tile
- Year built:2026
- Building area:5,104 sq. ft.
- Lot area:0.72 Acres
- Lot Features:Curb & Gutter, Fenced: Full, Road: Paved, Sidewalks, Sprinkler: Auto-Full
- Construction Materials:Stone, Stucco
- Exterior Features:Covered, Patio: Covered
- Levels:2 Story
Schools
- Elementary school:South Mesa
Utilities
- Water:Culinary, Water Connected
- Sewer:Sewer Connected, Sewer: Connected, Sewer: Public
Finances and disclosures
- Price:$1,850,000
- Price per sq. ft.:$362.46
Features and amenities
- Amenities:Alarm: Security, Ceiling Fan, Closet: Walk-In, Vaulted Ceilings
Parking
- Total parking spaces:2
- Parking description:2 Car Garage, Attached, Attached Garage, Extra Height, Extra Length, Rv Parking
- Garage spaces:2
New listings near 496 E Weatherby Way
- New
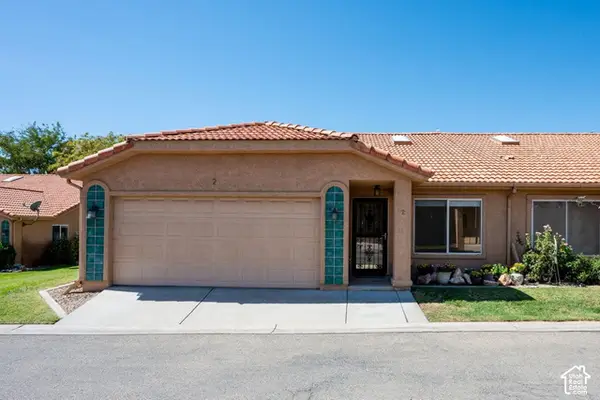 $315,000Active3 beds 2 baths1,298 sq. ft.
151 W Telegraph St #2, Washington, UT 84780
MLS# 2187785Listed by: RE/MAX ASSOCIATES - Open Mon, 1 to 7pmNew
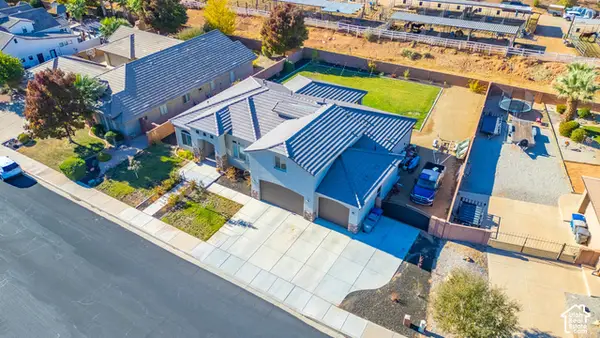 $685,000Active6 beds 3 baths2,845 sq. ft.
2284 S Camino Real, Washington, UT 84780
MLS# 2187759Listed by: COGSWELL REAL ESTATE, LLC - New
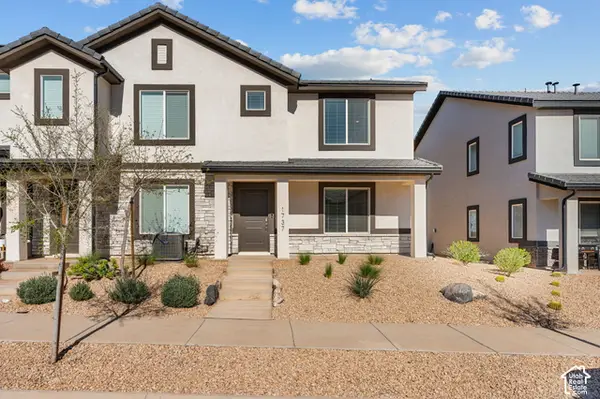 $364,900Active3 beds 2 baths1,395 sq. ft.
1737 S Devils Garden Ln, Washington, UT 84780
MLS# 2187716Listed by: UTAH KEY REAL ESTATE, LLC - New
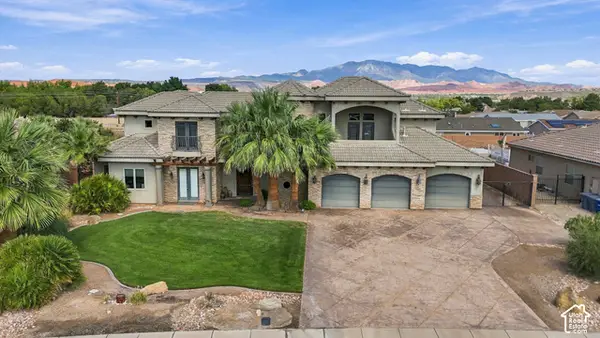 $1,600,000Active8 beds 5 baths5,967 sq. ft.
396 W River Willow Ln, Washington, UT 84780
MLS# 2187720Listed by: RED ROCK REAL ESTATE LLC (CENTRAL) - New
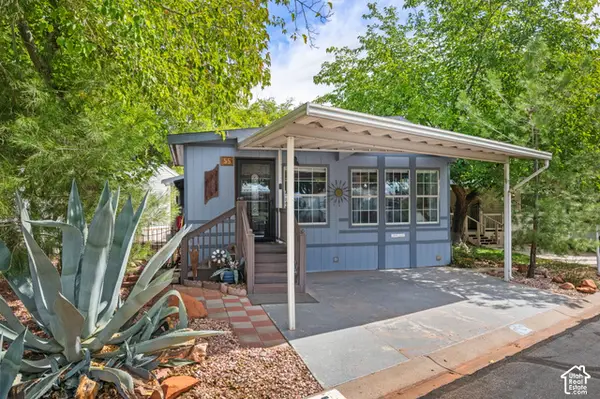
 $225,500Active2 beds 2 baths925 sq. ft.
180 N 1100 E #27, Washington, UT 84780
MLS# 2187149Listed by: CENTURY 21 EVEREST (ST GEORGE) - New
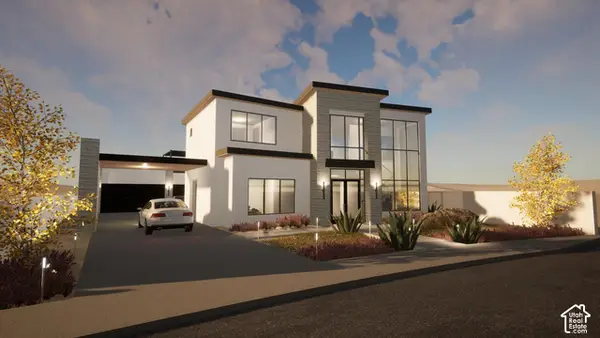 $2,175,000Active5 beds 5 baths3,814 sq. ft.
1297 N Lozano Rd, Washington, UT 84780
MLS# 2187516Listed by: RED ROCK REAL ESTATE LLC - New
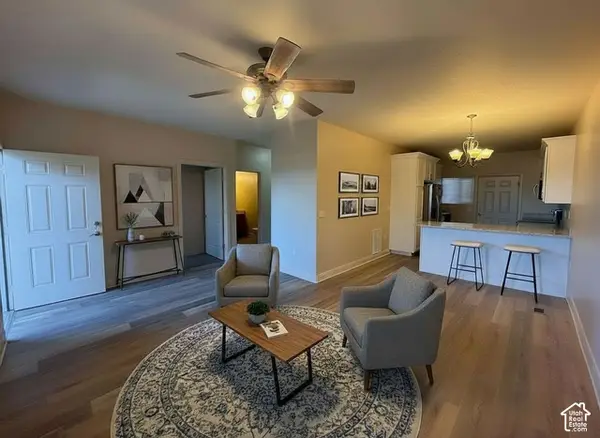 $258,000Active2 beds 2 baths926 sq. ft.
700 N Main St #C3, Washington, UT 84780
MLS# 2187462Listed by: REAL BROKER, LLC - New
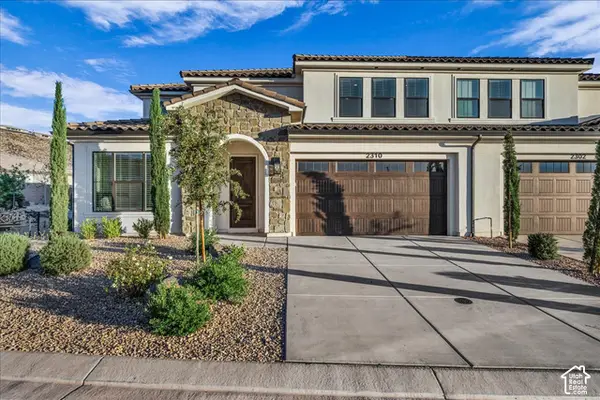 $730,000Active5 beds 5 baths2,735 sq. ft.
2310 E Arena Roja Dr, Washington, UT 84780
MLS# 2187385Listed by: CENTURY 21 HARMAN REALTY - New
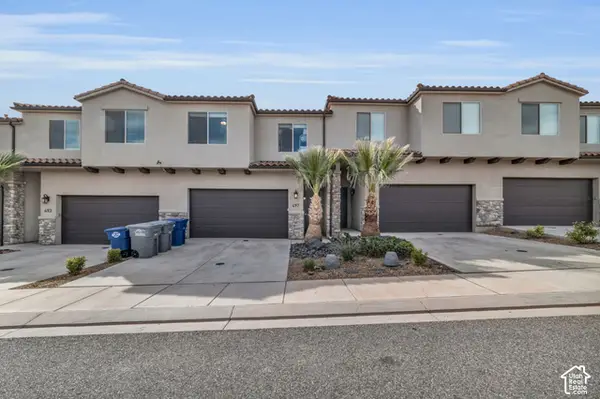 $509,900Active3 beds 3 baths1,866 sq. ft.
497 N Ventura Ln, Washington, UT 84780
MLS# 2187259Listed by: RANLIFE REAL ESTATE INC - New
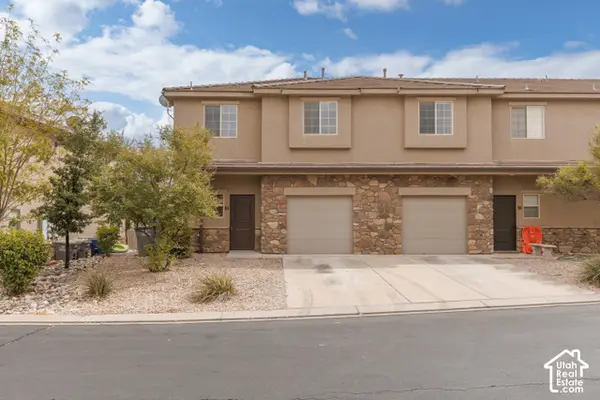 $309,900Active3 beds 3 baths1,339 sq. ft.
370 W Buena Blvd #90, Washington, UT 84780
MLS# 2187183Listed by: ERA BROKERS CONSOLIDATED (ST GEORGE)


Protect your home and budget from life's surprises with an Assurant Home Warranty, backed by a partner that supports you through every step of homeownership. Explore Plans.
©2026 Century 21 Real Estate LLC. All rights reserved. CENTURY 21®, the CENTURY 21 Logo and C21® are service marks owned by Century 21 Real Estate LLC. Century 21 Real Estate LLC fully supports the principles of the Fair Housing Act and the Equal Opportunity Act. Each office is independently owned and operated. Listing information is deemed reliable but not guaranteed accurate.