
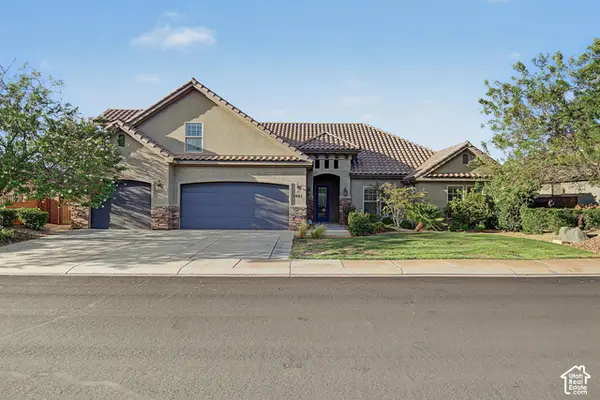
590 E Springhill Dr, Washington, UT 84780
Local realty services provided by:CENTURY 21 High Desert
Listed by: ruth ann beardsley
Office: summit sotheby's international realty
MLS#:2193116
Source:SL
Price summary
- Price:$469,900
- Price per sq. ft.:$303.95
About this home
Amazing views, numerous updates, and no HOA! This three-bedroom, two-bath home features new flooring, fresh paint, and custom accent walls in the primary bedroom and main living area. The large kitchen opens to a spacious family room, creating an inviting setting for everyday living and entertaining. A huge, custom-built walk-in pantry offers exceptional storage. The oversized two-car garage provides extra room for hobbies and gear, while RV parking adds space for your toys. Enjoy thoughtful custom touches, open living spaces, and beautiful views! Agent related to Seller
Contact an agent
Home facts
- Year built:1995
- Subdivision & Development:SPRING HILL EST
- Listing ID #:2193116
- Added:1 day(s) ago
- Updated:October 28, 2026 at 12:02 PM
Rooms and interior
- Bedrooms:3
- Total bathrooms:2
- Full bathrooms:2
- Rooms Total:9
- Flooring:Carpet, Laminate
- Kitchen Description:Disposal, Kitchen: Updated, Microwave, Range/Oven: Free Stdng., Refrigerator
- Living area:1,546 sq. ft.
Heating and cooling
- Cooling:Central Air
- Heating:Forced Air, Gas: Central
Structure and exterior
- Roof:Tile
- Year built:1995
- Building area:1,546 sq. ft.
- Lot area:0.19 Acres
- Lot Features:Curb & Gutter, Fenced: Partial, Road: Paved, Sprinkler: Auto-Full
- Architectural Style:Rambler/Ranch
- Construction Materials:Stucco
- Exterior Features:Bay Box Windows, Covered, Lighting, Out Buildings, Patio: Covered
- Levels:1 Story
Schools
- High school:Pine View
- Middle school:Pine View Middle
- Elementary school:Washington
Utilities
- Water:Culinary, Water Connected
- Sewer:Sewer Connected, Sewer: Connected
Finances and disclosures
- Price:$469,900
- Price per sq. ft.:$303.95
- Tax amount:$1,439
Features and amenities
- Laundry features:Dryer, Gas Dryer Hookups, Washer
- Amenities:Ceiling Fan, Vaulted Ceilings
Parking
- Total parking spaces:6
- Parking description:2 Car Garage, Attached, Attached Garage, Extra Width, Garage Door Opener, Rv Parking, Workbench
- Garage spaces:2
New listings near 590 E Springhill Dr
- New
 $437,500Active4 beds 3 baths1,760 sq. ft.
4269 E Razor Dr, Washington, UT 84780
MLS# 2193276Listed by: KW ASCEND KELLER WILLIAMS REALTY - New
 $276,480Active0.13 Acres
82 W Zumdibo Aly #116, Washington, UT 84780
MLS# 2193230Listed by: RED ROCK REAL ESTATE LLC - New
 $245,712Active0.12 Acres
88 W Zumdibo Aly #117, Washington, UT 84780
MLS# 2193232Listed by: RED ROCK REAL ESTATE LLC - New
 $245,712Active0.12 Acres
94 W Zumdibo #118, Washington, UT 84780
MLS# 2193233Listed by: RED ROCK REAL ESTATE LLC - New
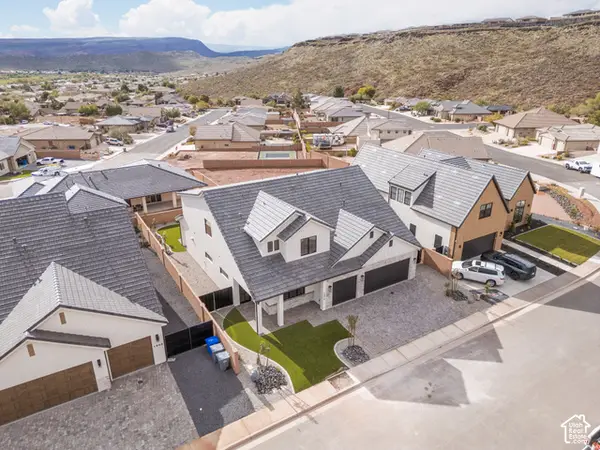 $999,900Active6 beds 4 baths4,015 sq. ft.
1972 N Creek Side, Washington, UT 84780
MLS# 2193188Listed by: ERA BROKERS CONSOLIDATED (ST GEORGE) 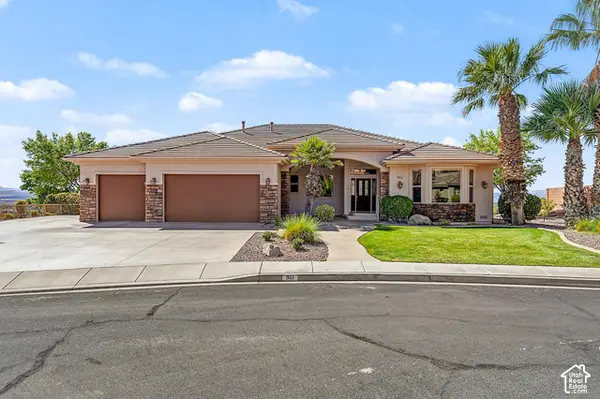 $1,175,000Pending5 beds 4 baths5,010 sq. ft.
951 N Daybreak Dr, Washington, UT 84780
MLS# 2193120Listed by: THE AGENCY ST GEORGE LLC- New
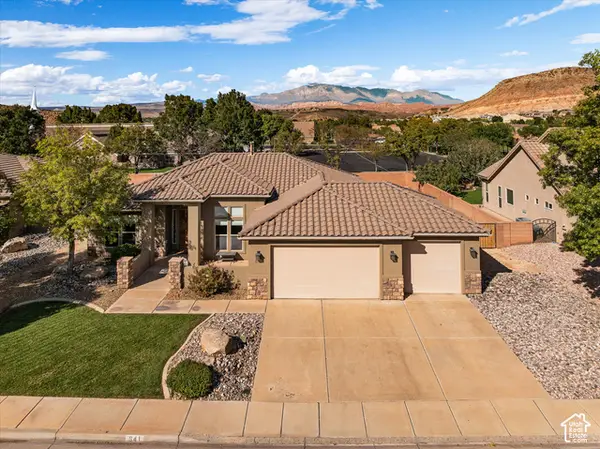 $550,000Active4 beds 2 baths2,030 sq. ft.
641 E Sonoran Dr, Washington, UT 84780
MLS# 2193135Listed by: ERA BROKERS CONSOLIDATED (ST GEORGE) - New
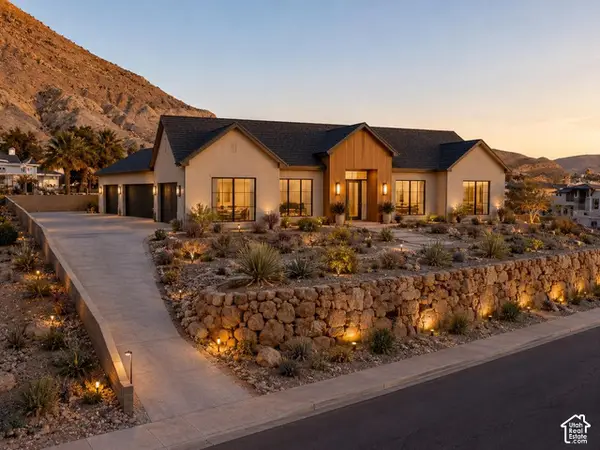 $379,900Active0.54 Acres
927 S Seminole Way #312, Washington, UT 84780
MLS# 2193108Listed by: THE AGENCY ST GEORGE LLC - New
 $775,000Active5 beds 3 baths3,105 sq. ft.
1043 E 4485 S, Washington, UT 84780
MLS# 2193117Listed by: THE AGENCY ST GEORGE LLC


Protect your home and budget from life's surprises with an Assurant Home Warranty, backed by a partner that supports you through every step of homeownership. Explore Plans.
©2026 Century 21 Real Estate LLC. All rights reserved. CENTURY 21®, the CENTURY 21 Logo and C21® are service marks owned by Century 21 Real Estate LLC. Century 21 Real Estate LLC fully supports the principles of the Fair Housing Act and the Equal Opportunity Act. Each office is independently owned and operated. Listing information is deemed reliable but not guaranteed accurate.