
641 E Sonoran Dr, Washington, UT 84780
Local realty services provided by:CENTURY 21 Essentials Realty
641 E Sonoran Dr,Washington, UT 84780
$550,000
- 4 Beds
- 2 Baths
- 2,030 sq. ft.
- Single family
- Active
Listed by: shauna jo prue
Office: era brokers consolidated (st george)
MLS#:2193135
Source:SL
Price summary
- Price:$550,000
- Price per sq. ft.:$270.94
- Monthly HOA dues:$36.67
About this home
Stunning backyard views set the tone for this well-maintained home with fresh exterior paint. Four spacious bedrooms offer flexibility to fit your lifestyle: use one as a home office, hobby room, or workout space. Ample parking and storage, plus a desirable neighborhood close to shopping, hiking, parks, and schools. Clean, comfortable, and move-in ready. Just bring your things and make it home.
Contact an agent
Home facts
- Year built:2005
- Subdivision & Development:DESERT MEADOWS SUB
- Listing ID #:2193135
- Added:1 day(s) ago
- Updated:October 28, 2026 at 12:02 PM
Rooms and interior
- Bedrooms:4
- Total bathrooms:2
- Full bathrooms:2
- Rooms Total:9
- Bathrooms Description:Bath: Sep. Tub/Shower
- Kitchen Description:Disposal, Microwave, Range/Oven: Free Stdng.
- Basement Description:Slab
- Living area:2,030 sq. ft.
Heating and cooling
- Cooling:Central Air
- Heating:Gas: Central
Structure and exterior
- Roof:Tile
- Year built:2005
- Building area:2,030 sq. ft.
- Lot area:0.28 Acres
- Lot Features:Curb & Gutter, Fenced: Partial, Road: Paved, Secluded, Sidewalks, Terrain: Hilly
- Architectural Style:Rambler/Ranch
- Construction Materials:Stucco
- Exterior Features:Covered, Lighting, Patio: Covered
- Levels:1 Story
Schools
- Elementary school:Horizon
Utilities
- Water:Culinary, Water Connected
- Sewer:Sewer Connected, Sewer: Connected, Sewer: Public
Finances and disclosures
- Price:$550,000
- Price per sq. ft.:$270.94
- Tax amount:$1,917
Features and amenities
- Amenities:Ceiling Fan, Closet: Walk-In
Parking
- Total parking spaces:3
- Parking description:3 Car Garage, Attached, Attached Garage
- Garage spaces:3
New listings near 641 E Sonoran Dr
- New
 $437,500Active4 beds 3 baths1,760 sq. ft.
4269 E Razor Dr, Washington, UT 84780
MLS# 2193276Listed by: KW ASCEND KELLER WILLIAMS REALTY - New
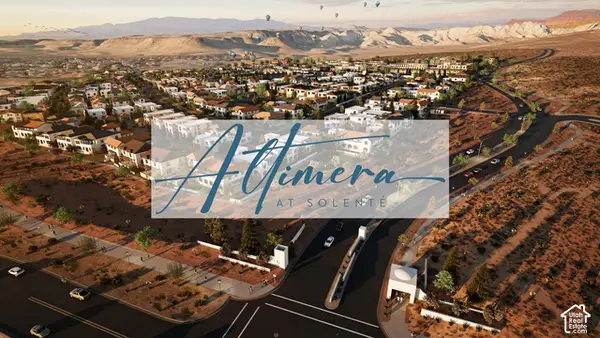 $276,480Active0.13 Acres
82 W Zumdibo Aly #116, Washington, UT 84780
MLS# 2193230Listed by: RED ROCK REAL ESTATE LLC - New
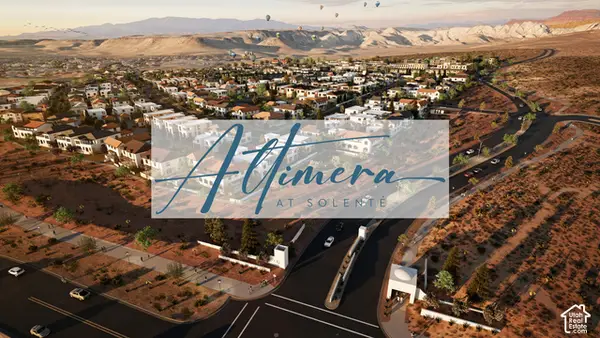 $245,712Active0.12 Acres
88 W Zumdibo Aly #117, Washington, UT 84780
MLS# 2193232Listed by: RED ROCK REAL ESTATE LLC - New
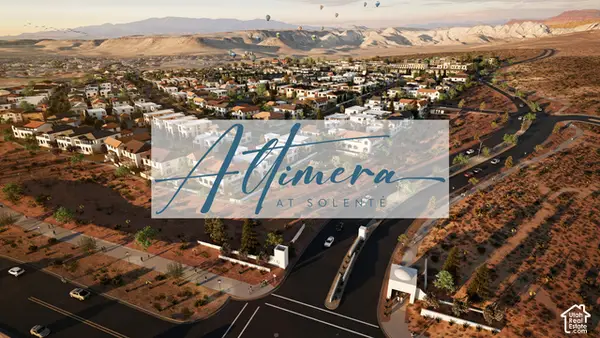 $245,712Active0.12 Acres
94 W Zumdibo #118, Washington, UT 84780
MLS# 2193233Listed by: RED ROCK REAL ESTATE LLC - New
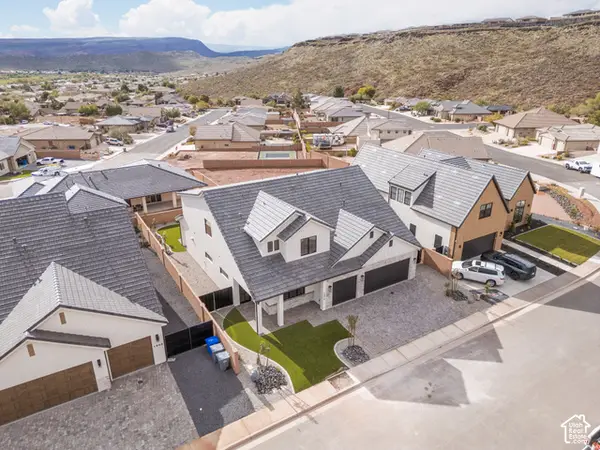 $999,900Active6 beds 4 baths4,015 sq. ft.
1972 N Creek Side, Washington, UT 84780
MLS# 2193188Listed by: ERA BROKERS CONSOLIDATED (ST GEORGE) 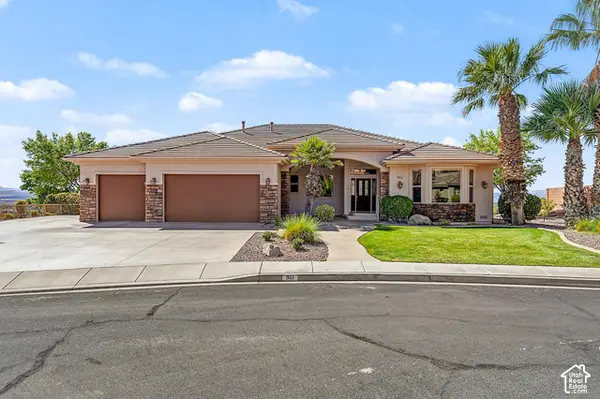 $1,175,000Pending5 beds 4 baths5,010 sq. ft.
951 N Daybreak Dr, Washington, UT 84780
MLS# 2193120Listed by: THE AGENCY ST GEORGE LLC- New
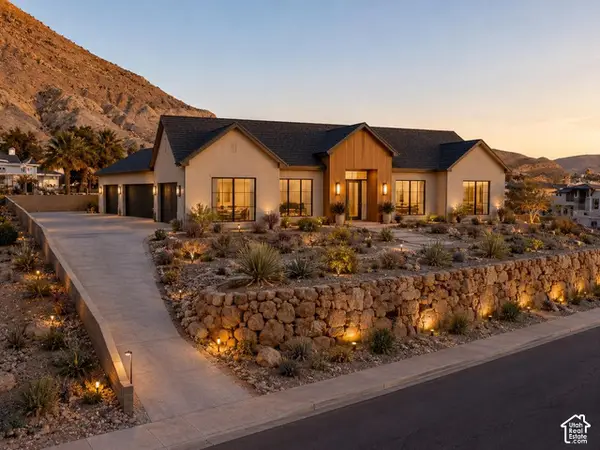 $379,900Active0.54 Acres
927 S Seminole Way #312, Washington, UT 84780
MLS# 2193108Listed by: THE AGENCY ST GEORGE LLC - New
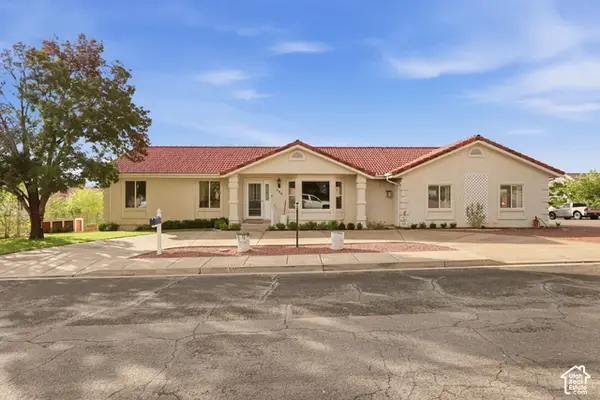 $469,900Active3 beds 2 baths1,546 sq. ft.
590 E Springhill Dr, Washington, UT 84780
MLS# 2193116Listed by: SUMMIT SOTHEBY'S INTERNATIONAL REALTY - New
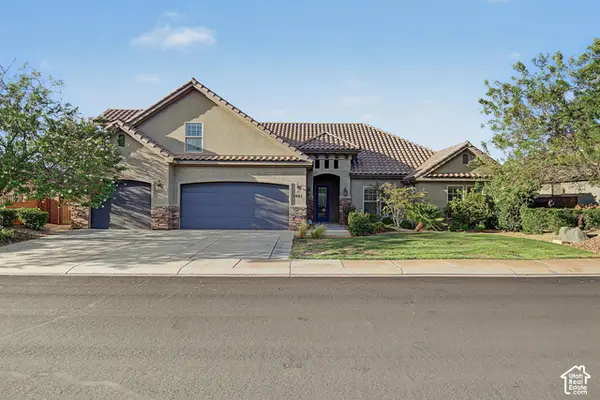 $775,000Active5 beds 3 baths3,105 sq. ft.
1043 E 4485 S, Washington, UT 84780
MLS# 2193117Listed by: THE AGENCY ST GEORGE LLC


Protect your home and budget from life's surprises with an Assurant Home Warranty, backed by a partner that supports you through every step of homeownership. Explore Plans.
©2026 Century 21 Real Estate LLC. All rights reserved. CENTURY 21®, the CENTURY 21 Logo and C21® are service marks owned by Century 21 Real Estate LLC. Century 21 Real Estate LLC fully supports the principles of the Fair Housing Act and the Equal Opportunity Act. Each office is independently owned and operated. Listing information is deemed reliable but not guaranteed accurate.