
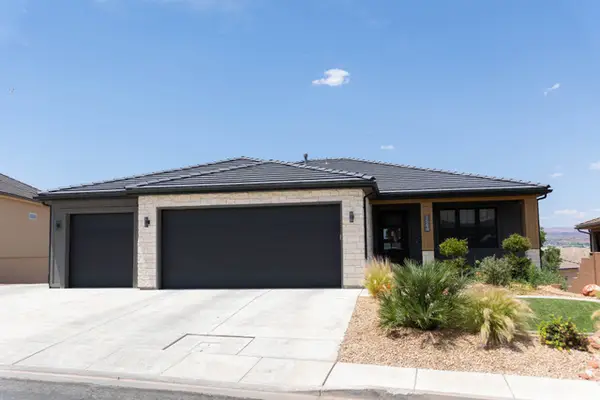
756 N Sage Creek Cir E, Washington, UT 84780
Local realty services provided by:CENTURY 21 Naomi
756 N Sage Creek Cir E,Washington, UT 84780
$685,000
- 4 Beds
- 2 Baths
- 2,088 sq. ft.
- Single family
- Active
Listed by: becky ellis
Office: utah key real estate, llc. (southern)
MLS#:2172702
Source:SL
Price summary
- Price:$685,000
- Price per sq. ft.:$328.07
About this home
Do you want to live in the St George area? Well, you better have a house with a pool. This home comes with that and even more! Gated RV parking on the side, no backyard neighbors and easy maintenance yard located on a quiet cul-de-sac. Home features white cabinets, neutral colors and plenty of rooms for family or guests.
Contact an agent
Home facts
- Year built:2018
- Listing ID #:2172702
- Added:1 day(s) ago
- Updated:July 17, 2026 at 10:56 PM
Rooms and interior
- Bedrooms:4
- Total bathrooms:2
- Full bathrooms:2
- Rooms Total:10
- Flooring:Carpet, Tile
- Bathrooms Description:Bath: Sep. Tub/Shower
- Kitchen Description:Disposal, Microwave, Range/Oven: Free Stdng., Refrigerator
- Living area:2,088 sq. ft.
Heating and cooling
- Cooling:Central Air
Structure and exterior
- Roof:Tile
- Year built:2018
- Building area:2,088 sq. ft.
- Lot area:0.21 Acres
- Lot Features:Cul-De-Sac, Cul-de-sac, Curb & Gutter, Drip Irrigation, Fenced: Full, Flat, Road: Paved, Sidewalks, Sprinkler: Auto-Partial
- Architectural Style:Rambler/Ranch
- Construction Materials:Stone, Stucco
- Exterior Features:Covered, Patio: Covered
- Levels:1 Story
Schools
- High school:Pine View
- Middle school:Pine View Middle
- Elementary school:Horizon
Utilities
- Water:Culinary, Water Connected
- Sewer:Sewer Connected, Sewer: Connected, Sewer: Public
Finances and disclosures
- Price:$685,000
- Price per sq. ft.:$328.07
- Tax amount:$2,200
Features and amenities
- Laundry features:Dryer, Washer
- Amenities:Ceiling Fan, Water Softener Owned, Window Coverings
- Pool features:Electronic Cover, Fenced, Gunite
Parking
- Total parking spaces:7
- Parking description:3 Car Garage, Attached Garage, Rv Parking
- Garage spaces:3
New listings near 756 N Sage Creek Cir E
- New
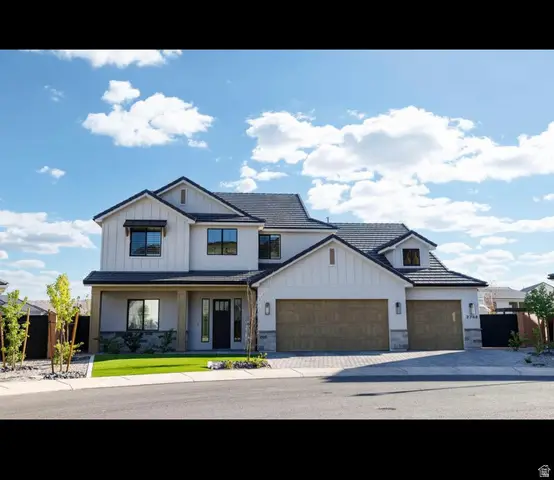 $885,000Active6 beds 4 baths3,235 sq. ft.
2788 E Rill Dr, Washington, UT 84780
MLS# 2172688Listed by: INTERMOUNTAIN PROPERTIES - New
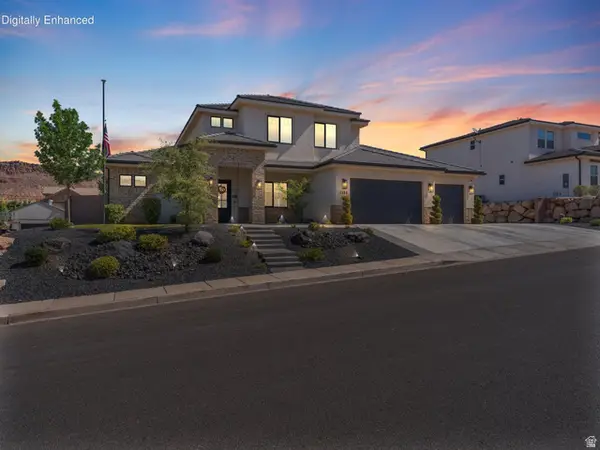 $985,000Active5 beds 4 baths3,069 sq. ft.
1469 E Black Brush Dr, Washington, UT 84780
MLS# 2172554Listed by: KW ASCEND KELLER WILLIAMS REALTY - New
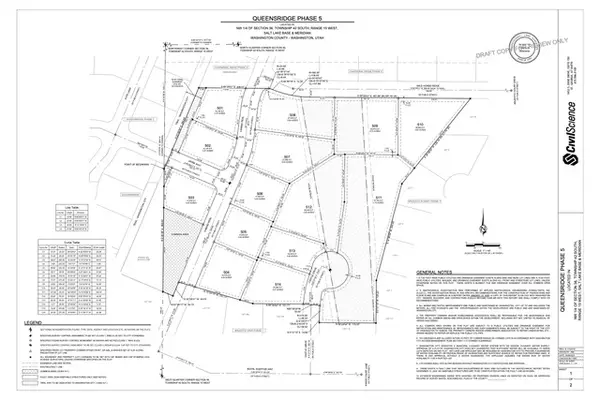 $410,000Active0.75 Acres
#509, Washington, UT 84780
MLS# 2172616Listed by: LBI REAL ESTATE - New
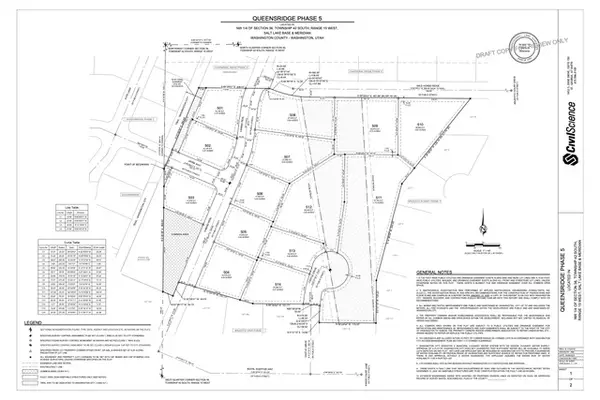 $450,000Active0.62 Acres
#510, Washington, UT 84780
MLS# 2172622Listed by: LBI REAL ESTATE - New
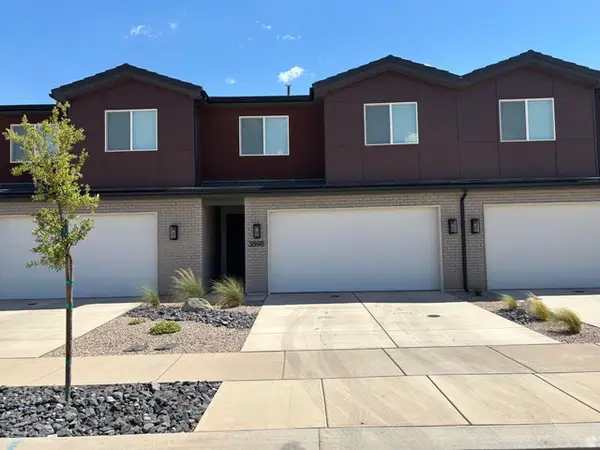 $384,900Active3 beds 3 baths1,654 sq. ft.
3898 E Fossil Way, Washington, UT 84780
MLS# 2172230Listed by: RE/MAX ASSOCIATES - New
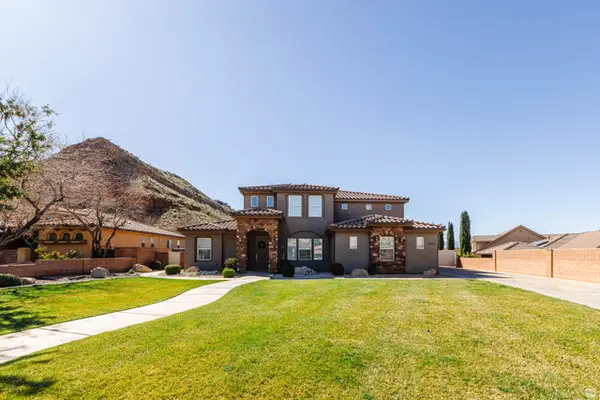 $998,000Active6 beds 4 baths3,839 sq. ft.
2038 S Great Basin Dr #11, Washington, UT 84780
MLS# 2171999Listed by: RED ROCK REAL ESTATE LLC - New
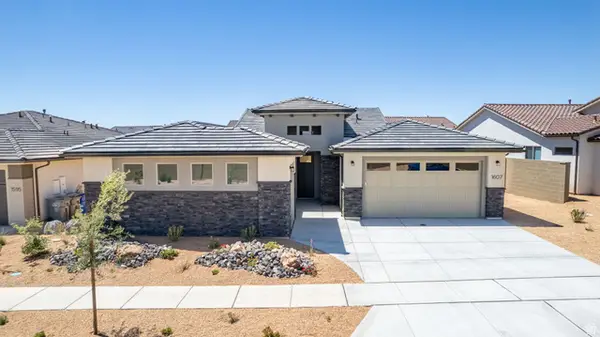 $739,888Active4 beds 3 baths2,350 sq. ft.
1607 N Daylight St #134, Washington, UT 84780
MLS# 2172028Listed by: COLE WEST REAL ESTATE, LLC - New
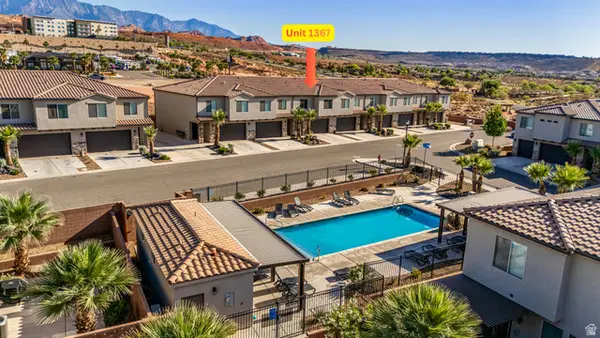 $533,000Active3 beds 3 baths1,866 sq. ft.
1367 E Vista Roja Pl, Washington, UT 84780
MLS# 2172048Listed by: COLDWELL BANKER PREMIER REALTY - New
 $878,000Active6 beds 4 baths3,608 sq. ft.
1564 S Amity Ln, Washington, UT 84780
MLS# 2171819Listed by: LUXURY GROUP


Protect your home and budget from life's surprises with an Assurant Home Warranty, backed by a partner that supports you through every step of homeownership. Explore Plans.
©2026 Century 21 Real Estate LLC. All rights reserved. CENTURY 21®, the CENTURY 21 Logo and C21® are service marks owned by Century 21 Real Estate LLC. Century 21 Real Estate LLC fully supports the principles of the Fair Housing Act and the Equal Opportunity Act. Each office is independently owned and operated. Listing information is deemed reliable but not guaranteed accurate.