
793 W Scenario St, Washington, UT 84780
Local realty services provided by:CENTURY 21 Bushnell
793 W Scenario St,Washington, UT 84780
$985,000
- 4 Beds
- 4 Baths
- 2,860 sq. ft.
- Single family
- Active
Listed by: tammie richeson
Office: red rock real estate llc.
MLS#:2174194
Source:SL
Price summary
- Price:$985,000
- Price per sq. ft.:$344.41
- Monthly HOA dues:$16.67
About this home
Experience luxury single-level living in this exceptional custom home, thoughtfully designed with high-end finishes and breathtaking views. Expansive picture windows flood the home with natural light while perfectly framing the surrounding scenery, creating a seamless connection between indoor and outdoor living. The open-concept floor plan features elegant high-end flooring, impressive 8-foot doors, and quality craftsmanship throughout. Comfort and convenience are enhanced with dual-zone heating and cooling, a central vacuum system, and an electric vehicle charging setup. The spacious 4-car garage provides abundant room for vehicles, recreational toys, and storage. Outside, the professionally landscaped grounds lead to a private backyard designed for entertaining and relaxation. Enjoy an incredible outdoor living space where you can unwind, host gatherings, or simply take in the spectacular views. Perfectly situated just minutes from shopping, dining, parks, and miles of walking and biking trails, this remarkable home offers the ideal combination of luxury, privacy, and convenience. Every detail has been carefully considered to create an extraordinary place you'll be proud to call home....
Contact an agent
Home facts
- Year built:2022
- Listing ID #:2174194
- Added:1 day(s) ago
- Updated:July 25, 2026 at 11:22 AM
Rooms and interior
- Bedrooms:4
- Total bathrooms:4
- Full bathrooms:4
- Rooms Total:13
- Flooring:Carpet
- Bathrooms Description:Bath: Sep. Tub/Shower
- Kitchen Description:Disposal, Microwave, Portable Dishwasher, Range Hood, Range/Oven: Built-In, Range: Countertop, Range: Gas
- Basement Description:Slab
- Living area:2,860 sq. ft.
Heating and cooling
- Cooling:Central Air
- Heating:Gas: Central
Structure and exterior
- Roof:Tile
- Year built:2022
- Building area:2,860 sq. ft.
- Lot area:0.27 Acres
- Lot Features:Curb & Gutter, Drip Irrigation, Fenced: Full, Private, Road: Paved, Secluded, Sidewalks, Sprinkler: Auto-Full
- Architectural Style:Rambler/Ranch
- Construction Materials:Stone, Stucco
- Exterior Features:Covered, Lighting, Patio: Covered
- Levels:1 Story
Schools
- High school:Pine View
- Middle school:Pine View Middle
- Elementary school:Sandstone
Utilities
- Water:Culinary, Water Connected
- Sewer:Sewer Connected, Sewer: Connected, Sewer: Public
Finances and disclosures
- Price:$985,000
- Price per sq. ft.:$344.41
- Tax amount:$3,011
Features and amenities
- Amenities:Ceiling Fan, Closet: Walk-In
Parking
- Total parking spaces:3
- Parking description:3 Car Garage, Attached Garage
- Garage spaces:3
New listings near 793 W Scenario St
- Open Sat, 11am to 2pmNew
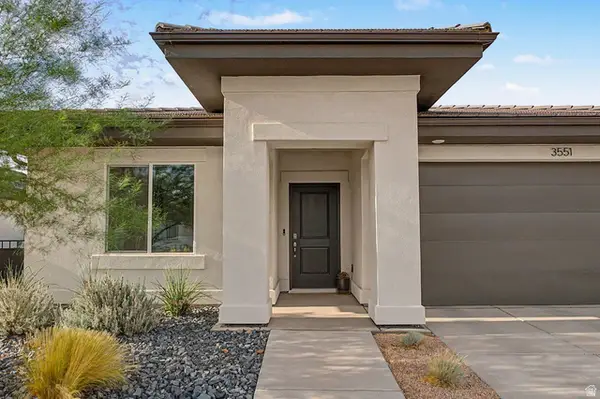 $519,900Active4 beds 2 baths1,705 sq. ft.
3551 E Staircase Way, Washington, UT 84780
MLS# 2174220Listed by: PRESIDIO REAL ESTATE (ST GEORGE) - New
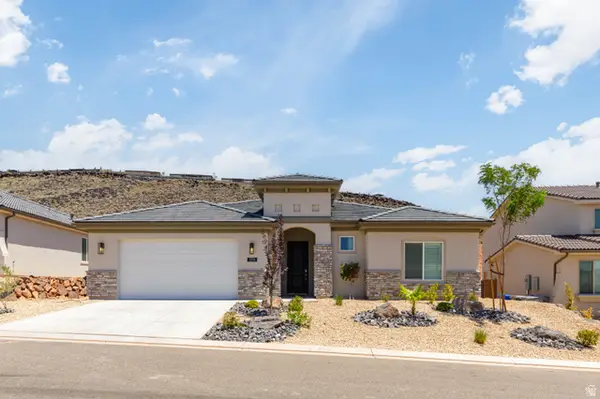 $599,900Active3 beds 4 baths2,093 sq. ft.
1396 N Rustico Dr, Washington, UT 84780
MLS# 2174163Listed by: ERA BROKERS CONSOLIDATED (ST GEORGE) - New
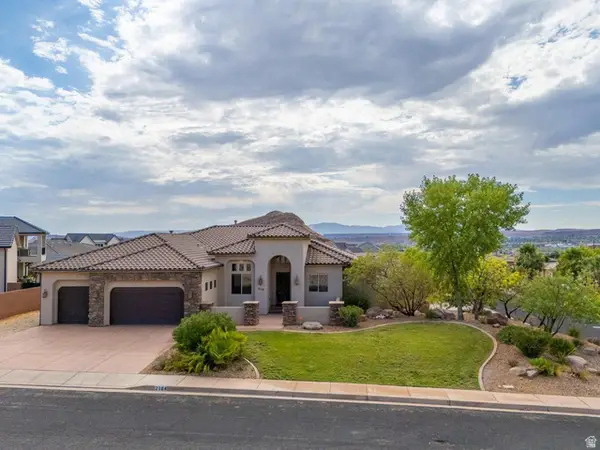 $859,000Active9 beds 10 baths4,974 sq. ft.
2104 S Corral Way, Washington, UT 84780
MLS# 2174148Listed by: EXP REALTY, LLC (SOUTHERN UTAH) - New
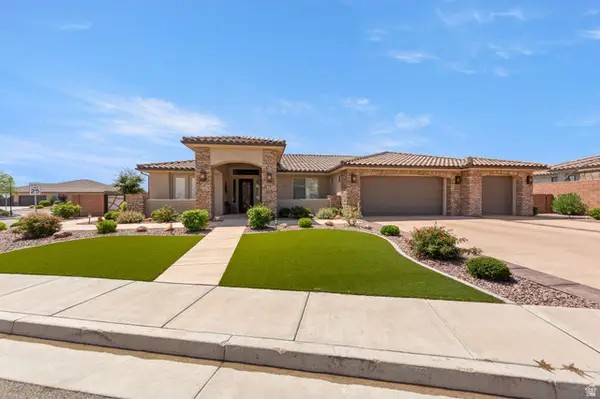 $939,900Active4 beds 4 baths2,525 sq. ft.
717 W Osprey Dr, Washington, UT 84780
MLS# 2173918Listed by: FATHOM REALTY (ST GEORGE) - New
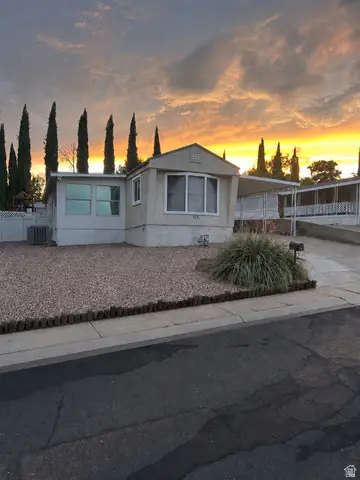 $289,999Active3 beds 2 baths1,353 sq. ft.
131 N Rickie Rd, Washington, UT 84780
MLS# 2173588Listed by: LUXURY GROUP - New
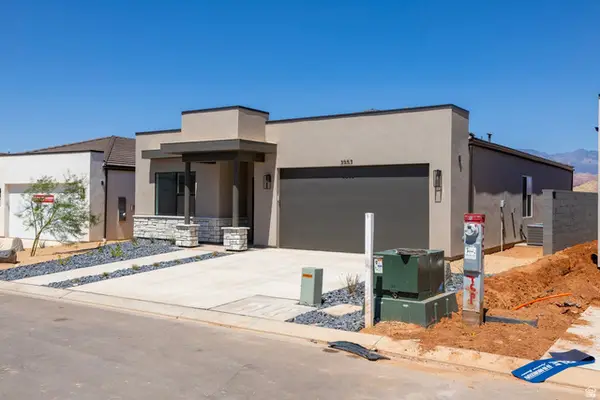 $439,990Active4 beds 2 baths1,709 sq. ft.
1639 S Sinawava Dr #4165, Washington, UT 84780
MLS# 2173517Listed by: D.R. HORTON, INC - New
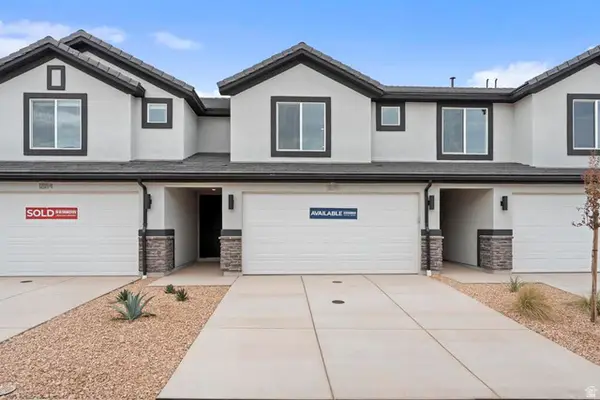 $374,990Active3 beds 3 baths1,552 sq. ft.
2145 S Wolverine Way #2443, Washington, UT 84780
MLS# 2173504Listed by: D.R. HORTON, INC - New
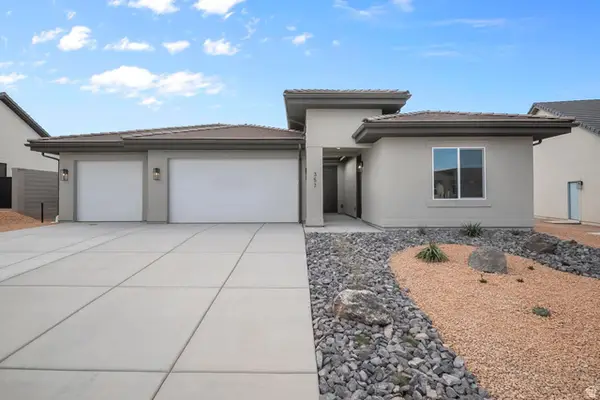 $634,990Active3 beds 4 baths2,215 sq. ft.
1632 S Staircase Way #4184, Washington, UT 84780
MLS# 2173506Listed by: D.R. HORTON, INC - New
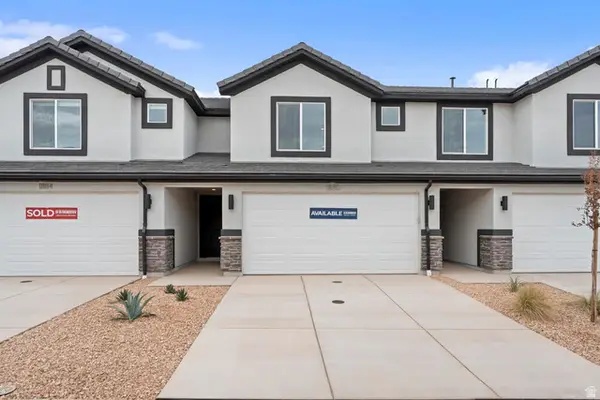 $364,990Active3 beds 3 baths1,552 sq. ft.
2137 S Wolverine Way #2441, Washington, UT 84780
MLS# 2173510Listed by: D.R. HORTON, INC


Protect your home and budget from life's surprises with an Assurant Home Warranty, backed by a partner that supports you through every step of homeownership. Explore Plans.
©2026 Century 21 Real Estate LLC. All rights reserved. CENTURY 21®, the CENTURY 21 Logo and C21® are service marks owned by Century 21 Real Estate LLC. Century 21 Real Estate LLC fully supports the principles of the Fair Housing Act and the Equal Opportunity Act. Each office is independently owned and operated. Listing information is deemed reliable but not guaranteed accurate.