
1855 E Main Street, Wellington, UT 84542
Local realty services provided by:CENTURY 21 Wasatch Life Realty
1855 E Main Street,Wellington, UT 84542
$199,000
- 3 Beds
- 1 Baths
- 1,416 sq. ft.
- Single family
- Active
Listed by: cameron richardson
Office: connect fast realty, llc.
MLS#:2186525
Source:SL
Price summary
- Price:$199,000
- Price per sq. ft.:$140.54
About this home
Welcome to 1855 E Wellington! This charming 3-bedroom, 1-bath home offers great curb appeal and sits on a generously sized lot with plenty of outdoor space and potential. A great opportunity for buyers looking for a property with room to enjoy, expand, or make their own. Square footage figures are provided as a courtesy estimate only and were obtained from county records. Buyer is advised to obtain an independent measurement.
Contact an agent
Home facts
- Year built:1940
- Listing ID #:2186525
- Added:1 day(s) ago
- Updated:September 22, 2026 at 11:31 AM
Rooms and interior
- Bedrooms:3
- Total bathrooms:1
- Full bathrooms:1
- Rooms Total:7
- Flooring:Carpet, Vinyl
- Kitchen Description:Kitchen: Second
- Living area:1,416 sq. ft.
Heating and cooling
- Heating:Forced Air, Gas: Central
Structure and exterior
- Roof:Asphalt
- Year built:1940
- Building area:1,416 sq. ft.
- Lot area:1.01 Acres
- Lot Features:Fenced: Full
- Architectural Style:Rambler/Ranch
- Construction Materials:Frame, Stucco
- Exterior Features:Covered, Patio: Covered, Porch: Open
- Levels:1 Story
Schools
- High school:Carbon
- Middle school:Mont Harmon
- Elementary school:Wellington
Utilities
- Water:Culinary, Irrigation
- Sewer:Septic Tank, Sewer: Septic Tank
Finances and disclosures
- Price:$199,000
- Price per sq. ft.:$140.54
- Tax amount:$1,310
Parking
- Parking description:Rv Parking
New listings near 1855 E Main Street
- New
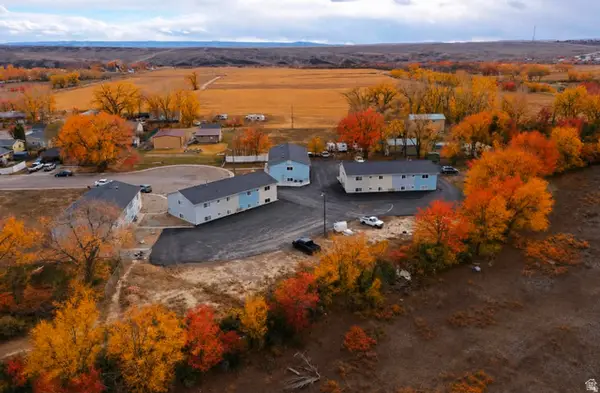 $2,200,000Active24 beds 8 baths8,704 sq. ft.
102 W 250 S, Wellington, UT 84542
MLS# 2185955Listed by: RE/MAX BRIDGE REALTY  $365,000Pending4 beds 2 baths2,378 sq. ft.
680 E 100 N, Wellington, UT 84542
MLS# 2180938Listed by: ETZEL REALTY, LLC $270,000Active3 beds 2 baths1,659 sq. ft.
470 E Main St, Wellington, UT 84542
MLS# 2184118Listed by: RED ROCK REAL ESTATE LLC $40,000Active2 beds 1 baths856 sq. ft.
485 S 100 E #20, Wellington, UT 84542
MLS# 2179061Listed by: RE/MAX BRIDGE REALTY $70,000Active3 beds 1 baths970 sq. ft.
485 S 100 E #44, Wellington, UT 84542
MLS# 2177350Listed by: ETZEL REALTY, LLC $164,900Active1 beds 1 baths729 sq. ft.
70 E 100 N, Wellington, UT 84542
MLS# 2177359Listed by: ERA BROKERS CONSOLIDATED (UTAH COUNTY)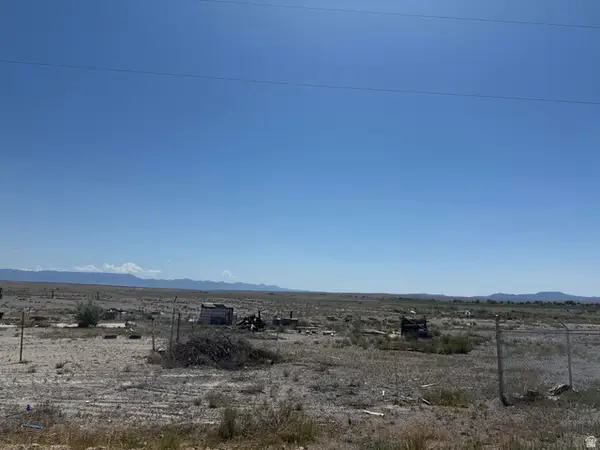 $240,000Active13.33 Acres
6500 S Center Miller Creek Rd E, Wellington, UT 84542
MLS# 2175724Listed by: RE/MAX BRIDGE REALTY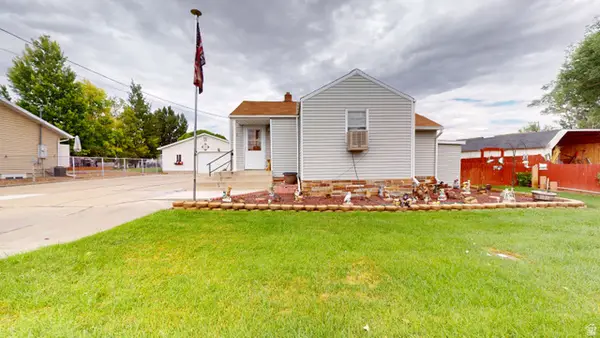 $310,000Active3 beds 3 baths2,177 sq. ft.
157 E 100 N, Wellington, UT 84542
MLS# 2175094Listed by: QUICK REALTY, LLC $202,000Active3 beds 2 baths1,392 sq. ft.
80 W 200 N, Wellington, UT 84542
MLS# 2174562Listed by: REAL ESTATE TITANS


Protect your home and budget from life's surprises with an Assurant Home Warranty, backed by a partner that supports you through every step of homeownership. Explore Plans.
©2026 Century 21 Real Estate LLC. All rights reserved. CENTURY 21®, the CENTURY 21 Logo and C21® are service marks owned by Century 21 Real Estate LLC. Century 21 Real Estate LLC fully supports the principles of the Fair Housing Act and the Equal Opportunity Act. Each office is independently owned and operated. Listing information is deemed reliable but not guaranteed accurate.