
1122 W Excalibur Way S, West Haven, UT 84401
Local realty services provided by:CENTURY 21 Bushnell
1122 W Excalibur Way S,West Haven, UT 84401
$335,000
- 3 Beds
- 3 Baths
- 1,362 sq. ft.
- Townhouse
- Active
Upcoming open houses
- Sat, Jun 0610:00 am - 11:30 am
Listed by: rosilee s lawson
Office: transcend real estate
MLS#:2159498
Source:SL
Price summary
- Price:$335,000
- Price per sq. ft.:$245.96
- Monthly HOA dues:$150
About this home
Tucked into a charming West Haven community, this end-unit townhome offers comfort, convenience, and extra privacy with no backyard neighbors! Enjoy relaxing on the south-facing front porch or entertaining on the spacious patio just steps from open space. Located directly across from the community pool, this home combines fun amenities with a peaceful neighborhood feel. Inside, you'll appreciate thoughtful upgrades including a smart thermostat, video doorbell, and all appliances included - washer, dryer, and refrigerator! Convenient access to I-15 makes commuting easy while shopping, dining, and everyday essentials are just minutes away. Clean, comfortable, and move-in ready!
Contact an agent
Home facts
- Year built:2015
- Listing ID #:2159498
- Added:4 day(s) ago
- Updated:May 25, 2026 at 11:16 AM
Rooms and interior
- Bedrooms:3
- Total bathrooms:3
- Full bathrooms:2
- Half bathrooms:1
- Rooms Total:11
- Flooring:Carpet, Tile
- Kitchen Description:Disposal, Microwave, Range/Oven: Free Stdng., Refrigerator
- Basement Description:Slab
- Living area:1,362 sq. ft.
Heating and cooling
- Cooling:Central Air
- Heating:Forced Air, Gas: Central
Structure and exterior
- Roof:Asphalt
- Year built:2015
- Building area:1,362 sq. ft.
- Lot area:0.02 Acres
- Lot Features:Curb & Gutter, Flat, Road: Paved, Sprinkler: Auto-Full
- Architectural Style:Townhouse
- Construction Materials:Clapboard/Masonite, Stone, Stucco
- Exterior Features:Bay Box Windows, Patio: Open
- Levels:2 Story
Schools
- Elementary school:North Park
Utilities
- Water:Culinary, Water Connected
- Sewer:Sewer Connected, Sewer: Connected, Sewer: Public
Finances and disclosures
- Price:$335,000
- Price per sq. ft.:$245.96
- Tax amount:$1,846
Features and amenities
- Laundry features:Dryer, Electric Dryer Hookups, Washer
- Amenities:Ceiling Fan, Closet: Walk-In, Insurance, Maintenance, Playground, Pool, Smart Thermostat(s), Vaulted Ceilings, Window Coverings
- Pool features:Fenced, In Ground
Parking
- Total parking spaces:3
- Parking description:1 Car Garage, Parking: Uncovered
- Garage spaces:1
New listings near 1122 W Excalibur Way S
- New
 $780,000Active5 beds 4 baths4,294 sq. ft.
3687 S 3600 W, West Haven, UT 84401
MLS# 2159707Listed by: REAL BROKER, LLC - New
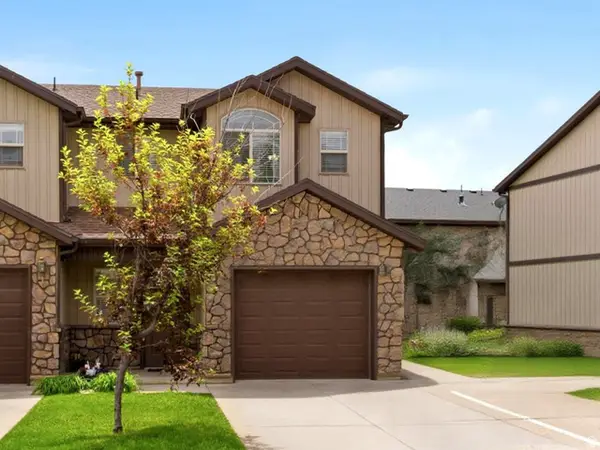 $329,900Active3 beds 3 baths1,362 sq. ft.
1121 W Lancelot Ln, West Haven, UT 84401
MLS# 2159503Listed by: RE/MAX ASSOCIATES - New
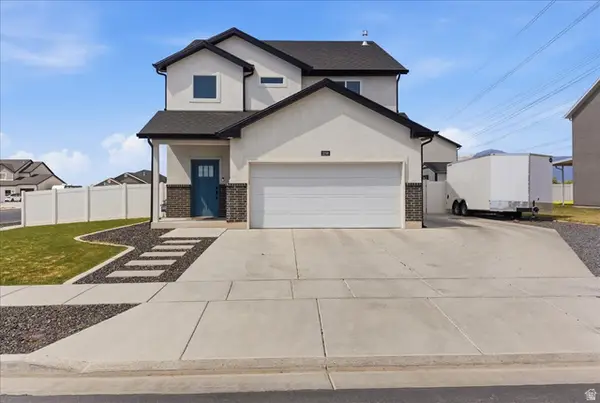 $539,900Active3 beds 3 baths1,852 sq. ft.
3296 W 3200 S, West Haven, UT 84401
MLS# 2159467Listed by: OGDEN BAY REALTY AND DEVELOPMENT - New
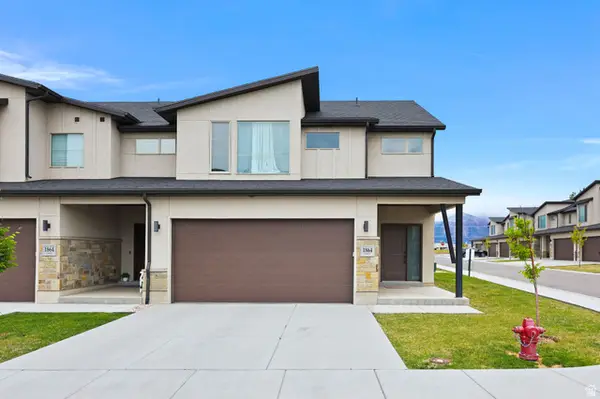 $425,000Active3 beds 3 baths1,866 sq. ft.
1864 S Jaydin Way #1, West Haven, UT 84401
MLS# 2159457Listed by: REAL BROKER, LLC 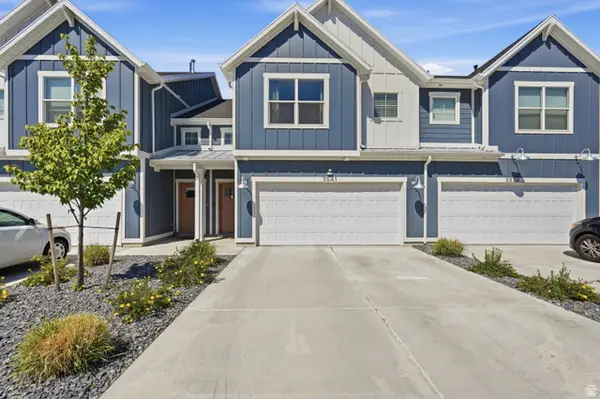 $419,750Active3 beds 3 baths1,616 sq. ft.
3541 S 4300 W, West Haven, UT 84401
MLS# 2157224Listed by: UTAH'S WISE CHOICE REAL ESTATE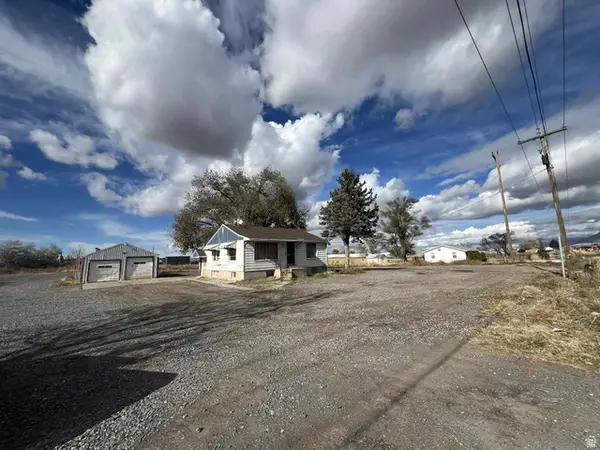 $0Active0.75 Acres
2901 S 1900 W, West Haven, UT 84401
MLS# 2123305Listed by: CREST REALTY LLC- New
 $779,999Active6 beds 4 baths3,792 sq. ft.
4565 W 3350 S, West Haven, UT 84401
MLS# 2159147Listed by: FORTE REAL ESTATE, LLC - New
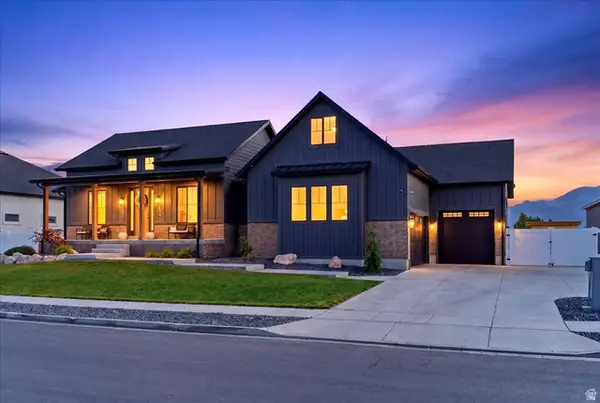 $835,000Active5 beds 4 baths4,022 sq. ft.
2238 S 3750 W, Taylor, UT 84401
MLS# 2159016Listed by: COLDWELL BANKER REALTY (DAVIS COUNTY) 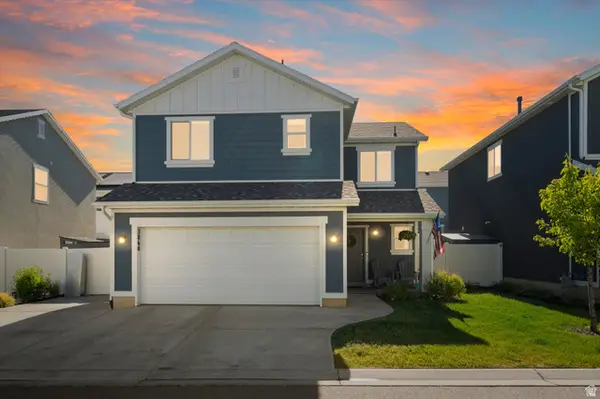 $440,000Pending3 beds 3 baths1,460 sq. ft.
3860 S 3025 W, West Haven, UT 84401
MLS# 2158648Listed by: KW SUCCESS KELLER WILLIAMS REALTY


Protect your home and budget from life's surprises with an Assurant Home Warranty, backed by a partner that supports you through every step of homeownership. Explore Plans.
©2026 Century 21 Real Estate LLC. All rights reserved. CENTURY 21®, the CENTURY 21 Logo and C21® are service marks owned by Century 21 Real Estate LLC. Century 21 Real Estate LLC fully supports the principles of the Fair Housing Act and the Equal Opportunity Act. Each office is independently owned and operated. Listing information is deemed reliable but not guaranteed accurate.