
2238 S 3750 W, Taylor, UT 84401
Local realty services provided by:CENTURY 21 Lifestyle Real Estate
Listed by: kim chatterton
Office: coldwell banker realty (davis county)
MLS#:2159016
Source:SL
Price summary
- Price:$835,000
- Price per sq. ft.:$207.61
About this home
OPEN HOUSE CANCELLED MULTIPLE OFFERS... Stunning Custom designed Farmhouse Rambler-Ranch. The curb appeal alone will stop you in your tracks the moment you arrive. Step inside and you are welcomed by a warm and inviting entry that perfectly blends modern farmhouse charm with industrial-inspired finishes throughout. The open concept Family Room and Kitchen truly serve as the heart of the home. A dramatic floor-to-ceiling fireplace with a custom mantle creates a stunning focal point and gathering space. The Chef's Kitchen is thoughtfully designed with dark cabinetry, black accents, Quartz countertops with waterfall edge detail, stainless steel appliances including a Sub-Zero style refrigerator, gas cooktop, and double ovens. Large picture windows flood the space with natural light while showcasing unobstructed mountain and backyard views. This spacious home offers 5 bedrooms, 4 bathrooms, and a fully finished basement complete with a Theater Room. Theater screen and projector are included. The Main Floor Primary Suite feels like a spa-inspired retreat featuring a separate Euro glass shower, soaking tub, double vanities, and a walk-in closet. Designer wallpaper accents add warmth, character, and style to the space. Step outside to enjoy the covered back patio and fully fenced .40-acre lot. Whether hosting BBQs, relaxing around a cozy fire pit, gardening, or enjoying the chicken coop, this backyard was designed for country-style living and entertaining. You will love the peaceful, quiet country feel while still being just minutes from new schools, shopping, dining, and convenient freeway access. This home won't last long. Call now for you private showing. Square footage figures are provided as a courtesy estimate only and were obtained from County . Buyer is advised to obtain an independent measurement....
Contact an agent
Home facts
- Year built:2020
- Subdivision & Development:FAVEROS LEGACY
- Listing ID #:2159016
- Added:85 day(s) ago
- Updated:June 27, 2026 at 08:37 AM
Rooms and interior
- Bedrooms:5
- Total bathrooms:4
- Full bathrooms:3
- Half bathrooms:1
- Rooms Total:16
- Flooring:Carpet, Tile
- Bathrooms Description:Bath: Sep. Tub/Shower
- Kitchen Description:Disposal, Kitchen: Updated, Microwave, Oven: Double, Oven: Wall, Range/Oven: Built-In, Range: Countertop, Range: Gas, Refrigerator
- Basement Description:Full
- Living area:4,022 sq. ft.
Heating and cooling
- Cooling:Central Air
- Heating:Forced Air, Gas: Central
Structure and exterior
- Roof:Asphalt
- Year built:2020
- Building area:4,022 sq. ft.
- Lot area:0.4 Acres
- Lot Features:Curb & Gutter, Fenced: Full, Flat, Road: Paved, Sidewalks, Sprinkler: Auto-Full, Terrain: Mountain
- Architectural Style:Rambler/Ranch
- Construction Materials:Asphalt, Brick, Cement Siding
- Exterior Features:Bay Box Windows, Deck: Covered, Entry (Foyer), Porch: Open
- Levels:2 Story
Utilities
- Water:Culinary, Secondary, Water Connected
- Sewer:Sewer Connected, Sewer: Connected
Finances and disclosures
- Price:$835,000
- Price per sq. ft.:$207.61
- Tax amount:$4,243
Features and amenities
- Laundry features:Electric Dryer Hookups
- Amenities:Ceiling Fan, Closet: Walk-In, Gas Logs, Play Gym, Projector, Theater Room, Vaulted Ceilings
Parking
- Total parking spaces:9
- Parking description:3 Car Garage, Attached Garage, Rv Parking
- Garage spaces:3
New listings near 2238 S 3750 W
- New
 $220,000Active0.25 Acres
3655 W Collingwood Dr #227, Taylor, UT 84401
MLS# 2176367Listed by: EQUITY REAL ESTATE - New
 $220,000Active0.24 Acres
3691 W Richmond Dr #229, Taylor, UT 84401
MLS# 2176376Listed by: EQUITY REAL ESTATE  $725,902Active3 beds 2 baths4,760 sq. ft.
2037 S 4201 W #106, Taylor, UT 84401
MLS# 2175965Listed by: RICHMOND AMERICAN HOMES OF UTAH, INC $497,086Active3 beds 3 baths2,210 sq. ft.
1777 S 3725 St W #107, Taylor, UT 84401
MLS# 2175836Listed by: MCARTHUR REALTY, LC $679,000Active6 beds 4 baths2,750 sq. ft.
3644 W Collingwood Dr, Taylor, UT 84401
MLS# 2175738Listed by: EQUITY REAL ESTATE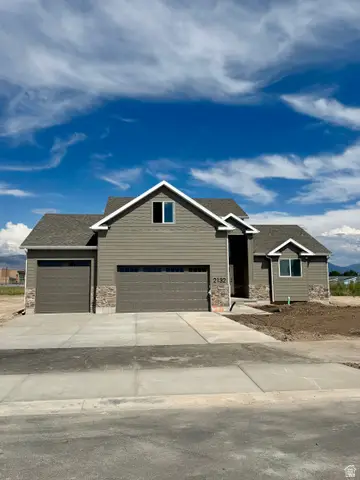 $649,900Active4 beds 3 baths2,151 sq. ft.
2132 S 4520 W, Taylor, UT 84401
MLS# 2172855Listed by: REAL BROKER, LLC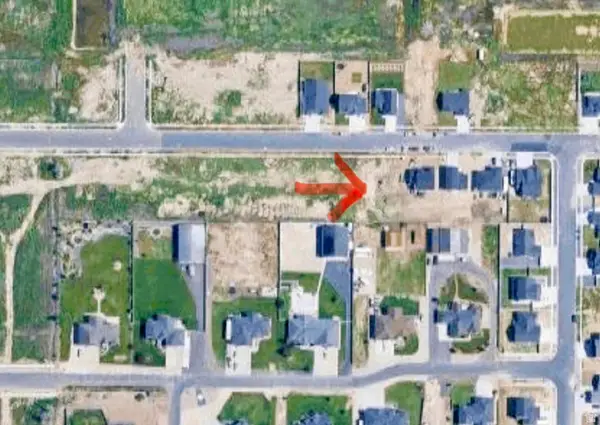 $205,000Active0.22 Acres
3999 W 2025 S #45, Taylor, UT 84401
MLS# 2171523Listed by: OGDEN BAY REALTY AND DEVELOPMENT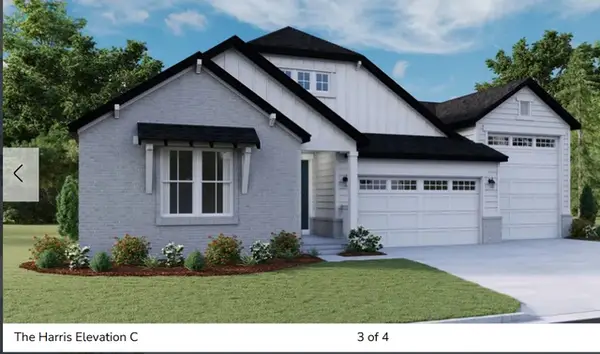 $726,185Active3 beds 2 baths4,760 sq. ft.
2097 S 4190 W #101, Taylor, UT 84401
MLS# 2170916Listed by: RICHMOND AMERICAN HOMES OF UTAH, INC $314,900Pending1.03 Acres
2954 S 4550 W, Taylor, UT 84401
MLS# 2166872Listed by: MY UTAH AGENTS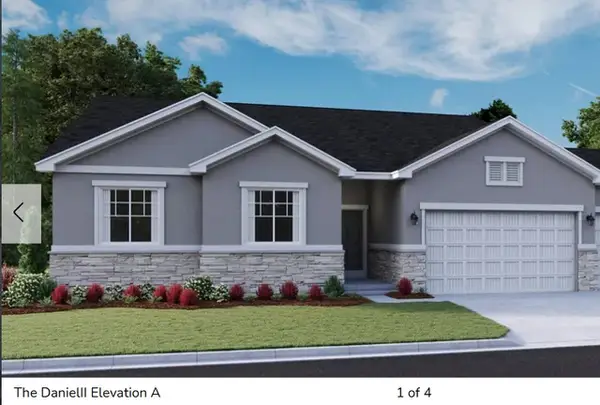 $698,580Active4 beds 2 baths4,849 sq. ft.
2088 S 4190 W #96, Taylor, UT 84401
MLS# 2165107Listed by: RICHMOND AMERICAN HOMES OF UTAH, INC


Protect your home and budget from life's surprises with an Assurant Home Warranty, backed by a partner that supports you through every step of homeownership. Explore Plans.
©2026 Century 21 Real Estate LLC. All rights reserved. CENTURY 21®, the CENTURY 21 Logo and C21® are service marks owned by Century 21 Real Estate LLC. Century 21 Real Estate LLC fully supports the principles of the Fair Housing Act and the Equal Opportunity Act. Each office is independently owned and operated. Listing information is deemed reliable but not guaranteed accurate.