
3024 S 2325 W, West Haven, UT 84401
Local realty services provided by:CENTURY 21 Bushnell
3024 S 2325 W,West Haven, UT 84401
$740,000
- 5 Beds
- 4 Baths
- 3,616 sq. ft.
- Single family
- Active
Listed by: jarad winterton, brooklin nielsen
Office: real broker, llc.
MLS#:2174779
Source:SL
Price summary
- Price:$740,000
- Price per sq. ft.:$204.65
About this home
**1% LENDER CREDIT TO BE USED TOWARDS CLOSING COSTS OR A RATE BUY-DOWN WITH PREFERRED LENDER!**Welcome home to this beautiful and comfortable rambler, perfectly situated in the heart of West Haven! Featuring five spacious bedrooms and four bathrooms, this home offers the ideal blend of comfort, functionality, and opportunity. Conveniently located just minutes from I-15, Hill Air Force Base, downtown Ogden's historic 25th Street, shopping, dining, entertainment, and world-class ski resorts, you'll love everything this incredible location has to offer. Inside, you'll find generous living space with even more opportunity to make it your own. The basement is partially finished and features a separate entrance, with the unfinished portion already plumbed for a future kitchen and laundry room. Whether you're looking to create a mother-in-law apartment, expand your living space, or develop a potential income-producing rental, this home offers incredible flexibility and value. Step outside to the fully fenced backyard, where you can create the backyard oasis you've always dreamed of. Imagine relaxing summer evenings, weekend barbecues with family and friends, or designing the perfect garden retreat-this outdoor space is ready for your personal touch. With its desirable location, spacious layout, and endless potential, this West Haven gem is ready to welcome its next owners home. Easy to show and even easier to love!...
Contact an agent
Home facts
- Year built:2022
- Subdivision & Development:TUSCAN MEADOWS
- Listing ID #:2174779
- Added:46 day(s) ago
- Updated:September 13, 2026 at 11:49 AM
Rooms and interior
- Bedrooms:5
- Total bathrooms:4
- Full bathrooms:4
- Rooms Total:14
- Flooring:Carpet, Tile
- Bathrooms Description:Bath: Sep. Tub/Shower
- Kitchen Description:Disposal, Microwave, Oven: Double, Oven: Wall, Range: Countertop, Range: Gas, Refrigerator
- Basement Description:Full, Walk-Out Access
- Living area:3,616 sq. ft.
Heating and cooling
- Cooling:Central Air
- Heating:Forced Air, Gas: Central
Structure and exterior
- Roof:Asphalt, Pitched
- Year built:2022
- Building area:3,616 sq. ft.
- Lot area:0.23 Acres
- Lot Features:Curb & Gutter, Fenced: Full, Flat, Road: Paved, Sidewalks, Sprinkler: Auto-Full
- Architectural Style:Rambler/Ranch
- Construction Materials:Brick, Cement Siding, Stucco
- Exterior Features:Basement Entrance, Covered, Deck: Covered, Entry (Foyer), Lighting, Patio: Covered, Porch: Open, Walkout
- Levels:3 Story
Schools
- Elementary school:Kanesville
Utilities
- Water:Culinary, Secondary, Water Connected
- Sewer:Sewer Connected, Sewer: Connected, Sewer: Public
Finances and disclosures
- Price:$740,000
- Price per sq. ft.:$204.65
- Tax amount:$3,957
Features and amenities
- Amenities:Ceiling Fan, Closet: Walk-In, Floor Drains, Vaulted Ceilings, Water Softener Owned
Parking
- Total parking spaces:8
- Parking description:2 Car Deep (Tandem), 4 Car Garage, Extra Height, Extra Length, Extra Width, Parking: Uncovered, Rv Parking
- Garage spaces:4
New listings near 3024 S 2325 W
- Open Sun, 11am to 1pmNew
 $350,000Active3 beds 3 baths1,471 sq. ft.
2395 W 3350 Ln S, West Haven, UT 84401
MLS# 2184768Listed by: WINDERMERE REAL ESTATE (9TH & 9TH) - New
 $300,000Active0.74 Acres
2915 W 2550 S, West Haven, UT 84401
MLS# 2184659Listed by: WHITE OAK REAL ESTATE, LLC - New
 $659,990Active5 beds 3 baths3,991 sq. ft.
3385 W 3525 St S #253, West Haven, UT 84401
MLS# 2184373Listed by: MERITAGE HOMES OF UTAH, INC - New
 $639,990Active4 beds 3 baths3,605 sq. ft.
3397 W 3525 St S #254, West Haven, UT 84401
MLS# 2184381Listed by: MERITAGE HOMES OF UTAH, INC - New
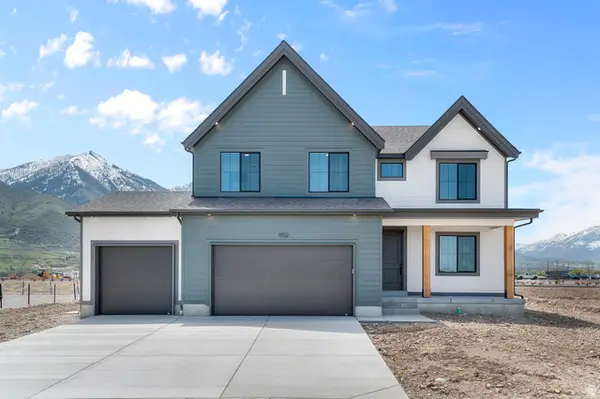 $694,990Active4 beds 3 baths3,737 sq. ft.
1474 S 41, West Weber, UT 84401
MLS# 2184242Listed by: D.R. HORTON, INC - New
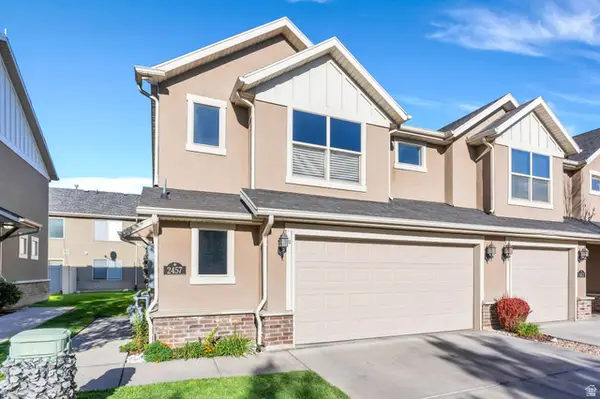 $345,000Active3 beds 3 baths1,456 sq. ft.
2457 S Andover St #307, West Haven, UT 84401
MLS# 2184114Listed by: KW WESTFIELD (EXCELLENCE) - New
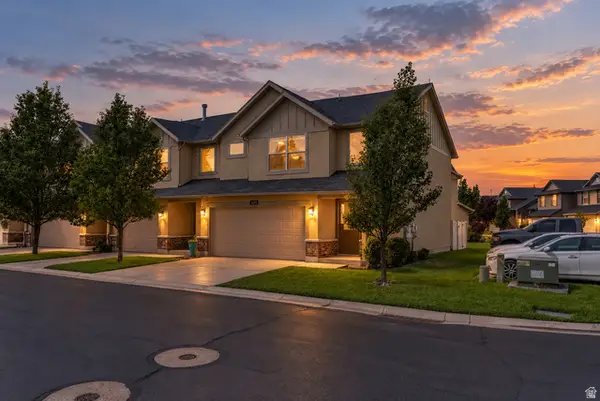 $365,000Active3 beds 3 baths1,560 sq. ft.
2427 S Andover St #317, West Haven, UT 84401
MLS# 2183934Listed by: REAL BROKER, LLC - New
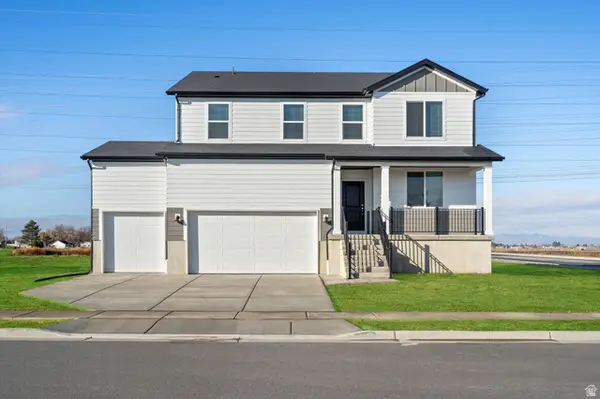 $649,990Active5 beds 3 baths3,991 sq. ft.
3565 S 3275 W #228, West Haven, UT 84401
MLS# 2183780Listed by: MERITAGE HOMES OF UTAH, INC - New
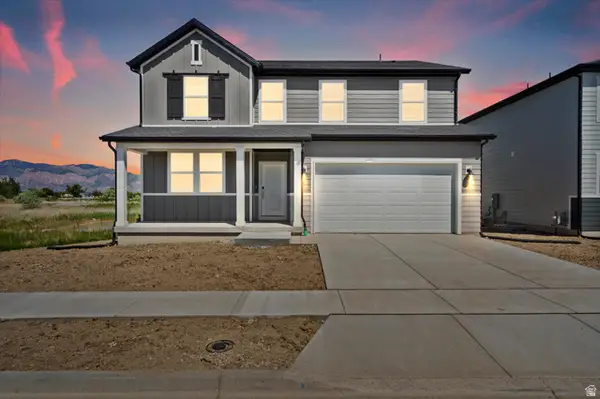 $689,990Active5 beds 3 baths3,991 sq. ft.
3555 S 3275 W #229, West Haven, UT 84401
MLS# 2183783Listed by: MERITAGE HOMES OF UTAH, INC - New
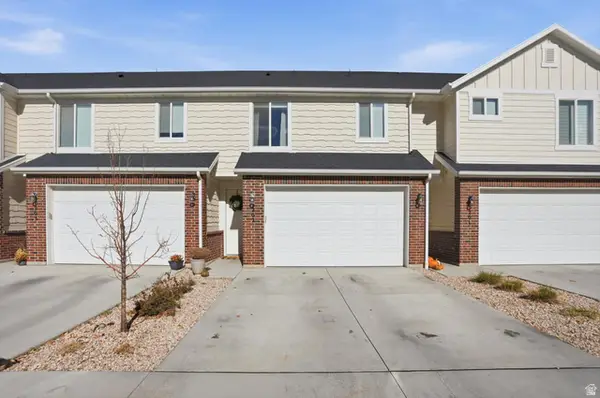 $345,000Active3 beds 3 baths1,450 sq. ft.
2664 S 2250 W #202, West Haven, UT 84401
MLS# 2183622Listed by: HOMIE


Protect your home and budget from life's surprises with an Assurant Home Warranty, backed by a partner that supports you through every step of homeownership. Explore Plans.
©2026 Century 21 Real Estate LLC. All rights reserved. CENTURY 21®, the CENTURY 21 Logo and C21® are service marks owned by Century 21 Real Estate LLC. Century 21 Real Estate LLC fully supports the principles of the Fair Housing Act and the Equal Opportunity Act. Each office is independently owned and operated. Listing information is deemed reliable but not guaranteed accurate.