
3297 W 3785 S, West Haven, UT 84401
Local realty services provided by:CENTURY 21 Bushnell
3297 W 3785 S,West Haven, UT 84401
$419,990
- 4 Beds
- 3 Baths
- 2,109 sq. ft.
- Townhouse
- Active
Listed by: samantha woodward, sean buttars
Office: real estate essentials
MLS#:2174249
Source:SL
Price summary
- Price:$419,990
- Price per sq. ft.:$199.14
- Monthly HOA dues:$115
About this home
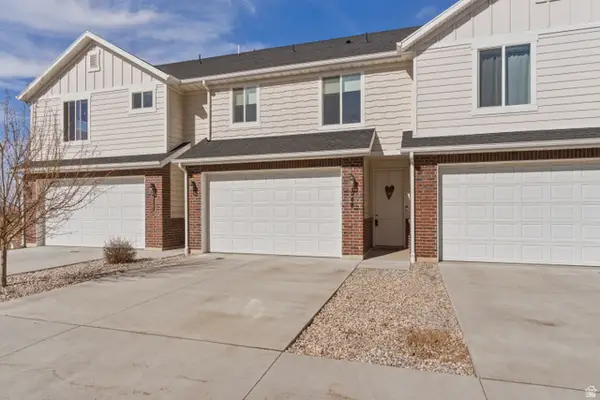
Exceptionally well cared for and beautifully maintained, this Washington floor plan at Legacy at Salt Point is a home you won't want to miss. Offering 4 bedrooms and a thoughtfully designed multi-level layout, this home features soaring ceilings in the great room that fill the space with abundant natural light. The open-concept main level provides a spacious and inviting setting for both everyday living and entertaining. The private primary suite occupies its own level on the second floor and includes a cozy loft, perfect for a reading nook, home office, or relaxing retreat. The third floor features three generously sized bedrooms and a conveniently located laundry room, offering both comfort and functionality. Exclude : Draperies in the Primary Bedroom. Upgraded finishes throughout enhance the home's modern appeal, while its exceptional care and pride of ownership truly set it apart. Ideally situated in a fantastic location close to shopping, dining, parks, and commuter access, this beautiful home offers the perfect combination of style, convenience, and low-maintenance living....
Contact an agent
Home facts
- Year built:2023
- Listing ID #:2174249
- Added:1 day(s) ago
- Updated:July 26, 2026 at 11:32 AM
Rooms and interior
- Bedrooms:4
- Total bathrooms:3
- Full bathrooms:2
- Half bathrooms:1
- Rooms Total:12
- Flooring:Carpet, Tile
- Kitchen Description:Disposal, Microwave, Range: Gas, Refrigerator, Silestone Countertops
- Basement Description:Slab
- Living area:2,109 sq. ft.
Heating and cooling
- Cooling:Central Air
- Heating:Forced Air, Gas: Central
Structure and exterior
- Roof:Asphalt
- Year built:2023
- Building area:2,109 sq. ft.
- Lot area:0.03 Acres
- Architectural Style:Townhouse
- Construction Materials:Asphalt, Cement Siding, Stucco
- Exterior Features:Porch: Open
- Levels:3 Story
Schools
- High school:Fremont
- Middle school:Rocky Mt
- Elementary school:West Haven
Utilities
- Water:Culinary, Water Connected
- Sewer:Sewer Connected, Sewer: Connected
Finances and disclosures
- Price:$419,990
- Price per sq. ft.:$199.14
- Tax amount:$2,549
Features and amenities
- Amenities:Ceiling Fan, Closet: Walk-In, Maintenance, Pet Rules, Pets Permitted, Snow Removal, Trash, Vaulted Ceilings
Parking
- Total parking spaces:4
- Parking description:2 Car Garage, Attached Garage
- Garage spaces:2
New listings near 3297 W 3785 S
- New
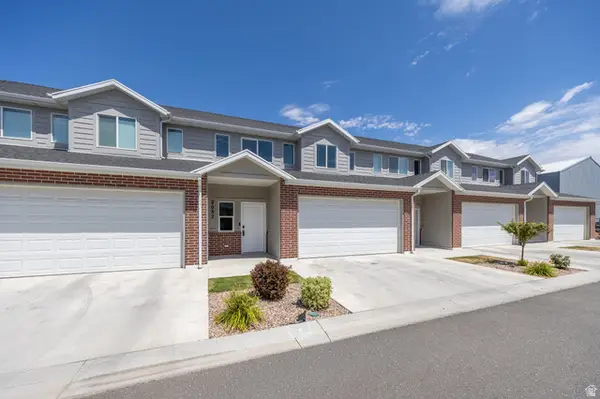 $385,000Active3 beds 3 baths1,800 sq. ft.
2082 W 1675 S #77, West Haven, UT 84401
MLS# 2174271Listed by: BETTER HOMES AND GARDENS REAL ESTATE MOMENTUM (KAYSVILLE) - New
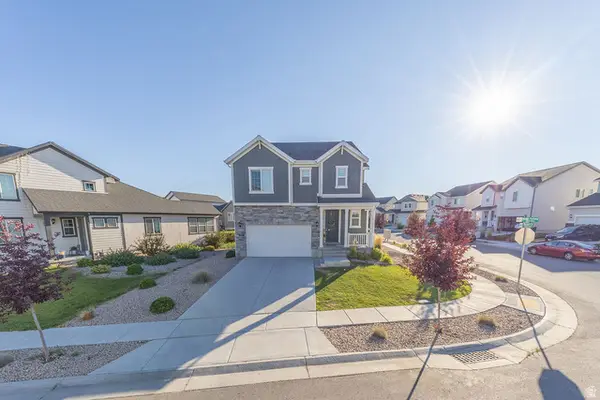 $518,000Active4 beds 3 baths3,009 sq. ft.
1655 S Haven Pkwy, West Haven, UT 84401
MLS# 2174212Listed by: EQUITY REAL ESTATE (ADVANTAGE) - New
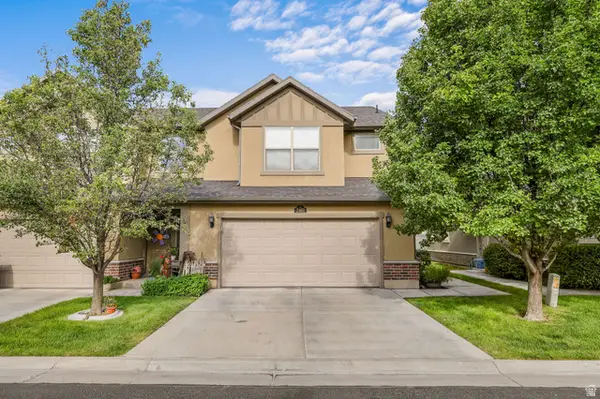 $329,000Active3 beds 3 baths1,256 sq. ft.
2461 S Gilmour St, West Haven, UT 84401
MLS# 2173774Listed by: REALTYPATH LLC (EXECUTIVES) - New
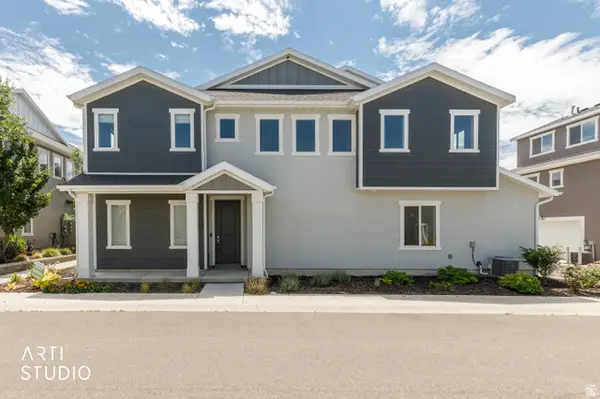 $339,000Active2 beds 2 baths1,466 sq. ft.
3780 S 3215 W, West Haven, UT 84401
MLS# 2173606Listed by: BERKSHIRE HATHAWAY HOMESERVICES UTAH PROPERTIES (SO OGDEN) - New
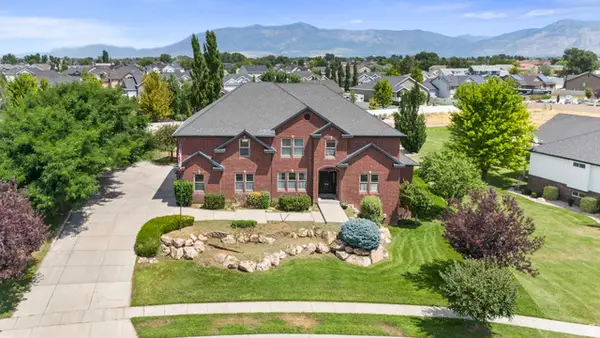 $1,025,000Active7 beds 5 baths6,695 sq. ft.
4838 W 3625 S, West Haven, UT 84401
MLS# 2173615Listed by: JASON MITCHELL REAL ESTATE UTAH LLC - New
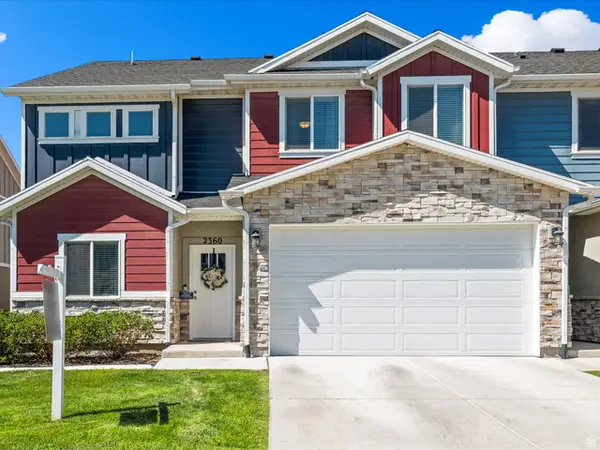 $440,000Active3 beds 3 baths2,117 sq. ft.
2360 W Howard St, West Haven, UT 84401
MLS# 2173417Listed by: GROWTH REAL ESTATE GROUP LLC - New
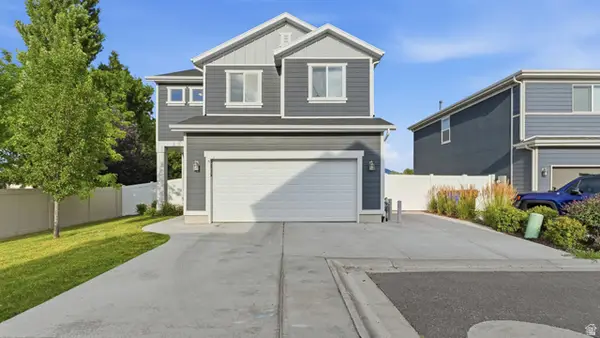 $480,000Active4 beds 3 baths1,918 sq. ft.
3856 S 2915 W, West Haven, UT 84401
MLS# 2172334Listed by: ASCENT REAL ESTATE GROUP LLC - New
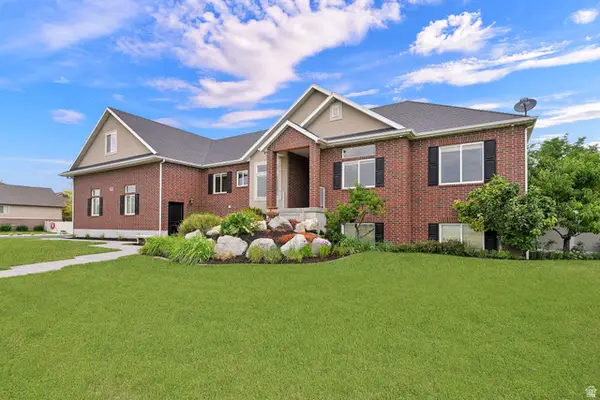 $999,999Active7 beds 4 baths4,609 sq. ft.
2942 W 2175 S, West Haven, UT 84401
MLS# 2172828Listed by: HOMEGROWN REALTY LLC - New
 $339,900Active3 beds 3 baths1,450 sq. ft.
2695 S 2300 W #248, West Haven, UT 84401
MLS# 2172662Listed by: GOLDEN SPIKE REALTY


Protect your home and budget from life's surprises with an Assurant Home Warranty, backed by a partner that supports you through every step of homeownership. Explore Plans.
©2026 Century 21 Real Estate LLC. All rights reserved. CENTURY 21®, the CENTURY 21 Logo and C21® are service marks owned by Century 21 Real Estate LLC. Century 21 Real Estate LLC fully supports the principles of the Fair Housing Act and the Equal Opportunity Act. Each office is independently owned and operated. Listing information is deemed reliable but not guaranteed accurate.