
3392 S 4700 W, West Haven, UT 84401
Local realty services provided by:CENTURY 21 Everest
3392 S 4700 W,West Haven, UT 84401
$599,900
- 4 Beds
- 3 Baths
- 2,261 sq. ft.
- Single family
- Active
Listed by: cameron hovey, emily cox
Office: coldwell banker realty (south ogden)
MLS#:2181322
Source:SL
Price summary
- Price:$599,900
- Price per sq. ft.:$265.33
About this home
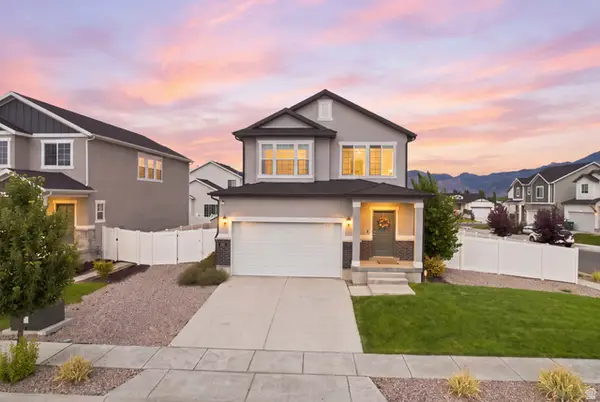
8/29 OPEN HOUSE CANCELED DUE TO WEATHER. REACH OUT FOR PRIVATE SHOWING. This approximately 2,261 square foot house is situated on an approximately 0.96 acre lot and features four bedrooms and three bathrooms. The spacious layout provides a versatile floorplan with ample storage space. The homes inviting entryway, manicured landscaping, and ample parking, creating a welcoming first impression. Inside, the living spaces are filled with natural light, hardwood flooring, and an exposed brick fireplace, adding warmth and character. The kitchen features a versatile design, providing plenty of storage and prep space. The primary bedroom is a serene retreat, offering a peaceful escape with an en-suite bathroom. The additional bedrooms are well-proportioned, offering flexibility for various uses. Stepping outside, the spacious backyard is a true oasis, featuring lush landscaping and ample gardening space. The property's scenic views and peaceful outdoor retreat create a tranquil ambiance, perfect for entertaining or enjoying private moments. The ample outdoor space and A1 zoning make this an ideal horse property. Square footage figures are provided as a courtesy estimate only and were obtained from county records. Buyer is advised to obtain an independent measurement....
Contact an agent
Home facts
- Year built:1988
- Subdivision & Development:U S SURVEY
- Listing ID #:2181322
- Added:4 day(s) ago
- Updated:August 31, 2026 at 11:39 AM
Rooms and interior
- Bedrooms:4
- Total bathrooms:3
- Full bathrooms:1
- Half bathrooms:1
- Rooms Total:14
- Flooring:Carpet, Tile, Vinyl
- Kitchen Description:Disposal, Microwave, Range/Oven: Free Stdng., Range: Gas, Refrigerator
- Basement Description:Partial
- Living area:2,261 sq. ft.
Heating and cooling
- Cooling:Central Air
- Heating:Forced Air, Gas: Central
Structure and exterior
- Roof:Asphalt
- Year built:1988
- Building area:2,261 sq. ft.
- Lot area:0.96 Acres
- Lot Features:Curb & Gutter, Fenced: Full, Flat, Road: Paved, Secluded, Sidewalks, Sprinkler: Auto-Partial
- Architectural Style:Tri/Multi-Level
- Construction Materials:Aluminum, Brick
- Exterior Features:Bay Box Windows, Horse Property, Lighting
- Levels:4 Story
Schools
- High school:Fremont
- Middle school:Rocky Mt
- Elementary school:Country View
Utilities
- Water:Culinary, Secondary, Water Connected
- Sewer:Sewer Connected, Sewer: Connected, Sewer: Public
Finances and disclosures
- Price:$599,900
- Price per sq. ft.:$265.33
- Tax amount:$3,718
Features and amenities
- Laundry features:Electric Dryer Hookups
- Amenities:Ceiling Fan, Closet: Walk-In, Humidifier, Satellite Dish, Storage Shed(s)
Parking
- Total parking spaces:2
- Parking description:2 Car Garage, Attached Garage, Rv Parking
- Garage spaces:2
New listings near 3392 S 4700 W
- New
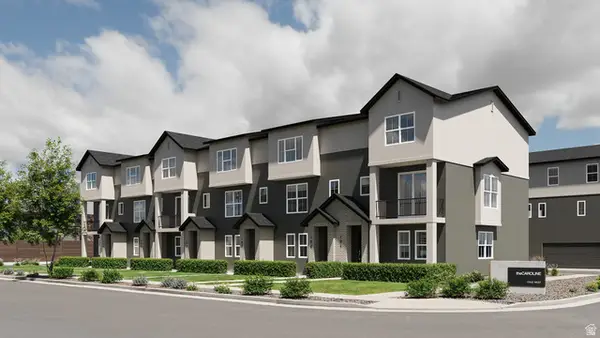 $374,900Active3 beds 3 baths1,541 sq. ft.
2328 W Magnolia Ln S #104, Roy, UT 84067
MLS# 2181006Listed by: COLE WEST REAL ESTATE, LLC - New
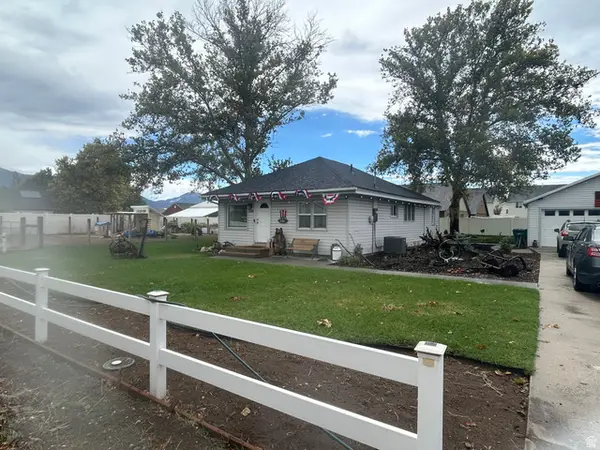 $405,900Active2 beds 1 baths1,056 sq. ft.
2269 W 2550 S, Ogden, UT 84401
MLS# 2182116Listed by: JODY DEAMER & COMPANY - New
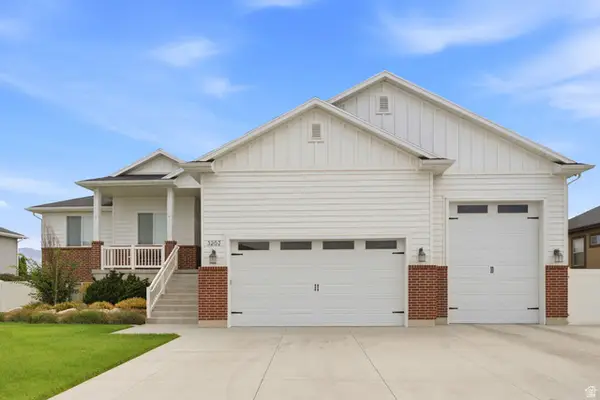 $750,000Active3 beds 3 baths3,683 sq. ft.
3202 S Straight St, West Haven, UT 84401
MLS# 2182071Listed by: LPT REALTY, LLC - New
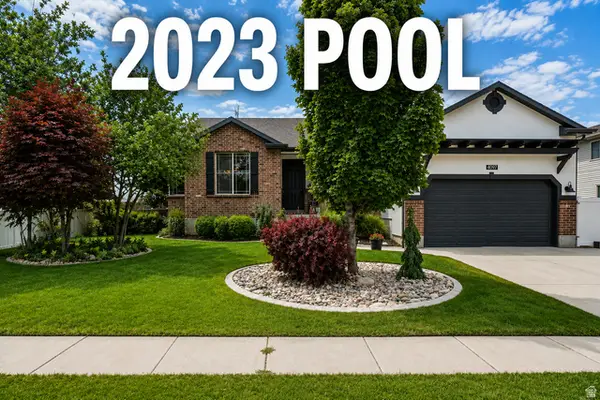 $699,999Active6 beds 3 baths3,356 sq. ft.
4097 S 3375 W, West Haven, UT 84401
MLS# 2181745Listed by: CENTURY 21 EDGES - New
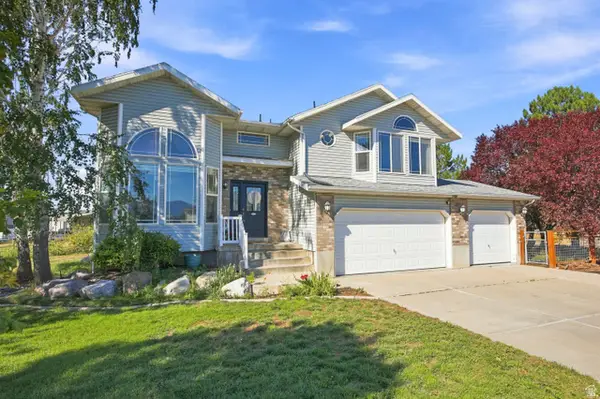 $829,000Active6 beds 3 baths2,840 sq. ft.
4399 S 3800 W, West Haven, UT 84401
MLS# 2181711Listed by: MOVE UTAH REAL ESTATE - New
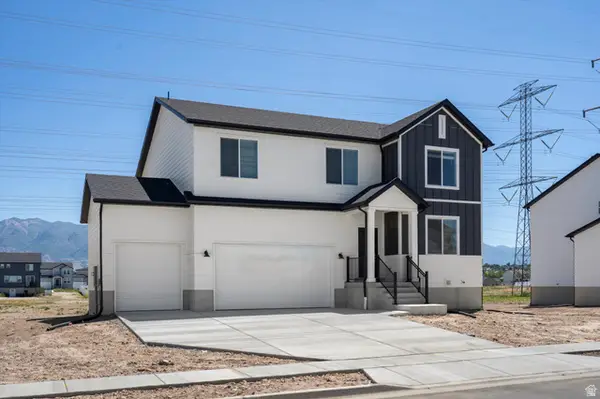 $634,990Active4 beds 3 baths3,605 sq. ft.
3357 W 3525 S #251, West Haven, UT 84401
MLS# 2181661Listed by: MERITAGE HOMES OF UTAH, INC - New
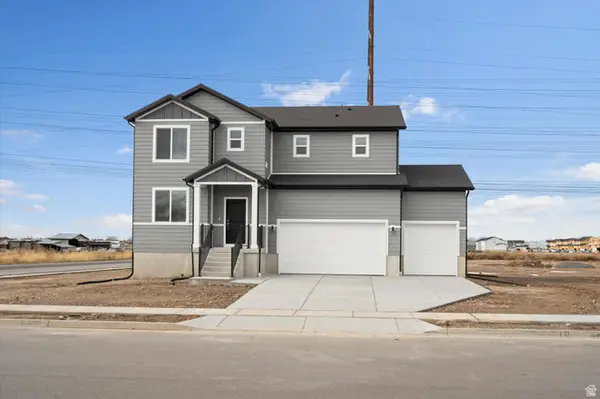 $619,990Active4 beds 3 baths3,362 sq. ft.
3371 W 3525 S #252, West Haven, UT 84401
MLS# 2181674Listed by: MERITAGE HOMES OF UTAH, INC - New
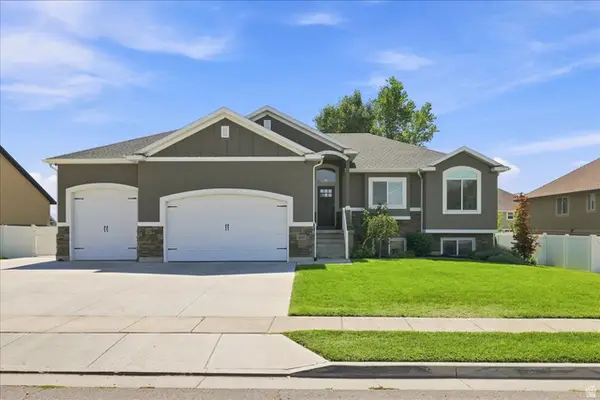 $675,000Active6 beds 3 baths3,270 sq. ft.
4563 W 3300 S, West Haven, UT 84401
MLS# 2181624Listed by: RE/MAX COMMUNITY- VALLEY - New
 $499,900Active3 beds 3 baths2,441 sq. ft.
1618 Williams Dr, West Haven, UT 84401
MLS# 2181529Listed by: GOLDEN SPIKE REALTY


Protect your home and budget from life's surprises with an Assurant Home Warranty, backed by a partner that supports you through every step of homeownership. Explore Plans.
©2026 Century 21 Real Estate LLC. All rights reserved. CENTURY 21®, the CENTURY 21 Logo and C21® are service marks owned by Century 21 Real Estate LLC. Century 21 Real Estate LLC fully supports the principles of the Fair Housing Act and the Equal Opportunity Act. Each office is independently owned and operated. Listing information is deemed reliable but not guaranteed accurate.