
3943 S White Rail Ln, West Haven, UT 84401
Local realty services provided by:CENTURY 21 Wasatch Life Realty
3943 S White Rail Ln,West Haven, UT 84401
$635,000
- 4 Beds
- 2 Baths
- 2,020 sq. ft.
- Single family
- Active
Upcoming open houses
- Sat, Sep 1911:00 am - 02:00 pm
Listed by: wendy k morse, lashay jackson
Office: ridgeline realty
MLS#:2176268
Source:SL
Price summary
- Price:$635,000
- Price per sq. ft.:$314.36
About this home
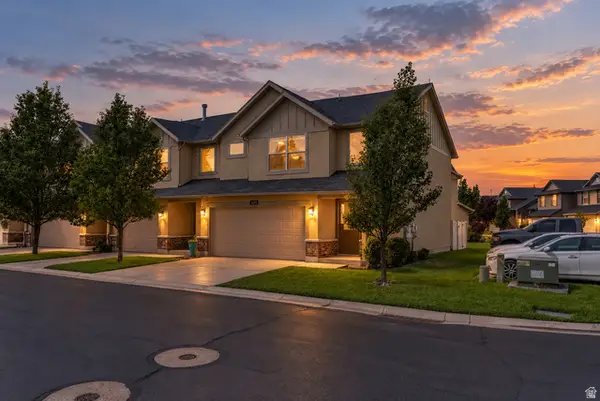
Price Improved! Exceptional West Haven horse property on a fully fenced and landscaped 0.95-acre lot! This beautifully maintained 4-bedroom, 2-bath home offers 2,020 sq. ft. of comfortable living space on a quiet dead-end street with no HOA. The updated kitchen features modern finishes and opens to inviting living areas with new flooring and updated window coverings throughout. Outside, enjoy two covered patios, a spacious 3-car garage, RV parking, a barn, and two additional outbuildings, providing ample space for horses, equipment, storage, or hobbies. The horse facilities occupy nearly three-quarters of an acre, offering plenty of room for animals, riding, or future improvements. The property includes both culinary and secondary irrigation water, making it easy and economical to maintain the mature landscaping and expansive grounds. Relax and entertain around the firepit or enjoy friendly competition in the dedicated horseshoe area. Offering the perfect blend of country living and everyday convenience, this rare property is just minutes from schools, shopping, and amenities. Move-in ready with room to live, work, and play-this is one you won't want to miss!...
Contact an agent
Home facts
- Year built:1991
- Listing ID #:2176268
- Added:45 day(s) ago
- Updated:September 18, 2026 at 12:16 PM
Rooms and interior
- Bedrooms:4
- Total bathrooms:2
- Full bathrooms:2
- Rooms Total:12
- Flooring:Carpet, Laminate
- Kitchen Description:Disposal, Kitchen: Updated, Range Hood, Range/Oven: Free Stdng., Refrigerator
- Basement Description:Full
- Living area:2,020 sq. ft.
Heating and cooling
- Cooling:Central Air
- Heating:Forced Air, Wood
Structure and exterior
- Roof:Asphalt
- Year built:1991
- Building area:2,020 sq. ft.
- Lot area:0.95 Acres
- Lot Features:Fenced: Full, Flat, Sprinkler: Auto-Full
- Architectural Style:Split Entry/Bi Level
- Construction Materials:Aluminum, Brick, Stucco
- Exterior Features:Barn, Covered, Horse Property, Lighting, Out Buildings, Patio: Covered
- Levels:2 Story
Schools
- High school:Fremont
- Middle school:Rocky Mt
- Elementary school:Kanesville
Utilities
- Water:Culinary, Water Connected
- Sewer:Sewer Connected, Sewer: Connected, Sewer: Public
Finances and disclosures
- Price:$635,000
- Price per sq. ft.:$314.36
- Tax amount:$3,658
Features and amenities
- Amenities:Ceiling Fan, Storage Shed(s), Swing Set, Video Door Bell(s), Window Coverings, Wood Stove, Workbench
Parking
- Total parking spaces:3
- Parking description:3 Car Garage, Attached, Attached Garage, Garage Door Opener, Rv Parking, Workbench
- Garage spaces:3
New listings near 3943 S White Rail Ln
- New
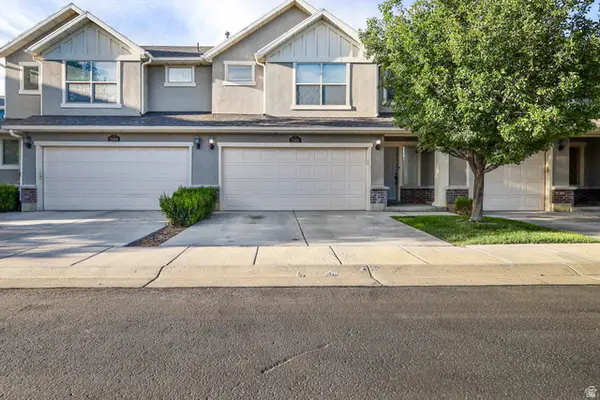 $365,000Active3 beds 3 baths1,516 sq. ft.
2140 W Fernside St, West Haven, UT 84401
MLS# 2186064Listed by: REAL BROKER, LLC (SALT LAKE) - Open Sat, 10am to 1pmNew
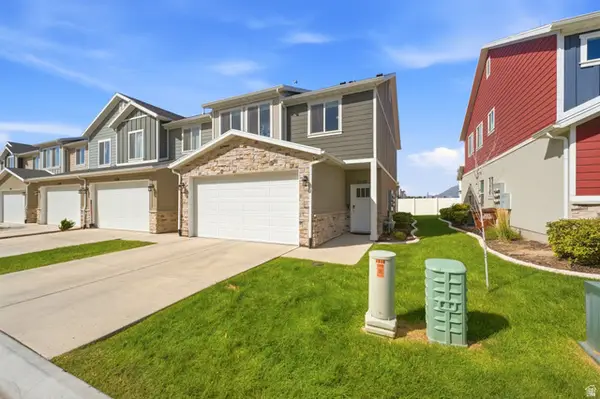 $376,000Active3 beds 3 baths1,495 sq. ft.
2370 W Howard St, West Haven, UT 84401
MLS# 2185930Listed by: BERKSHIRE HATHAWAY HOMESERVICES UTAH PROPERTIES (NORTH SALT LAKE) - New
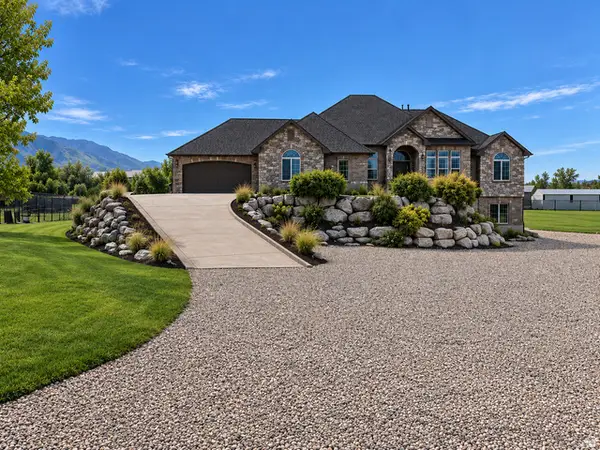 $1,250,000Active7 beds 6 baths6,365 sq. ft.
2221 W 1800 S, West Haven, UT 84401
MLS# 2185247Listed by: BESST REALTY GROUP LLC - New
 $390,000Active3 beds 3 baths1,729 sq. ft.
3321 W 3785 S #4007, West Haven, UT 84401
MLS# 2185048Listed by: ENVY PROPERTY MANAGEMENT, LLC - Open Fri, 5 to 6:30pmNew
 $350,000Active3 beds 3 baths1,471 sq. ft.
2395 W 3350 Ln S, West Haven, UT 84401
MLS# 2184768Listed by: WINDERMERE REAL ESTATE (9TH & 9TH) - New
 $300,000Active0.74 Acres
2915 W 2550 S, West Haven, UT 84401
MLS# 2184659Listed by: WHITE OAK REAL ESTATE, LLC - Open Fri, 11am to 4pmNew
 $659,990Active5 beds 3 baths3,991 sq. ft.
3385 W 3525 St S #253, West Haven, UT 84401
MLS# 2184373Listed by: MERITAGE HOMES OF UTAH, INC - New
 $639,990Active4 beds 3 baths3,605 sq. ft.
3397 W 3525 St S #254, West Haven, UT 84401
MLS# 2184381Listed by: MERITAGE HOMES OF UTAH, INC - New
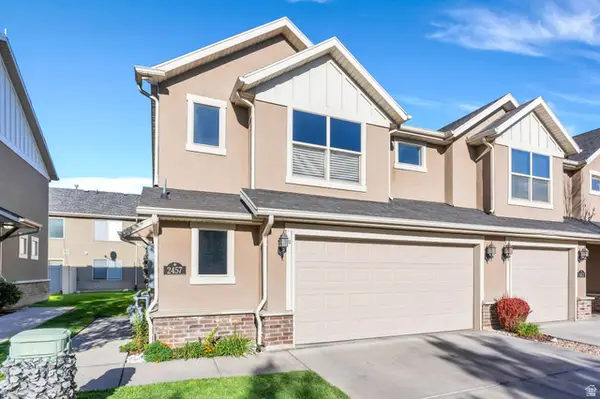 $345,000Active3 beds 3 baths1,456 sq. ft.
2457 S Andover St #307, West Haven, UT 84401
MLS# 2184114Listed by: KW WESTFIELD (EXCELLENCE) - New
 $365,000Active3 beds 3 baths1,560 sq. ft.
2427 S Andover St #317, West Haven, UT 84401
MLS# 2183934Listed by: REAL BROKER, LLC


Protect your home and budget from life's surprises with an Assurant Home Warranty, backed by a partner that supports you through every step of homeownership. Explore Plans.
©2026 Century 21 Real Estate LLC. All rights reserved. CENTURY 21®, the CENTURY 21 Logo and C21® are service marks owned by Century 21 Real Estate LLC. Century 21 Real Estate LLC fully supports the principles of the Fair Housing Act and the Equal Opportunity Act. Each office is independently owned and operated. Listing information is deemed reliable but not guaranteed accurate.