
3849 W Bingham Creek Dr S, West Jordan, UT 84088
Local realty services provided by:CENTURY 21 Naomi
3849 W Bingham Creek Dr S,West Jordan, UT 84088
$670,000
- 6 Beds
- 3 Baths
- 3,380 sq. ft.
- Single family
- Active
Listed by: jocelyn johnstun
Office: real estate essentials
MLS#:2193645
Source:SL
Price summary
- Price:$670,000
- Price per sq. ft.:$198.22
About this home
This home provides the perfect blend of comfort, convenience, and income potential! A standout feature is the legally conforming, fully functional 3-bedroom, 1-bathroom basement apartment, complete with its own fireplace, kitchen, large walk-in pantry, and abundant storage. This private living space offers an excellent opportunity to generate rental income and help offset your monthly mortgage payment. A separate patio area behind the white vinyl fence provides tenants with their own private outdoor space, making this an appealing option for rental income or extended family living. Upstairs, you'll find a beautifully upgraded primary bathroom featuring a wheelchair-accessible shower and sink, along with a spacious walk-in primary closet offering abundant shelving and drawers. The kitchen boasts a double oven, and the washer and dryer are included. Both kitchens come fully equipped with their own refrigerator, microwave, dishwasher, and stove. Enjoy the outdoors with two patios, garden boxes, an apple tree, and an elderberry bush. A new AC and HVAC system were installed this year, and the garage doors recently received brand-new lift mechanisms. Fiber-optic internet is installed at the home, providing high-speed connectivity for work and everyday needs. Conveniently located near Bangerter Highway for easy freeway access, this home is close to Jordan Landing, the hospital, shopping, restaurants, and a neighborhood park. There is also potential to create an RV pad by converting a portion of the lawn, providing additional storage or dedicated parking for the basement apartment. With flexible living arrangements, extensive storage, outdoor spaces, and the added benefit of a legal rental unit, this property offers an exceptional opportunity for homeowners and investors alike!...
Contact an agent
Home facts
- Year built:1978
- Subdivision & Development:WESCALL SUB PLAT A
- Listing ID #:2193645
- Added:1 day(s) ago
- Updated:October 29, 2026 at 08:55 PM
Rooms and interior
- Bedrooms:6
- Total bathrooms:3
- Full bathrooms:1
- Rooms Total:19
- Flooring:Carpet, Laminate, Tile
- Kitchen Description:Kitchen: Second, Kitchen: Updated, Microwave, Oven: Double, Range/Oven: Built-In, Refrigerator
- Basement Description:Entrance, Full, Walk-Out Access
- Living area:3,380 sq. ft.
Heating and cooling
- Cooling:Central Air
- Heating:Electric, Wood
Structure and exterior
- Roof:Asphalt, Pitched
- Year built:1978
- Building area:3,380 sq. ft.
- Lot area:0.33 Acres
- Lot Features:Fenced: Full, Flat, Road: Paved, Sprinkler: Auto-Full
- Architectural Style:Rambler/Ranch
- Construction Materials:Asphalt, Brick
- Exterior Features:Basement Entrance, Out Buildings, Patio: Open, Walkout
- Levels:2 Story
Schools
- High school:Bingham
- Middle school:Elk Ridge
- Elementary school:Terra Linda
Utilities
- Water:Culinary, Water Available, Water Connected
- Sewer:Sewer: Public
Finances and disclosures
- Price:$670,000
- Price per sq. ft.:$198.22
- Tax amount:$3,026
Features and amenities
- Laundry features:Dryer, Electric Dryer Hookups, Washer
- Amenities:Ceiling Fan, Closet: Walk-In, Mother-In-Law Apartment
Parking
- Total parking spaces:2
- Parking description:2 Car Garage, Attached, Attached Garage, Built-In, Extra Width, Garage Door Opener, Secured, Secured Parking
- Garage spaces:2
New listings near 3849 W Bingham Creek Dr S
- New
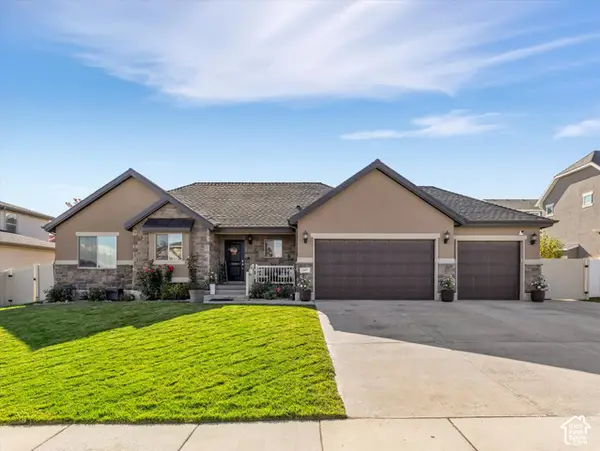 $599,900Active3 beds 2 baths3,183 sq. ft.
7097 W Jayson Bend Dr S, West Jordan, UT 84081
MLS# 2193609Listed by: COLDWELL BANKER REALTY (UNION HEIGHTS) - New
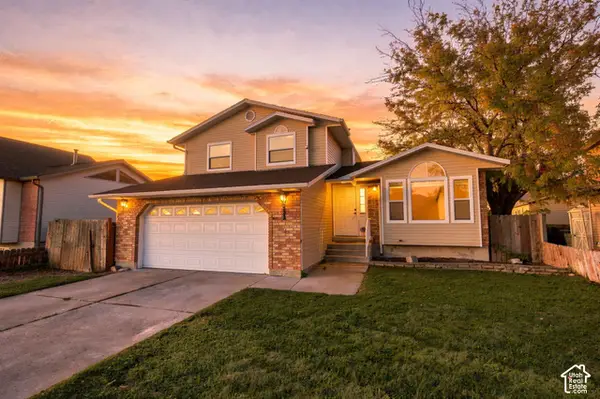 $489,900Active4 beds 4 baths2,157 sq. ft.
6821 S 4900 W, West Jordan, UT 84081
MLS# 2193594Listed by: REAL BROKER, LLC - New
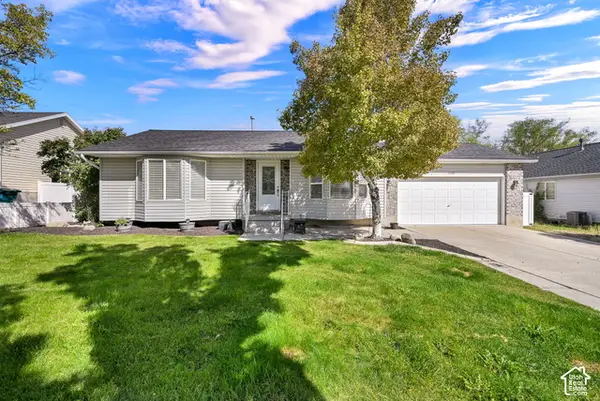 $510,000Active3 beds 2 baths1,896 sq. ft.
5920 W Jackling Way S, West Jordan, UT 84084
MLS# 2193326Listed by: REAL BROKER, LLC - New
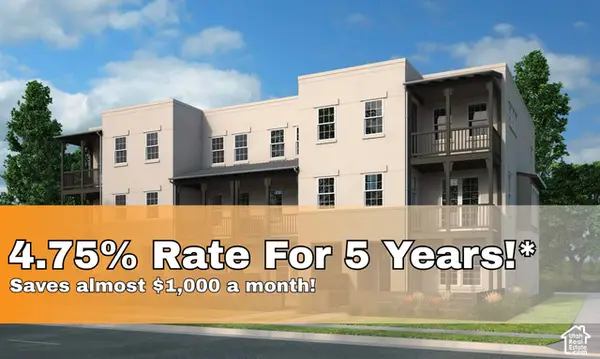 $521,640Active3 beds 3 baths1,869 sq. ft.
7609 S New Sycamore Dr W #431, West Jordan, UT 84081
MLS# 2193329Listed by: HOLMES HOMES REALTY - New
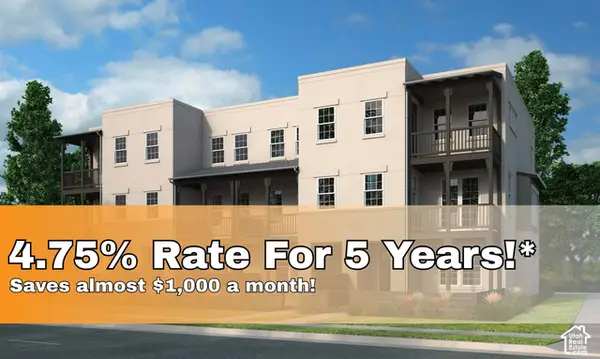 $545,201Active4 beds 2 baths2,148 sq. ft.
7611 S New Sycamore Dr W #432, West Jordan, UT 84081
MLS# 2193337Listed by: HOLMES HOMES REALTY - Open Fri, 10am to 2pmNew
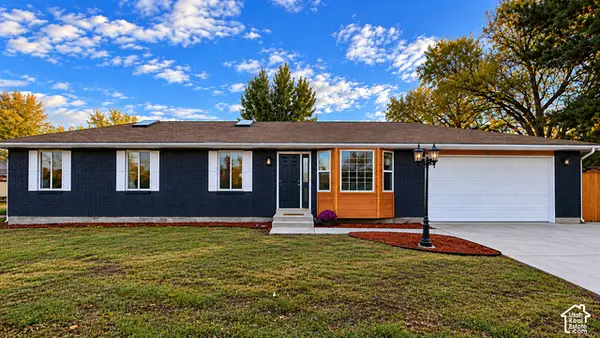 $759,900Active6 beds 3 baths2,916 sq. ft.
2751 W 7000 S, West Jordan, UT 84084
MLS# 2193228Listed by: REALTYPATH LLC (PRESTIGE) - New
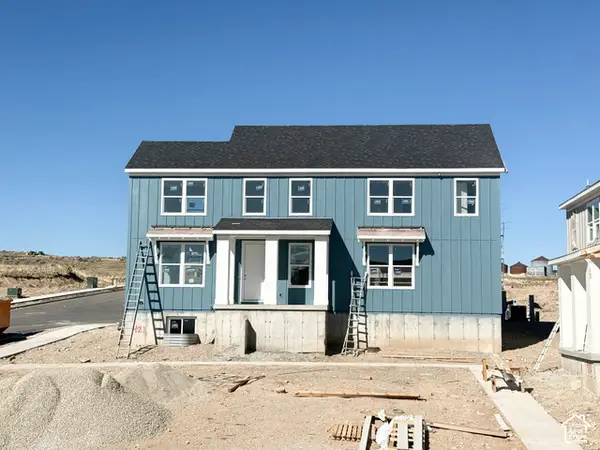 $543,836Active3 beds 3 baths2,195 sq. ft.
7593 S Clipper Hill Rd W #421, West Jordan, UT 84081
MLS# 2193184Listed by: HOLMES HOMES REALTY - Open Fri, 11am to 5pmNew
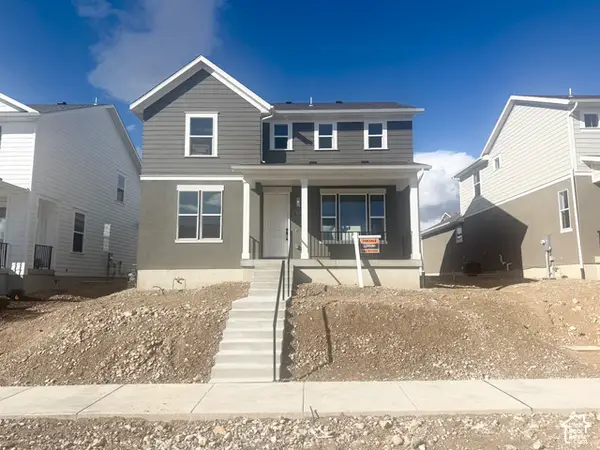 $670,067Active3 beds 3 baths3,006 sq. ft.
7654 S Clipper Hill Rd W #306, West Jordan, UT 84081
MLS# 2192852Listed by: HOLMES HOMES REALTY 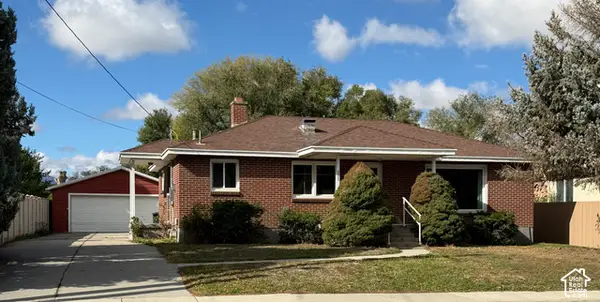 $425,000Pending4 beds 2 baths2,374 sq. ft.
8398 S 2200 W, West Jordan, UT 84088
MLS# 2193104Listed by: UTAH'S PROPERTIES LLC


Protect your home and budget from life's surprises with an Assurant Home Warranty, backed by a partner that supports you through every step of homeownership. Explore Plans.
©2026 Century 21 Real Estate LLC. All rights reserved. CENTURY 21®, the CENTURY 21 Logo and C21® are service marks owned by Century 21 Real Estate LLC. Century 21 Real Estate LLC fully supports the principles of the Fair Housing Act and the Equal Opportunity Act. Each office is independently owned and operated. Listing information is deemed reliable but not guaranteed accurate.