5920 W Jackling Way S, West Jordan, UT 84084
Local realty services provided by:CENTURY 21 Everest
5920 W Jackling Way S,West Jordan, UT 84084
$510,000
- 3 Beds
- 2 Baths
- 1,896 sq. ft.
- Single family
- Active
Listed by: jarad winterton, brooklin nielsen
Office: real broker, llc.
MLS#:2193326
Source:SL
Price summary
- Price:$510,000
- Price per sq. ft.:$268.99
About this home
**1% LENDER CREDIT TO BE USED TOWARDS CLOSING COSTS OR A RATE BUY-DOWN WITH PREFERRED LENDER!** Welcome home to this beautiful rambler nestled in the heart of West Jordan! ? Enjoy a fantastic location just minutes from local sports, live entertainment, fine dining, shopping, and world-class skiing, making it easy to enjoy everything Utah has to offer. Inside, you'll love the light, bright, open, and airy feel that creates a warm and inviting space to relax, entertain, and make lasting memories with family and friends. Just in time for the holiday season, this home is ready to be the gathering place for everything from cozy nights in to festive celebrations. The fully fenced backyard offers the perfect space to enjoy the outdoors, host friends, and create memories for years to come. Whether you're looking for a place to settle in, entertain, or add your own personal touch, this home is ready for its next chapter. Easy to show, easy to love, and ready to welcome you home!
Contact an agent
Home facts
- Year built:1999
- Subdivision & Development:BLUFFS AT OQUIRRH
- Listing ID #:2193326
- Added:1 day(s) ago
- Updated:October 28, 2026 at 02:59 AM
Rooms and interior
- Bedrooms:3
- Total bathrooms:2
- Full bathrooms:2
- Rooms Total:11
- Flooring:Carpet, Tile
- Kitchen Description:Disposal, Kitchen: Updated, Microwave, Range/Oven: Free Stdng., Refrigerator
- Basement Description:Full
- Living area:1,896 sq. ft.
Heating and cooling
- Cooling:Central Air
- Heating:Forced Air, Gas: Central
Structure and exterior
- Roof:Asphalt
- Year built:1999
- Building area:1,896 sq. ft.
- Lot area:0.18 Acres
- Lot Features:Curb & Gutter, Fenced: Full, Flat, Sidewalks, Sprinkler: Auto-Full
- Architectural Style:Rambler/Ranch
- Construction Materials:Aluminum, Brick
- Exterior Features:Awning(s), Bay Box Windows, Covered, Patio: Covered
- Levels:2 Story
Schools
- High school:Copper Hills
- Elementary school:Falcon Ridge
Utilities
- Water:Culinary, Water Connected
- Sewer:Sewer Connected, Sewer: Connected
Finances and disclosures
- Price:$510,000
- Price per sq. ft.:$268.99
- Tax amount:$2,575
Features and amenities
- Laundry features:Dryer, Electric Dryer Hookups, Washer
Parking
- Total parking spaces:4
- Parking description:2 Car Garage, Attached, Attached Garage, Garage Door Opener
- Garage spaces:2
New listings near 5920 W Jackling Way S
- New
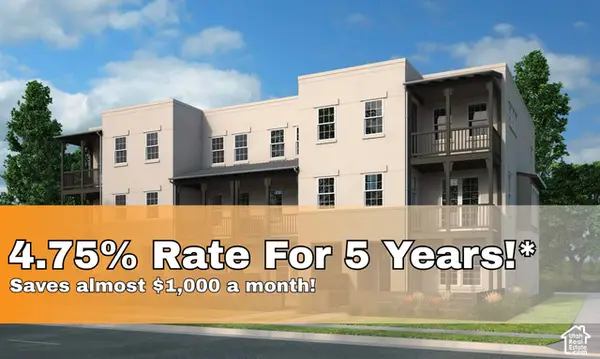 $521,640Active3 beds 3 baths1,869 sq. ft.
7609 S New Sycamore Dr W #431, West Jordan, UT 84081
MLS# 2193329Listed by: HOLMES HOMES REALTY - New
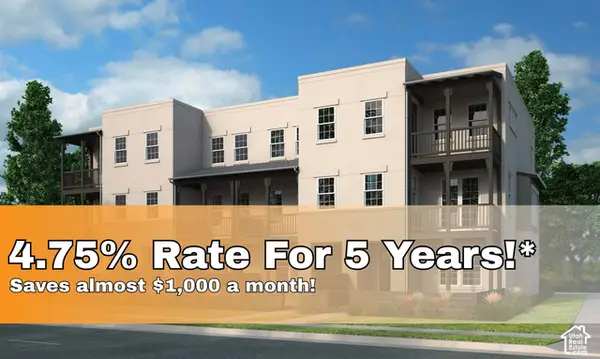 $545,201Active4 beds 2 baths2,148 sq. ft.
7611 S New Sycamore Dr W #432, West Jordan, UT 84081
MLS# 2193337Listed by: HOLMES HOMES REALTY - Open Fri, 10am to 2pmNew
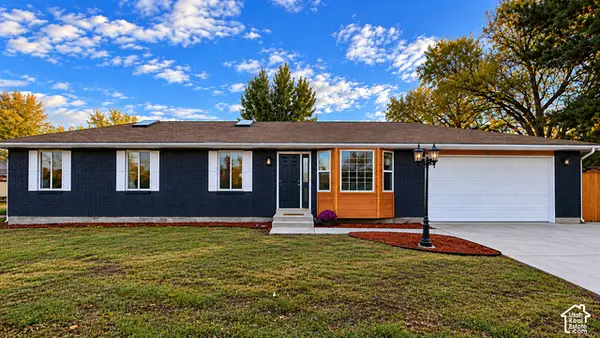 $759,900Active6 beds 3 baths2,916 sq. ft.
2751 W 7000 S, West Jordan, UT 84084
MLS# 2193228Listed by: REALTYPATH LLC (PRESTIGE) - New
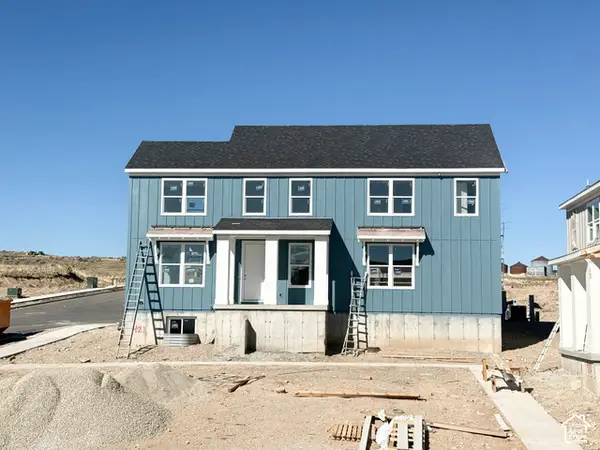 $543,836Active3 beds 3 baths2,195 sq. ft.
7593 S Clipper Hill Rd W #421, West Jordan, UT 84081
MLS# 2193184Listed by: HOLMES HOMES REALTY - Open Fri, 11am to 5pmNew
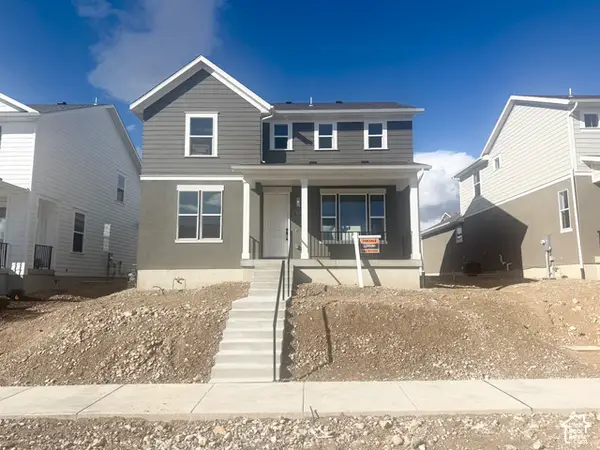 $670,067Active3 beds 3 baths3,006 sq. ft.
7654 S Clipper Hill Rd W #306, West Jordan, UT 84081
MLS# 2192852Listed by: HOLMES HOMES REALTY - New
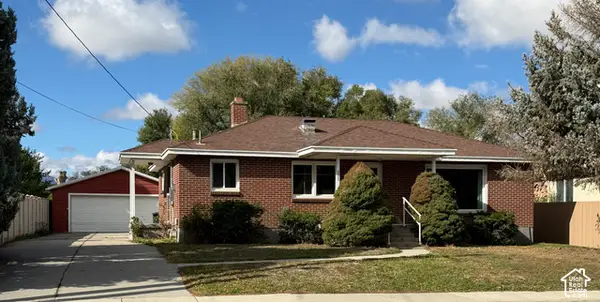 $425,000Active4 beds 2 baths2,374 sq. ft.
8398 S 2200 W, West Jordan, UT 84088
MLS# 2193104Listed by: UTAH'S PROPERTIES LLC - New
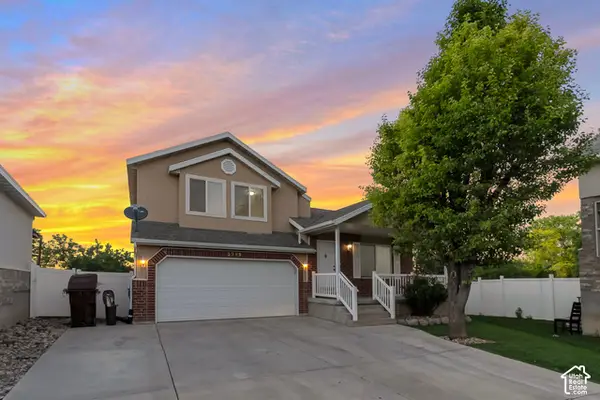 $480,000Active6 beds 3 baths1,744 sq. ft.
3388 W Briar Dr, West Jordan, UT 84084
MLS# 2193109Listed by: EQUITY REAL ESTATE (SOLID) - New
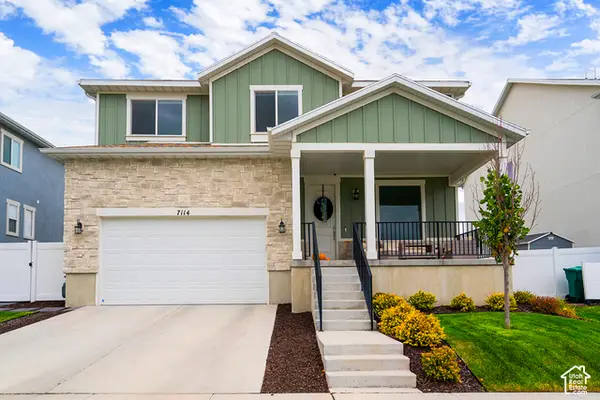
 $750,000Active5 beds 4 baths3,459 sq. ft.
7114 W Kelsey Peak Ln, West Jordan, UT 84081
MLS# 2193075Listed by: CENTURY 21 EVEREST - New
 $940,030Active4 beds 3 baths4,755 sq. ft.
1349 W Maple Barn Ln S #114, West Jordan, UT 84084
MLS# 2193071Listed by: UTAH'S PROPERTIES LLC


Protect your home and budget from life's surprises with an Assurant Home Warranty, backed by a partner that supports you through every step of homeownership. Explore Plans.
©2026 Century 21 Real Estate LLC. All rights reserved. CENTURY 21®, the CENTURY 21 Logo and C21® are service marks owned by Century 21 Real Estate LLC. Century 21 Real Estate LLC fully supports the principles of the Fair Housing Act and the Equal Opportunity Act. Each office is independently owned and operated. Listing information is deemed reliable but not guaranteed accurate.