
4034 W Scarsborough Ln S, West Jordan, UT 84084
Local realty services provided by:CENTURY 21 Bushnell
4034 W Scarsborough Ln S,West Jordan, UT 84084
$499,900
- 5 Beds
- 3 Baths
- 2,734 sq. ft.
- Single family
- Active
Upcoming open houses
- Sat, Sep 1910:30 am - 01:30 pm
Listed by: john aguirre
Office: coldwell banker realty (union heights)
MLS#:2185658
Source:SL
Price summary
- Price:$499,900
- Price per sq. ft.:$182.85
- Monthly HOA dues:$225
About this home
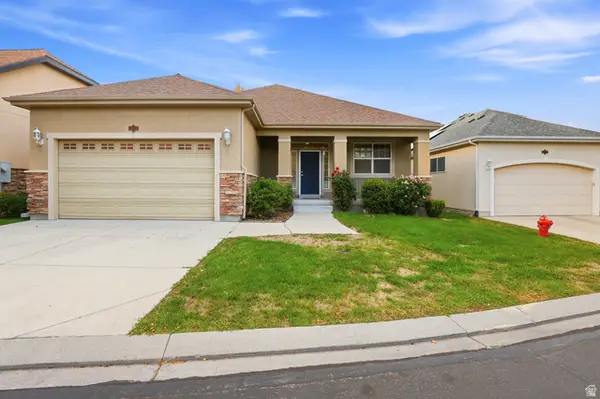
Stunning West Jordan 2-Story. 5 bed rooms, 3.5 bath room, home office, 18 foot high ceilings on the main floor, fully fenced yard, small RV pad, large kitchen with plenty of cabinet and counter top space, oversized master bedroom with its own private bathrtoom. This home feels much bigger than the square footage shows.
Contact an agent
Home facts
- Year built:2005
- Subdivision & Development:JORDAN
- Listing ID #:2185658
- Added:1 day(s) ago
- Updated:September 17, 2026 at 12:17 PM
Rooms and interior
- Bedrooms:5
- Total bathrooms:3
- Full bathrooms:2
- Half bathrooms:1
- Rooms Total:14
- Flooring:Carpet, Tile
- Bathrooms Description:Bath: Sep. Tub/Shower
- Kitchen Description:Disposal, Range/Oven: Free Stdng., Range: Gas
- Basement Description:Daylight, Full
- Living area:2,734 sq. ft.
Heating and cooling
- Cooling:Central Air
- Heating:Forced Air, Gas: Central
Structure and exterior
- Roof:Asphalt
- Year built:2005
- Building area:2,734 sq. ft.
- Lot area:0.11 Acres
- Lot Features:Curb & Gutter, Fenced: Full, Road: Paved, Sidewalks, Sprinkler: Auto-Full
- Construction Materials:Stone, Stucco
- Exterior Features:Porch: Open
- Levels:3 Story
Schools
- High school:West Jordan
- Middle school:Joel P. Jensen
- Elementary school:Oquirrh
Utilities
- Water:Culinary, Water Connected
- Sewer:Sewer Connected, Sewer: Connected, Sewer: Public
Finances and disclosures
- Price:$499,900
- Price per sq. ft.:$182.85
- Tax amount:$2,728
Features and amenities
- Laundry features:Electric Dryer Hookups
- Amenities:Closet: Walk-In, Den/Office, Gas Logs, Pets Permitted, Picnic Area, Playground, Sewer Paid, Snow Removal, Trash, Vaulted Ceilings, Video Door Bell(s), Water
Parking
- Total parking spaces:7
- Parking description:2 Car Garage, Attached, Attached Garage, Garage Door Opener
- Garage spaces:2
New listings near 4034 W Scarsborough Ln S
- New
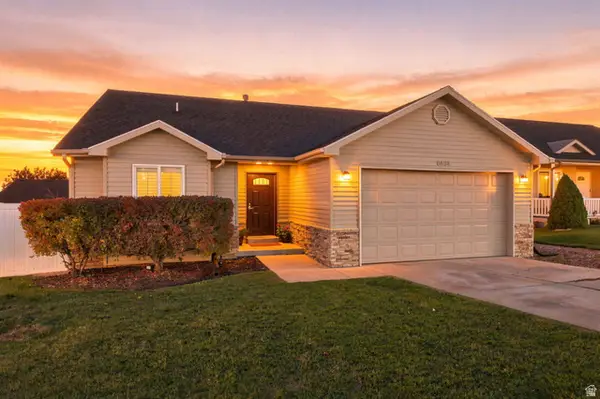 $545,000Active5 beds 3 baths2,480 sq. ft.
8533 S Sunrise Oak Dr, West Jordan, UT 84081
MLS# 2185824Listed by: REAL BROKER, LLC - Open Sat, 11am to 2pmNew
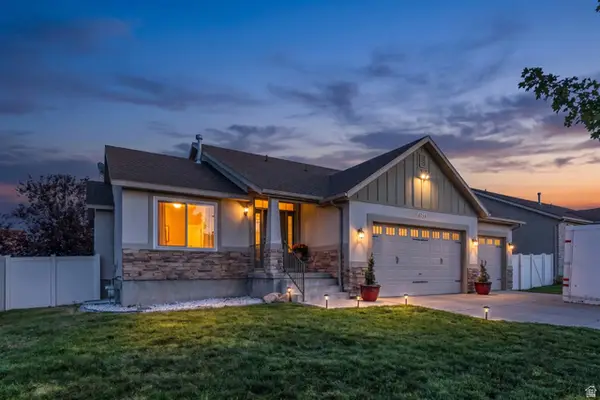 $569,999Active5 beds 4 baths2,323 sq. ft.
6755 S Majestic Rd, West Jordan, UT 84081
MLS# 2185837Listed by: ELEVEN11 REAL ESTATE - New
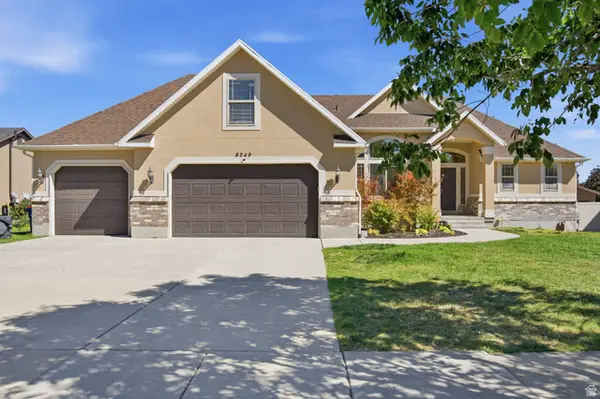 $699,000Active7 beds 3 baths3,452 sq. ft.
8249 S Maple Fork Dr, West Jordan, UT 84088
MLS# 2185780Listed by: RE/MAX ASSOCIATES - New
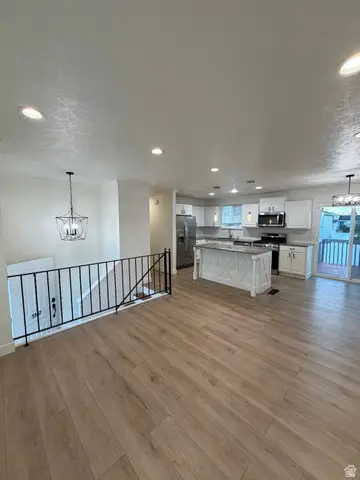 $489,000Active3 beds 2 baths1,338 sq. ft.
5557 W Joshua Cir, West Jordan, UT 84081
MLS# 2185781Listed by: EQUITY REAL ESTATE (RESULTS) - New
 $639,900Active2 beds 3 baths1,935 sq. ft.
4887 W Bayard Lane S, West Jordan, UT 84081
MLS# 2185716Listed by: PETERSON HOMES - New
 $1,850,000Active2.33 Acres
6383 W 8200 S, West Jordan, UT 84081
MLS# 2185661Listed by: CBRE, INC - New
 $654,900Active3 beds 3 baths3,192 sq. ft.
1158 W Le Rosier Ct, West Jordan, UT 84088
MLS# 2185672Listed by: RANLIFE REAL ESTATE INC - New
 $440,000Active5 beds 2 baths2,088 sq. ft.
8365 S 3280 W, West Jordan, UT 84088
MLS# 2185628Listed by: UTAH KEY REAL ESTATE, LLC (WOODHAVEN BRANCH) - Open Sat, 1:30 to 3:30pmNew
 $425,000Active3 beds 2 baths1,920 sq. ft.
2111 W 7560 S, West Jordan, UT 84084
MLS# 2185551Listed by: KW WESTFIELD


Protect your home and budget from life's surprises with an Assurant Home Warranty, backed by a partner that supports you through every step of homeownership. Explore Plans.
©2026 Century 21 Real Estate LLC. All rights reserved. CENTURY 21®, the CENTURY 21 Logo and C21® are service marks owned by Century 21 Real Estate LLC. Century 21 Real Estate LLC fully supports the principles of the Fair Housing Act and the Equal Opportunity Act. Each office is independently owned and operated. Listing information is deemed reliable but not guaranteed accurate.