
5044 W Copper Meadow Ln S, West Jordan, UT 84081
Local realty services provided by:CENTURY 21 Lifestyle Real Estate
5044 W Copper Meadow Ln S,West Jordan, UT 84081
$648,000
- 3 Beds
- 3 Baths
- 3,724 sq. ft.
- Single family
- Active
Listed by: edward pratt
Office: coldwell banker realty (union heights)
MLS#:2178638
Source:SL
Price summary
- Price:$648,000
- Price per sq. ft.:$174.01
About this home
Welcome home to Copper Meadow Lane! This beautifully cared for property has been truly loved by its sellers and offers a light and bright, open floor plan designed for comfortable living and entertaining. The spacious gourmet kitchen is sure to impress aspiring chefs, while the extra large rooms and vaulted ceilings create an inviting sense of space. The partial unfinished basement provides plenty of room to customize and make the home uniquely your own. Step outside to enjoy a lush, park like yard with beautiful landscaping, perfect for relaxing or entertaining. And with huge RV parking, 30 ft by 34 ft length total drive way of 90 ft. There is plenty of space for your recreational vehicles and toys. This exceptional property is a must see!
Contact an agent
Home facts
- Year built:1997
- Subdivision & Development:COPPER HILL
- Listing ID #:2178638
- Added:64 day(s) ago
- Updated:October 17, 2026 at 12:13 PM
Rooms and interior
- Bedrooms:3
- Total bathrooms:3
- Full bathrooms:2
- Half bathrooms:1
- Rooms Total:12
- Flooring:Carpet, Tile
- Bathrooms Description:Bath: Sep. Tub/Shower
- Basement Description:Full
- Living area:3,724 sq. ft.
Heating and cooling
- Cooling:Central Air
- Heating:Forced Air
Structure and exterior
- Roof:Asphalt
- Year built:1997
- Building area:3,724 sq. ft.
- Lot area:0.3 Acres
- Lot Features:Curb & Gutter, Fenced: Partial, Sprinkler: Auto-Full
- Construction Materials:Brick, Stucco
- Levels:3 Story
Schools
- High school:Copper Hills
- Middle school:West Hills
- Elementary school:Mountain Shadows
Utilities
- Water:Culinary
- Sewer:Sewer Connected, Sewer: Connected
Finances and disclosures
- Price:$648,000
- Price per sq. ft.:$174.01
- Tax amount:$3,390
Features and amenities
- Amenities:Closet: Walk-In, Vaulted Ceilings
Parking
- Total parking spaces:8
- Parking description:2 Car Deep (Tandem), 2 Car Garage, Garage Door Opener
- Garage spaces:2
New listings near 5044 W Copper Meadow Ln S
- New
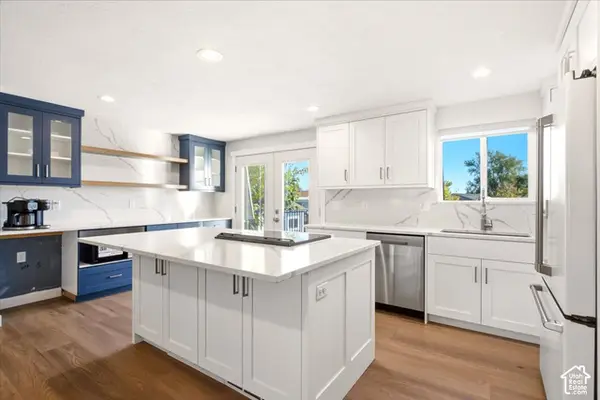 $525,000Active4 beds 2 baths1,741 sq. ft.
6531 S Owensboro Dr, West Jordan, UT 84084
MLS# 2191681Listed by: EXP REALTY, LLC - New
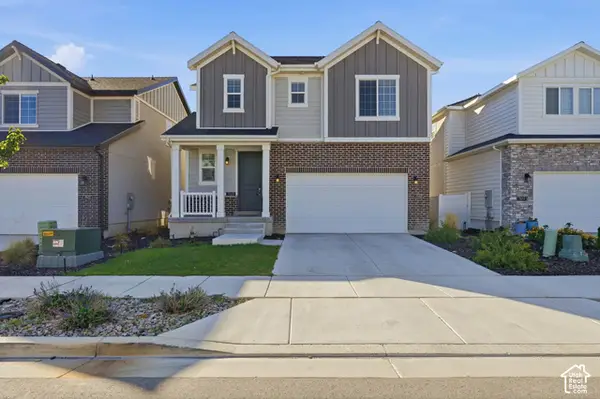 $679,900Active5 beds 4 baths2,932 sq. ft.
7468 S Moro Rock Ln W, West Jordan, UT 84084
MLS# 2191612Listed by: LRG COLLECTIVE - Open Sat, 10am to 12pmNew
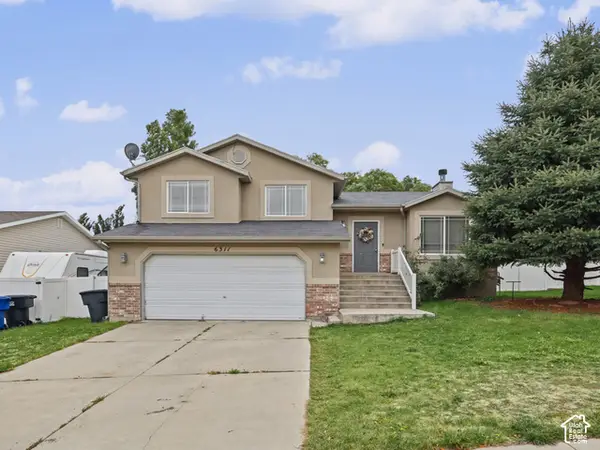 $479,900Active4 beds 2 baths2,004 sq. ft.
6311 W Oquirrh Point Dr S, West Jordan, UT 84081
MLS# 2191613Listed by: UTAH'S WISE CHOICE REAL ESTATE - Open Sat, 3:30 to 5pmNew
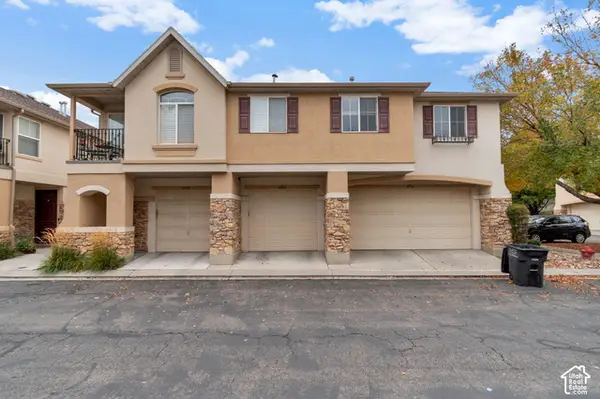 $449,000Active3 beds 3 baths1,500 sq. ft.
6762 S Harbonne Ln #6762, West Jordan, UT 84084
MLS# 2191544Listed by: AMY JOHNSON REAL ESTATE LLC - New
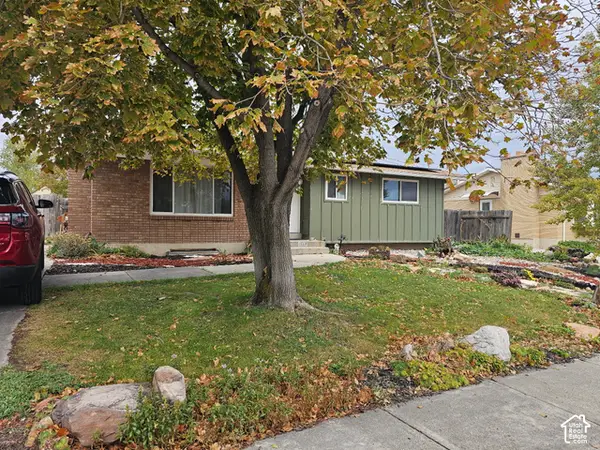 $545,000Active4 beds 2 baths2,254 sq. ft.
2868 W 8250 S, West Jordan, UT 84088
MLS# 2191561Listed by: QUICK REALTY, LLC - New
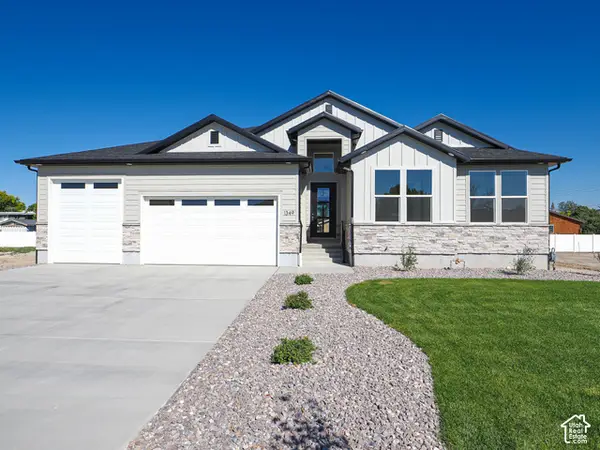 $889,000Active3 beds 3 baths4,044 sq. ft.
1332 W Maple Barn Ln S #101, West Jordan, UT 84084
MLS# 2191579Listed by: UTAH'S PROPERTIES LLC - New
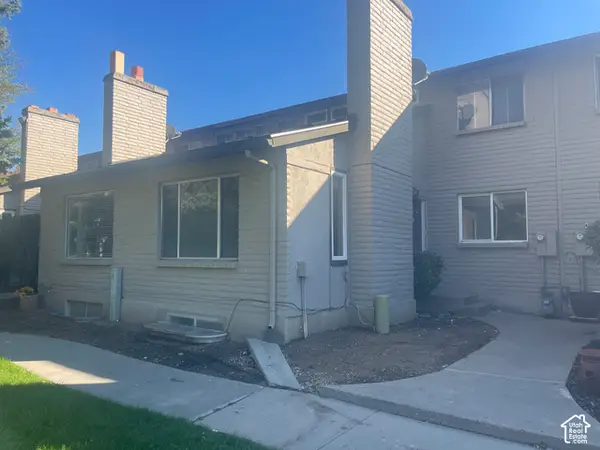 $265,000Active4 beds 2 baths2,302 sq. ft.
47 W San Rafael Ct S, South Jordan, UT 84095
MLS# 2191478Listed by: BLUE DIAMOND REALTY LLC - New
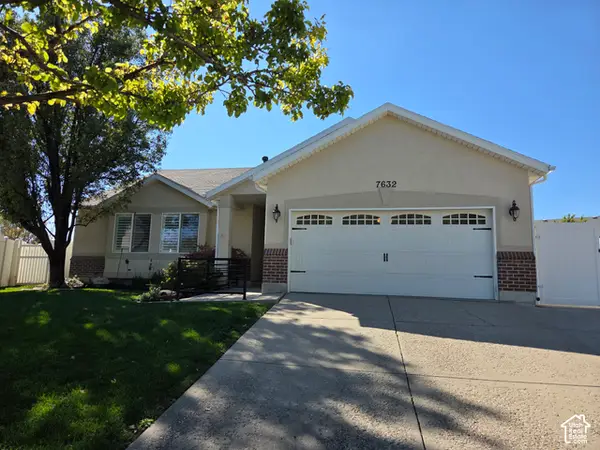 $650,000Active5 beds 3 baths3,542 sq. ft.
7632 S Park Village Dr, West Jordan, UT 84081
MLS# 2191404Listed by: DIVISION 7 REAL ESTATE - Open Sat, 12 to 1:30pmNew
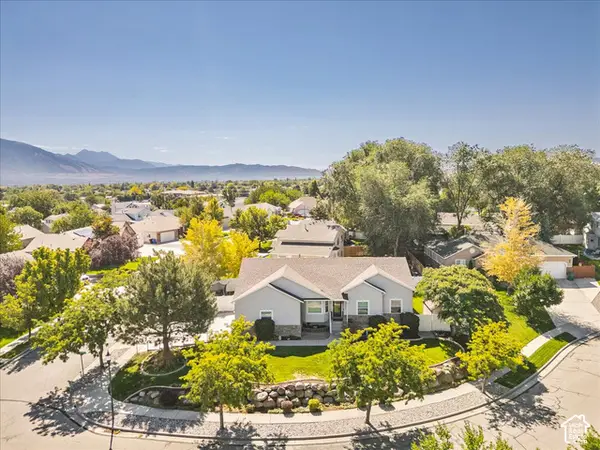 $819,000Active6 beds 4 baths3,660 sq. ft.
3331 W Olive Tree Cir S #309, West Jordan, UT 84088
MLS# 2190585Listed by: 4YOU REAL ESTATE, LLC - New
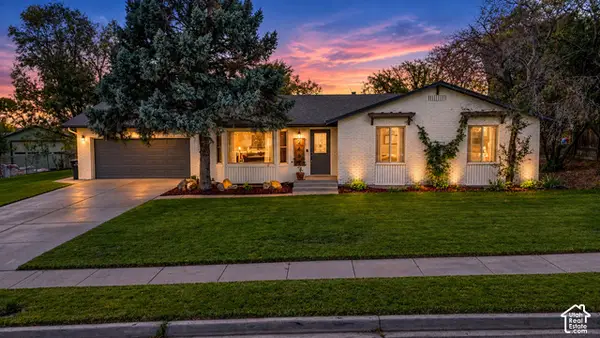 $700,000Active5 beds 3 baths2,582 sq. ft.
2461 W 6900 S, West Jordan, UT 84084
MLS# 2191192Listed by: LOCAL UTAH REALTY


Protect your home and budget from life's surprises with an Assurant Home Warranty, backed by a partner that supports you through every step of homeownership. Explore Plans.
©2026 Century 21 Real Estate LLC. All rights reserved. CENTURY 21®, the CENTURY 21 Logo and C21® are service marks owned by Century 21 Real Estate LLC. Century 21 Real Estate LLC fully supports the principles of the Fair Housing Act and the Equal Opportunity Act. Each office is independently owned and operated. Listing information is deemed reliable but not guaranteed accurate.