
5271 W Swift Water Way, West Jordan, UT 84081
Local realty services provided by:CENTURY 21 Wasatch Life Realty
Listed by: holly nelson, josh cottle
Office: summit sotheby's international realty
MLS#:2181786
Source:SL
Price summary
- Price:$599,000
- Price per sq. ft.:$209.29
- Monthly HOA dues:$150
About this home
Enjoy the ease of true main-level living, with everything you need right where you need it. The main floor features a primary suite, laundry, den, and an open-concept kitchen, dining, and living area that creates a welcoming space for everyday life and entertaining. Downstairs, the fully finished basement offers even more room to spread out with a spacious family room, dedicated theater room, two additional bedrooms, and a finished bathroom. A two-car garage with overhead storage provides extra space, while HOA-maintained landscaping makes outdoor upkeep easy. Conveniently located near Jordan Landing, schools, shopping, dining, Bangerter Highway, and Mountain View Corridor, this home offers a comfortable, functional layout in a location that keeps everyday conveniences close by.
Contact an agent
Home facts
- Year built:2004
- Subdivision & Development:RANCHES
- Listing ID #:2181786
- Added:49 day(s) ago
- Updated:October 17, 2026 at 12:13 PM
Rooms and interior
- Bedrooms:3
- Total bathrooms:3
- Full bathrooms:1
- Rooms Total:12
- Flooring:Carpet, Tile
- Bathrooms Description:Bath: Sep. Tub/Shower
- Kitchen Description:Disposal, Microwave, Range/Oven: Free Stdng., Refrigerator
- Basement Description:Full
- Living area:2,862 sq. ft.
Heating and cooling
- Cooling:Central Air
- Heating:Forced Air, Gas: Central
Structure and exterior
- Roof:Asphalt
- Year built:2004
- Building area:2,862 sq. ft.
- Lot area:0.14 Acres
- Lot Features:Curb & Gutter, Flat, Road: Paved, Sidewalks, Sprinkler: Auto-Full
- Architectural Style:Rambler/Ranch
- Construction Materials:Stone, Stucco
- Exterior Features:Lighting, Porch: Open
- Levels:2 Story
Schools
- High school:Copper Hills
- Middle school:West Hills
- Elementary school:Hayden Peak
Utilities
- Water:Culinary, Water Connected
- Sewer:Sewer Connected, Sewer: Connected, Sewer: Public
Finances and disclosures
- Price:$599,000
- Price per sq. ft.:$209.29
- Tax amount:$2,772
Features and amenities
- Laundry features:Dryer, Washer
- Amenities:Ceiling Fan, Closet: Walk-In, Den/Office, Pets Permitted, Picnic Area, Playground, Snow Removal, Theater Room, Window Coverings
Parking
- Total parking spaces:2
- Parking description:2 Car Garage, Attached, Attached Garage, Built-In, Garage Door Opener, Parking: Uncovered, Storage Above
- Garage spaces:2
New listings near 5271 W Swift Water Way
- New
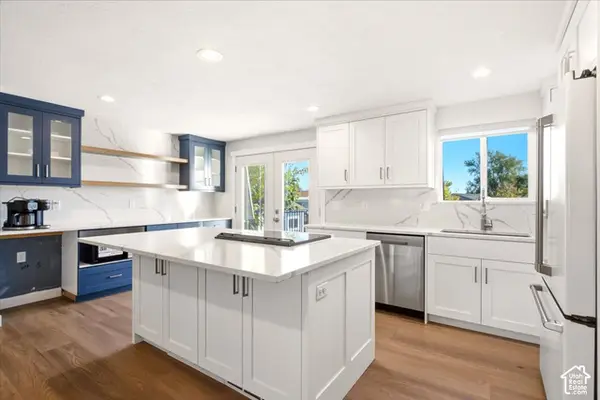 $525,000Active4 beds 2 baths1,741 sq. ft.
6531 S Owensboro Dr, West Jordan, UT 84084
MLS# 2191681Listed by: EXP REALTY, LLC - New
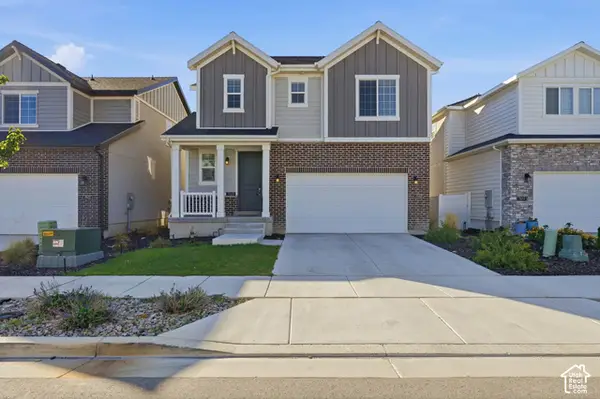 $679,900Active5 beds 4 baths2,932 sq. ft.
7468 S Moro Rock Ln W, West Jordan, UT 84084
MLS# 2191612Listed by: LRG COLLECTIVE - Open Sat, 10am to 12pmNew
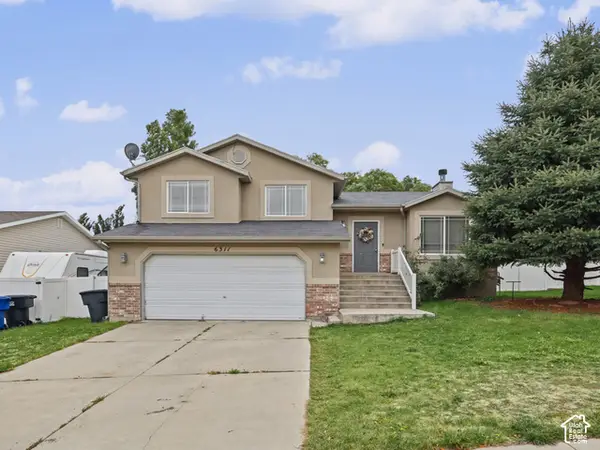 $479,900Active4 beds 2 baths2,004 sq. ft.
6311 W Oquirrh Point Dr S, West Jordan, UT 84081
MLS# 2191613Listed by: UTAH'S WISE CHOICE REAL ESTATE - Open Sat, 3:30 to 5pmNew
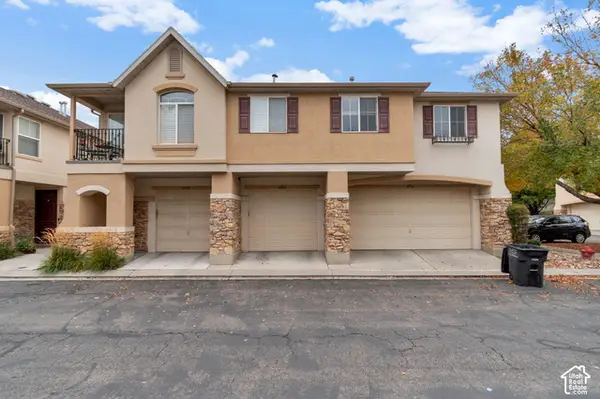 $449,000Active3 beds 3 baths1,500 sq. ft.
6762 S Harbonne Ln #6762, West Jordan, UT 84084
MLS# 2191544Listed by: AMY JOHNSON REAL ESTATE LLC - New
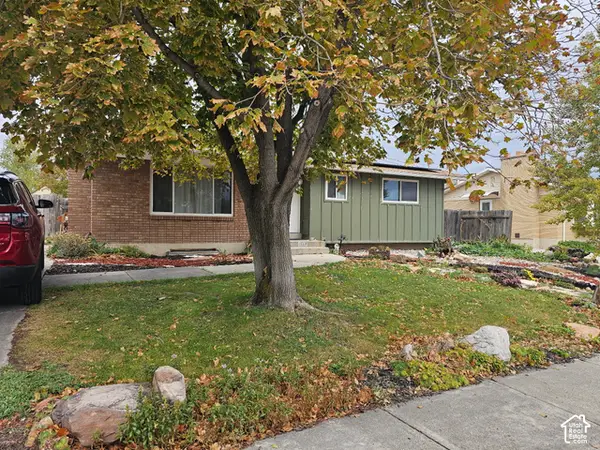 $545,000Active4 beds 2 baths2,254 sq. ft.
2868 W 8250 S, West Jordan, UT 84088
MLS# 2191561Listed by: QUICK REALTY, LLC - New
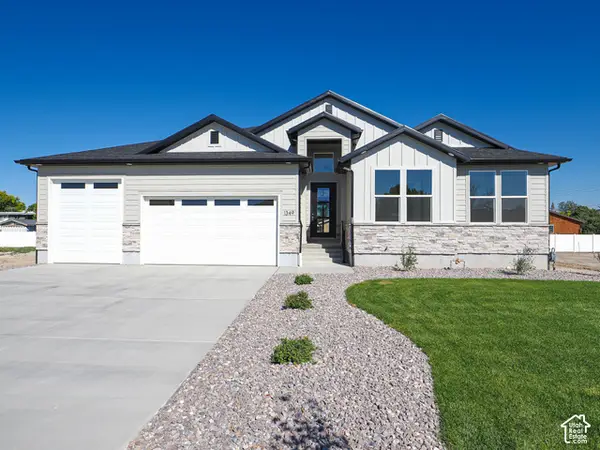 $889,000Active3 beds 3 baths4,044 sq. ft.
1332 W Maple Barn Ln S #101, West Jordan, UT 84084
MLS# 2191579Listed by: UTAH'S PROPERTIES LLC - New
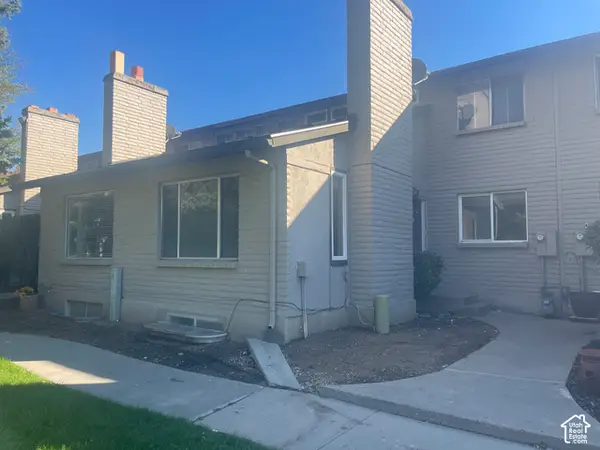 $265,000Active4 beds 2 baths2,302 sq. ft.
47 W San Rafael Ct S, South Jordan, UT 84095
MLS# 2191478Listed by: BLUE DIAMOND REALTY LLC - New
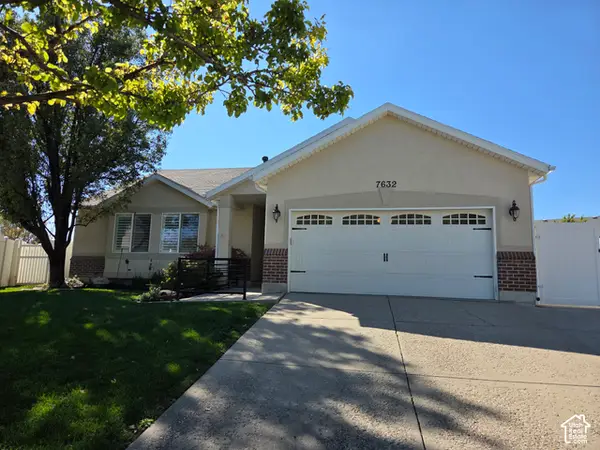 $650,000Active5 beds 3 baths3,542 sq. ft.
7632 S Park Village Dr, West Jordan, UT 84081
MLS# 2191404Listed by: DIVISION 7 REAL ESTATE - Open Sat, 12 to 1:30pmNew
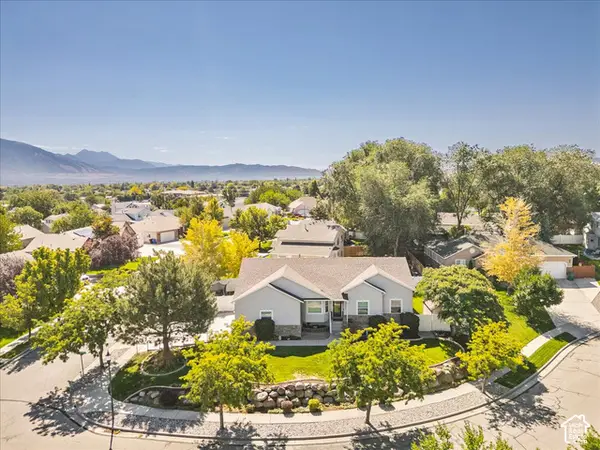 $819,000Active6 beds 4 baths3,660 sq. ft.
3331 W Olive Tree Cir S #309, West Jordan, UT 84088
MLS# 2190585Listed by: 4YOU REAL ESTATE, LLC - New
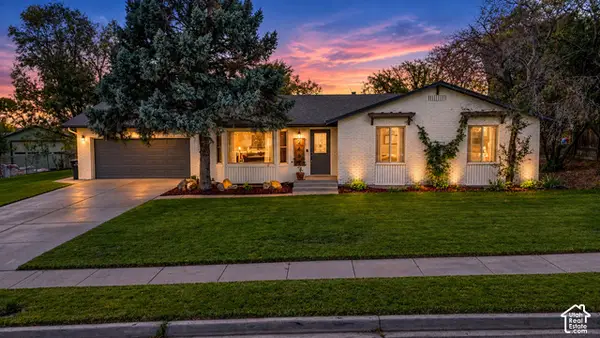 $700,000Active5 beds 3 baths2,582 sq. ft.
2461 W 6900 S, West Jordan, UT 84084
MLS# 2191192Listed by: LOCAL UTAH REALTY


Protect your home and budget from life's surprises with an Assurant Home Warranty, backed by a partner that supports you through every step of homeownership. Explore Plans.
©2026 Century 21 Real Estate LLC. All rights reserved. CENTURY 21®, the CENTURY 21 Logo and C21® are service marks owned by Century 21 Real Estate LLC. Century 21 Real Estate LLC fully supports the principles of the Fair Housing Act and the Equal Opportunity Act. Each office is independently owned and operated. Listing information is deemed reliable but not guaranteed accurate.