
6426 W Chan Reese Dr, West Jordan, UT 84081
Local realty services provided by:CENTURY 21 Essentials Realty
6426 W Chan Reese Dr,West Jordan, UT 84081
$649,997
- 4 Beds
- 4 Baths
- 3,005 sq. ft.
- Single family
- Active
Listed by: stuart m young
Office: sweetutahhomes.com, llc.
MLS#:2179860
Source:SL
Price summary
- Price:$649,997
- Price per sq. ft.:$216.31
- Monthly HOA dues:$28
About this home
Seller financing is already lined up for buyers of all types. No matter the credit situation the seller will consider providing the financing or a lease. Under $100k down is 6.75%. Under $200k down is 5.99% and $300k down is 4.99%!!! What a great deal in this market! This property has it all and is loaded with thoughtful upgrades designed for convenience, comfort, and entertaining making this home a complete package! Inside, impresses with a fully finished, walk-in vault featuring a beautiful 8 inch thick vault door and ventilation, a downstairs wet bar perfect for hosting, and a charming claw-foot basement tub for a relaxing evening. Energy efficiency is a major highlight with 24 kWh of solar panels protected by pigeon guards, along with attic solar fans that automatically open in the heat to help vent hot air. Each bedroom upstairs boasts its own private A/C to even further reduce energy use and allows for individual climate controls. Outside the home continues to amaze with an extra-long, double-wide RV pad-55+ feet-features both RV sewer dump access and 50-amp and 30-amp hookups, making it ideal for large trailers while still having the ability to entertain. The backyard is an entertainer's dream with a saltwater hot tub and powered cover with shades, natural gas hookup for a grill, and even both hot and cold water outlets ready for a future outdoor kitchen. There's also a powered tool shed/Hawk Mews with easy access to water if desired. The oversized driveway provides plenty of additional parking beyond the spacious three-car garage, while the garage itself offers 125-amp power, wired for two EV charging stations (80-amp and 48-amp), an electric heater, overhead storage shelving, and a convenient hoist/storage system. The home is also equipped with a hook-up for a natural-gas generator and generator lockout kit, allowing you to power the house during an outage, plus a tankless, instant water heater for added convenience. The low-maintenance landscaping choice includes a front yard with beautiful deep green synthetic grass, a pet-friendly turf and filler in the backyard, and two garden beds with drip irrigation. The existing sprinkler system remains intact and capped beneath the artificial turf if the buyer ever wants to return to a grass lawn. Finally, professionally installed trimlights with 6-inch spacing on both the front and back of the home add year-round curb appeal and plenty of opportunities to showcase this incredible property day or night. We do have many other properties in this program, some of which are not yet listed on the MLS. Please reach out with any questions for a full list of the available inventory, including low down payment options and cash flowing options. Square footage figures are provided as a courtesy estimate only and were obtained from county records. Buyer is advised to obtain an independent measurement....
Contact an agent
Home facts
- Year built:2018
- Subdivision & Development:MAPLE HILLS
- Listing ID #:2179860
- Added:58 day(s) ago
- Updated:October 17, 2026 at 12:13 PM
Rooms and interior
- Bedrooms:4
- Total bathrooms:4
- Full bathrooms:2
- Half bathrooms:1
- Rooms Total:8
- Flooring:Carpet, Hardwood
- Basement Description:Full
- Living area:3,005 sq. ft.
Heating and cooling
- Cooling:Central Air
- Heating:Gas: Central
Structure and exterior
- Year built:2018
- Building area:3,005 sq. ft.
- Lot area:0.19 Acres
- Lot Features:Sprinkler: Auto-Full
- Levels:3 Story
Schools
- High school:Copper Hills
- Elementary school:Fox Hollow
Utilities
- Water:Culinary, Water Connected
- Sewer:Sewer Connected, Sewer: Connected, Sewer: Public
Finances and disclosures
- Price:$649,997
- Price per sq. ft.:$216.31
- Tax amount:$3,085
Features and amenities
- Amenities:Bar: Wet
Parking
- Total parking spaces:8
- Parking description:3 Car Garage, Rv Parking
- Garage spaces:3
New listings near 6426 W Chan Reese Dr
- New
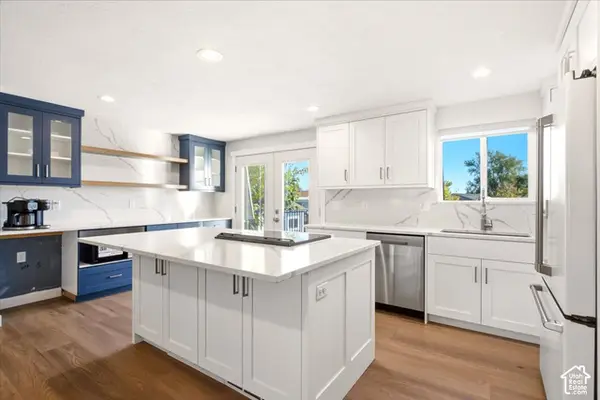 $525,000Active4 beds 2 baths1,741 sq. ft.
6531 S Owensboro Dr, West Jordan, UT 84084
MLS# 2191681Listed by: EXP REALTY, LLC - New
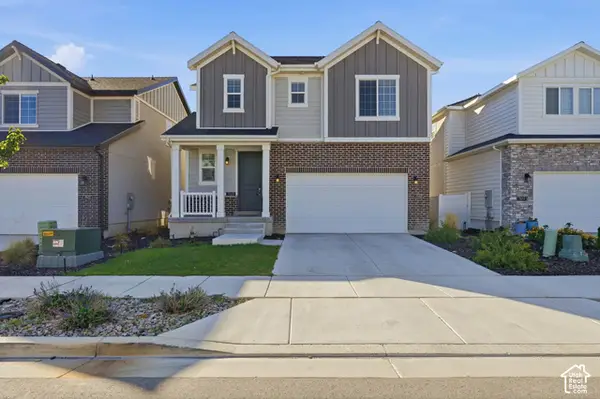 $679,900Active5 beds 4 baths2,932 sq. ft.
7468 S Moro Rock Ln W, West Jordan, UT 84084
MLS# 2191612Listed by: LRG COLLECTIVE - Open Sat, 10am to 12pmNew
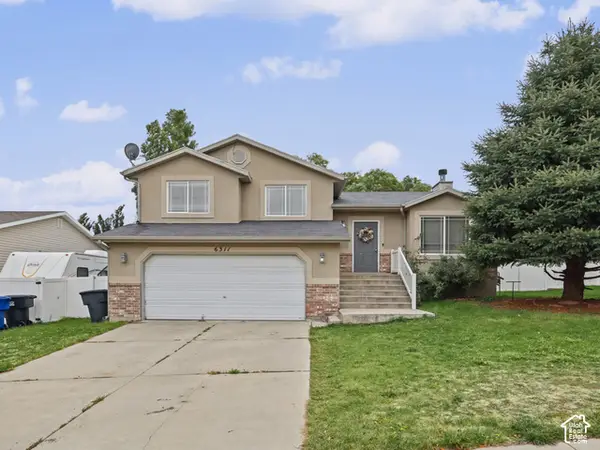 $479,900Active4 beds 2 baths2,004 sq. ft.
6311 W Oquirrh Point Dr S, West Jordan, UT 84081
MLS# 2191613Listed by: UTAH'S WISE CHOICE REAL ESTATE - Open Sat, 3:30 to 5pmNew
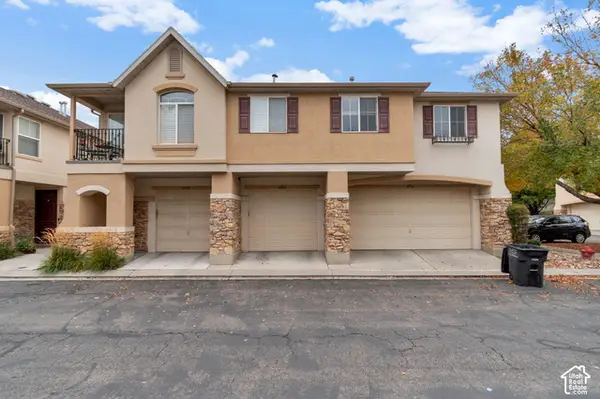 $449,000Active3 beds 3 baths1,500 sq. ft.
6762 S Harbonne Ln #6762, West Jordan, UT 84084
MLS# 2191544Listed by: AMY JOHNSON REAL ESTATE LLC - New
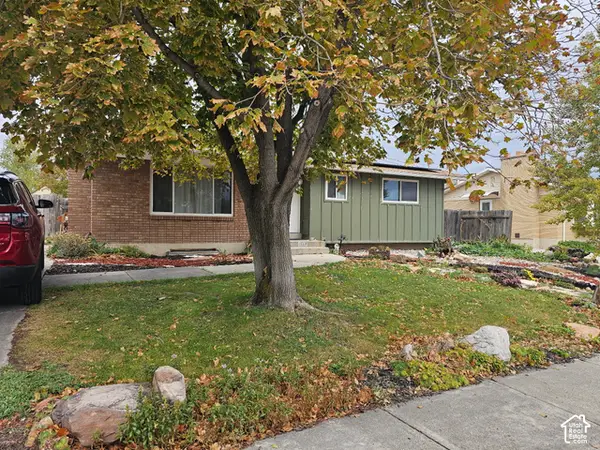 $545,000Active4 beds 2 baths2,254 sq. ft.
2868 W 8250 S, West Jordan, UT 84088
MLS# 2191561Listed by: QUICK REALTY, LLC - New
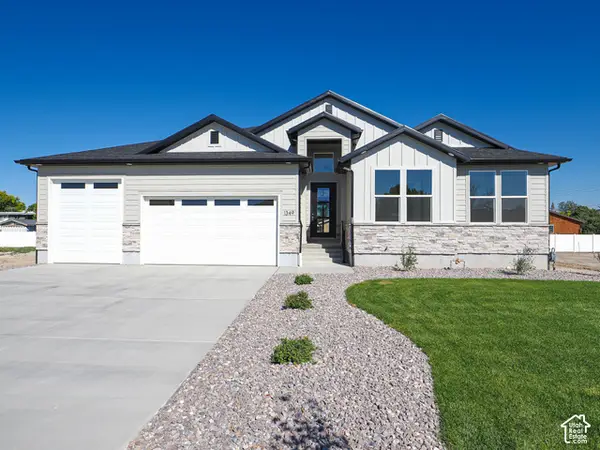 $889,000Active3 beds 3 baths4,044 sq. ft.
1332 W Maple Barn Ln S #101, West Jordan, UT 84084
MLS# 2191579Listed by: UTAH'S PROPERTIES LLC - New
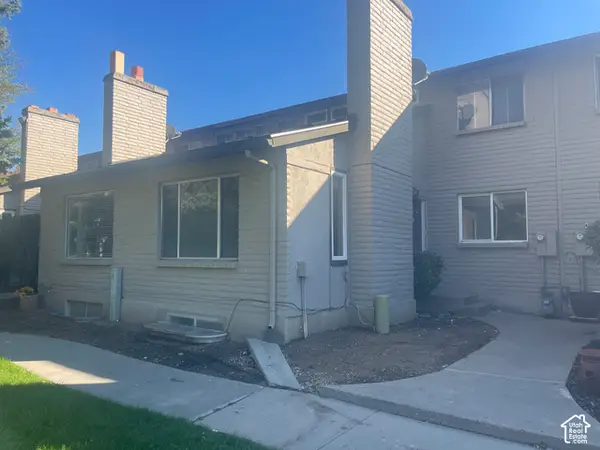 $265,000Active4 beds 2 baths2,302 sq. ft.
47 W San Rafael Ct S, South Jordan, UT 84095
MLS# 2191478Listed by: BLUE DIAMOND REALTY LLC - New
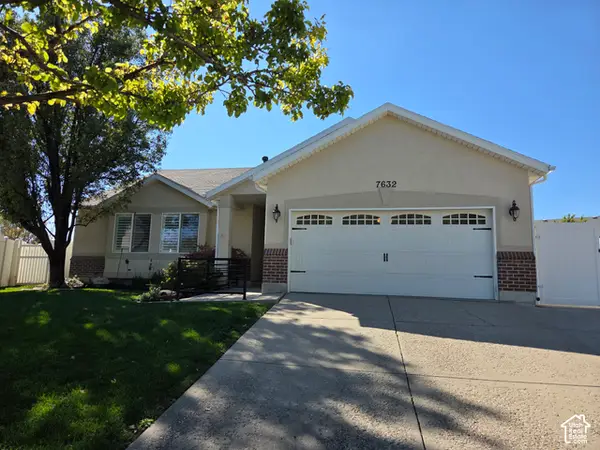 $650,000Active5 beds 3 baths3,542 sq. ft.
7632 S Park Village Dr, West Jordan, UT 84081
MLS# 2191404Listed by: DIVISION 7 REAL ESTATE - Open Sat, 12 to 1:30pmNew
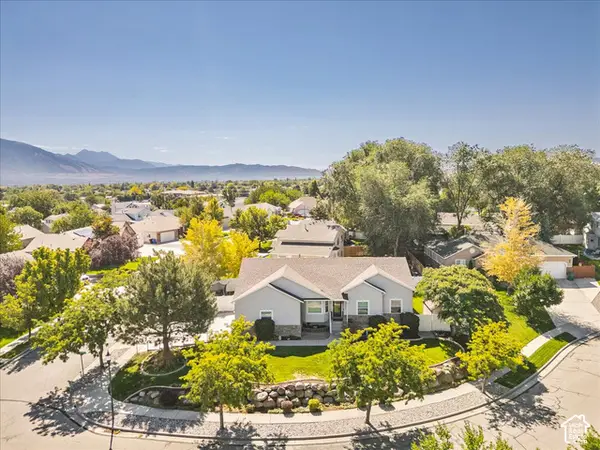 $819,000Active6 beds 4 baths3,660 sq. ft.
3331 W Olive Tree Cir S #309, West Jordan, UT 84088
MLS# 2190585Listed by: 4YOU REAL ESTATE, LLC - New
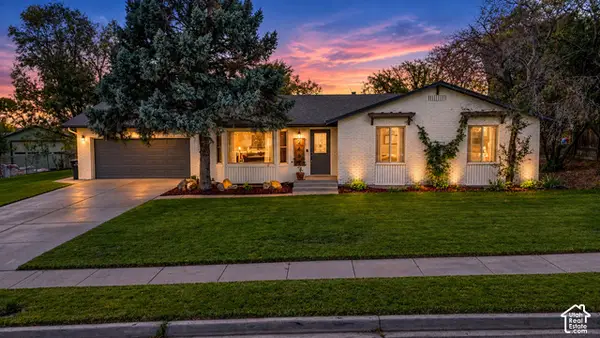 $700,000Active5 beds 3 baths2,582 sq. ft.
2461 W 6900 S, West Jordan, UT 84084
MLS# 2191192Listed by: LOCAL UTAH REALTY


Protect your home and budget from life's surprises with an Assurant Home Warranty, backed by a partner that supports you through every step of homeownership. Explore Plans.
©2026 Century 21 Real Estate LLC. All rights reserved. CENTURY 21®, the CENTURY 21 Logo and C21® are service marks owned by Century 21 Real Estate LLC. Century 21 Real Estate LLC fully supports the principles of the Fair Housing Act and the Equal Opportunity Act. Each office is independently owned and operated. Listing information is deemed reliable but not guaranteed accurate.