
6504 W Thistle Ridge Cv, West Jordan, UT 84081
Local realty services provided by:CENTURY 21 Everest
6504 W Thistle Ridge Cv,West Jordan, UT 84081
$750,000
- 4 Beds
- 4 Baths
- 3,132 sq. ft.
- Single family
- Active
Listed by: david nicks, lori chamberlain
Office: chamberlain & company realty
MLS#:2190828
Source:SL
Price summary
- Price:$750,000
- Price per sq. ft.:$239.46
About this home
Exceptional Outdoor Living Meets Everyday Comfort Discover the perfect blend of comfort, functionality, and outdoor living in this beautifully appointed home nestled on a large cul-de-sac corner lot in a peaceful neighborhood. Situated on over one-third of an acre, this property offers an exceptional combination of space, tasteful upgrades, and convenient access to the Mountain View Corridor, emerging shopping (soon to include a Trader Joe's), dining, and everyday amenities. Inside, the open floorplan creates a welcoming flow for everyday living and entertaining, complemented by durable waterproof luxury vinyl plank flooring throughout the main and upper levels. The spacious primary suite features a generously sized bathroom with a large soaking tub and separate euro glass shower with a quartz surround, creating a relaxing retreat at the end of the day. A dedicated bedroom-level laundry room with built-in cabinetry and sink adds convenience to your daily routine. A loft with custom built-in shelving and window seat with hidden storage provides a private space to gather as a family for game nights or study time. A dedicated home office provides a quiet place to work from home. While the fully finished basement, completed by the builder, expands your living and entertaining options. The family room is pre-wired for a home theater, stubbed for a wet bar, and includes a projection screen, perfect for movie nights, game days, or gathering with friends and family. The garage is also wired for electric vehicle charging, offering added convenience for modern living. Step outside to an expansive, thoughtfully designed backyard featuring hardscaping with a large paver patio and Western Timber Frame pergola. It is an ideal setting for entertaining, relaxing, or enjoying Utah's beautiful seasons. Established fruit trees, mature landscaping, stunning garden beds, raised vegetable planters, and a fresh herb garden create a backyard oasis. A professionally installed Tuff Shed and fenced dog run complete the backyard. With its generous lot, exceptional outdoor amenities, versatile finished living space, and peaceful location near growing shopping and dining destinations, this home offers a rare opportunity to enjoy the best of comfortable living both inside and out. Come experience all the space, charm, and possibilities this special property has to offer!...
Contact an agent
Home facts
- Year built:2015
- Subdivision & Development:MAPLE HILLS
- Listing ID #:2190828
- Added:4 day(s) ago
- Updated:October 17, 2026 at 12:13 PM
Rooms and interior
- Bedrooms:4
- Total bathrooms:4
- Full bathrooms:3
- Half bathrooms:1
- Rooms Total:14
- Flooring:Carpet, Tile
- Bathrooms Description:Bath: Sep. Tub/Shower
- Kitchen Description:Disposal, Microwave, Oven: Double, Oven: Gas, Range/Oven: Free Stdng.
- Basement Description:Full
- Living area:3,132 sq. ft.
Heating and cooling
- Cooling:Central Air
- Heating:Gas: Central
Structure and exterior
- Roof:Asphalt
- Year built:2015
- Building area:3,132 sq. ft.
- Lot area:0.35 Acres
- Lot Features:Corner Lot, Cul-De-Sac, Cul-de-sac, Curb & Gutter, Drip Irrigation, Fenced: Partial, Road: Paved, Secluded, Sidewalks, Sprinkler: Auto-Full, Terrain: Grad Slope
- Construction Materials:Cement Siding, Stone
- Exterior Features:Entry (Foyer), Lighting, Out Buildings, Patio: Open
- Levels:3 Story
Schools
- High school:Copper Hills
- Elementary school:Fox Hollow
Utilities
- Water:Water Connected
- Sewer:Sewer Connected, Sewer: Connected
Finances and disclosures
- Price:$750,000
- Price per sq. ft.:$239.46
- Tax amount:$3,872
Features and amenities
- Laundry features:Electric Dryer Hookups
- Amenities:Ceiling Fan, Closet: Walk-In, Den/Office, Floor Drains, Gazebo, Hiking Trails, Pets Permitted, Playground, Smart Thermostat(s), Storage Shed(s), Video Door Bell(s), Window Coverings
Parking
- Total parking spaces:4
- Parking description:2 Car Garage, Attached, Attached Garage, Garage Door Opener
- Garage spaces:2
New listings near 6504 W Thistle Ridge Cv
- New
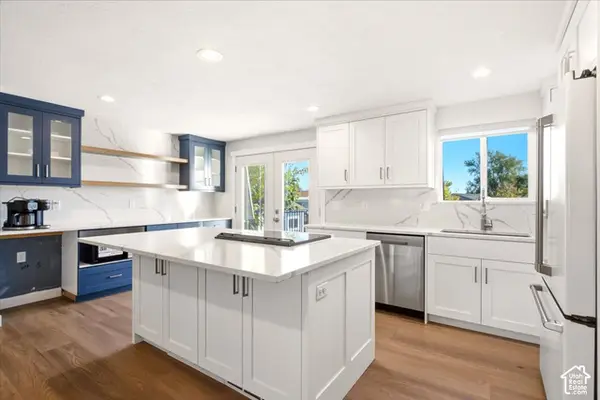 $525,000Active4 beds 2 baths1,741 sq. ft.
6531 S Owensboro Dr, West Jordan, UT 84084
MLS# 2191681Listed by: EXP REALTY, LLC - New
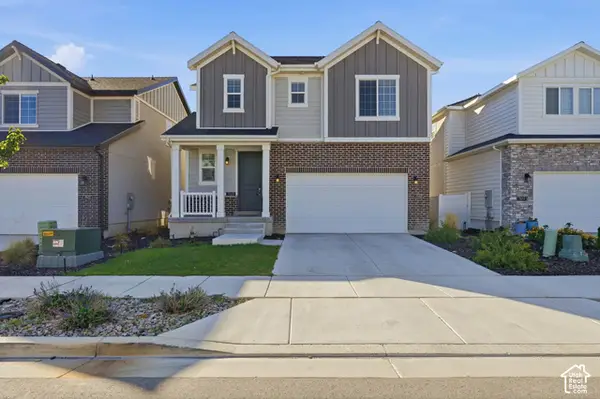 $679,900Active5 beds 4 baths2,932 sq. ft.
7468 S Moro Rock Ln W, West Jordan, UT 84084
MLS# 2191612Listed by: LRG COLLECTIVE - Open Sat, 10am to 12pmNew
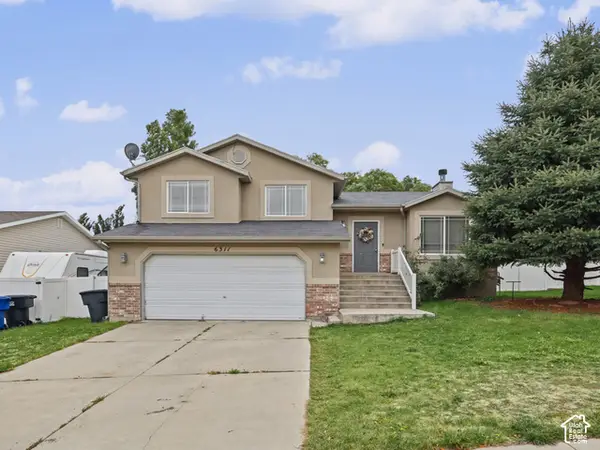 $479,900Active4 beds 2 baths2,004 sq. ft.
6311 W Oquirrh Point Dr S, West Jordan, UT 84081
MLS# 2191613Listed by: UTAH'S WISE CHOICE REAL ESTATE - Open Sat, 3:30 to 5pmNew
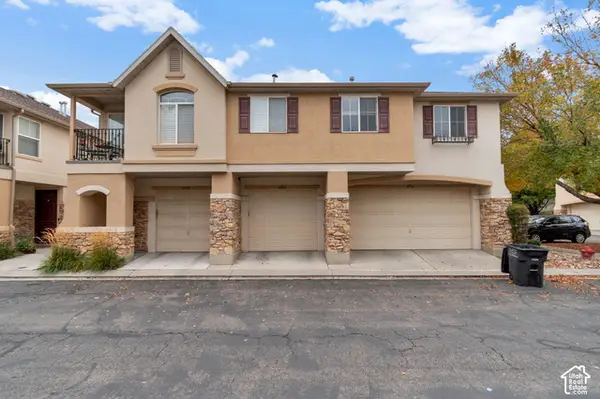 $449,000Active3 beds 3 baths1,500 sq. ft.
6762 S Harbonne Ln #6762, West Jordan, UT 84084
MLS# 2191544Listed by: AMY JOHNSON REAL ESTATE LLC - New
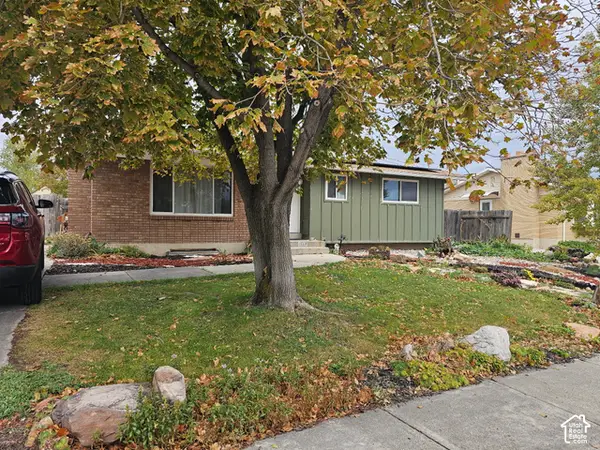 $545,000Active4 beds 2 baths2,254 sq. ft.
2868 W 8250 S, West Jordan, UT 84088
MLS# 2191561Listed by: QUICK REALTY, LLC - New
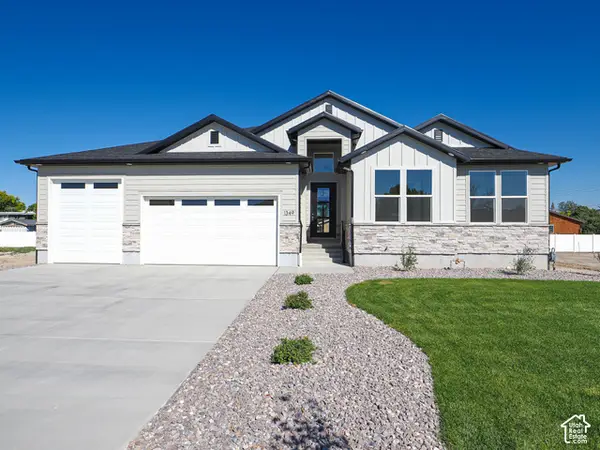 $889,000Active3 beds 3 baths4,044 sq. ft.
1332 W Maple Barn Ln S #101, West Jordan, UT 84084
MLS# 2191579Listed by: UTAH'S PROPERTIES LLC - New
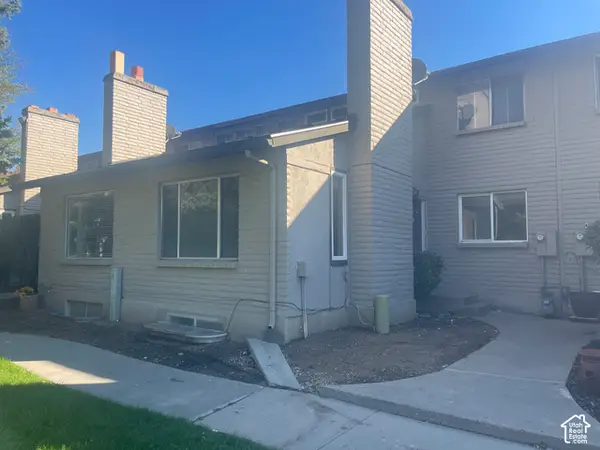 $265,000Active4 beds 2 baths2,302 sq. ft.
47 W San Rafael Ct S, South Jordan, UT 84095
MLS# 2191478Listed by: BLUE DIAMOND REALTY LLC - New
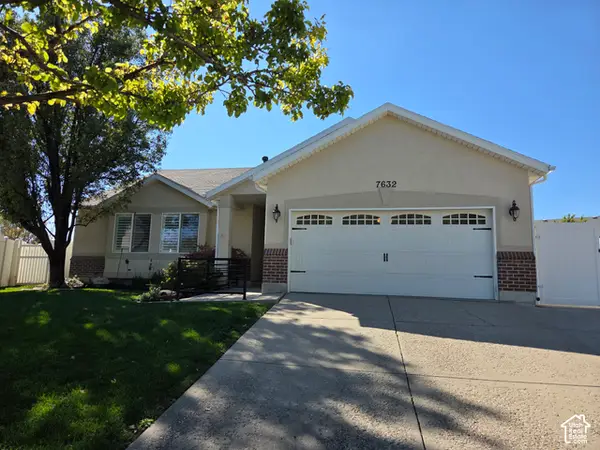 $650,000Active5 beds 3 baths3,542 sq. ft.
7632 S Park Village Dr, West Jordan, UT 84081
MLS# 2191404Listed by: DIVISION 7 REAL ESTATE - Open Sat, 12 to 1:30pmNew
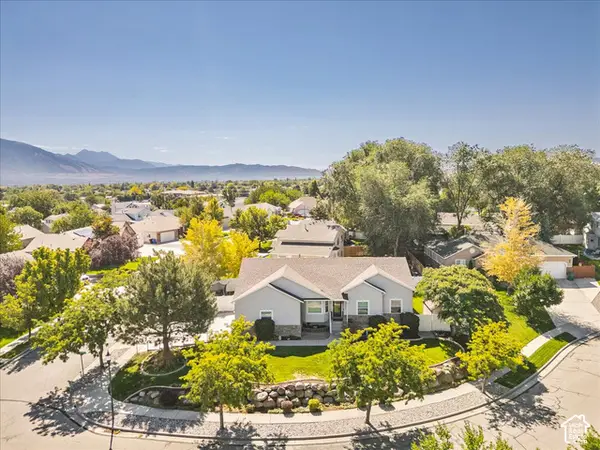 $819,000Active6 beds 4 baths3,660 sq. ft.
3331 W Olive Tree Cir S #309, West Jordan, UT 84088
MLS# 2190585Listed by: 4YOU REAL ESTATE, LLC - New
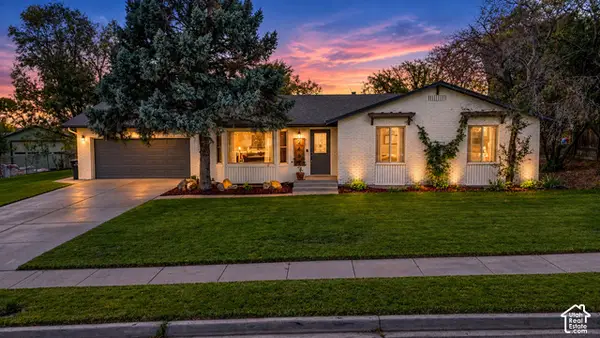 $700,000Active5 beds 3 baths2,582 sq. ft.
2461 W 6900 S, West Jordan, UT 84084
MLS# 2191192Listed by: LOCAL UTAH REALTY


Protect your home and budget from life's surprises with an Assurant Home Warranty, backed by a partner that supports you through every step of homeownership. Explore Plans.
©2026 Century 21 Real Estate LLC. All rights reserved. CENTURY 21®, the CENTURY 21 Logo and C21® are service marks owned by Century 21 Real Estate LLC. Century 21 Real Estate LLC fully supports the principles of the Fair Housing Act and the Equal Opportunity Act. Each office is independently owned and operated. Listing information is deemed reliable but not guaranteed accurate.