6755 S Wakefield Way, West Jordan, UT 84081
Local realty services provided by:CENTURY 21 Essentials Realty
6755 S Wakefield Way,West Jordan, UT 84081
$560,000
- 6 Beds
- 3 Baths
- 2,662 sq. ft.
- Single family
- Active
Listed by: ashley wolthuis
Office: re/max associates
MLS#:2184337
Source:SL
Price summary
- Price:$560,000
- Price per sq. ft.:$210.37
About this home
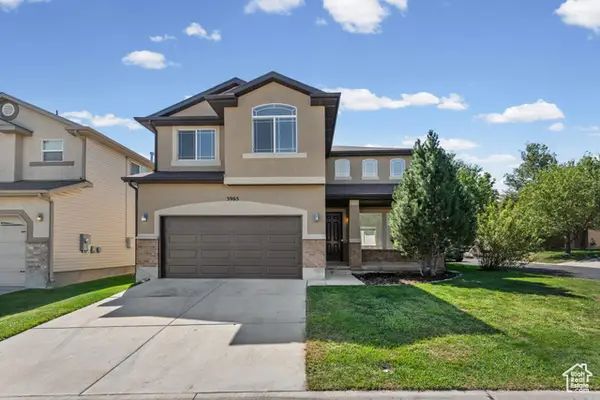
Incredible value in West Jordan! This inviting home has recently been refreshed and is ready for its next owner. Enjoy a clean, updated feel throughout, comfortable living spaces, and a functional layout with plenty of potential. Conveniently located near shopping, dining, schools, parks, and major roadways, this home offers an excellent combination of location, condition, and value. Don't miss the massive crawl space in the basement!
Contact an agent
Home facts
- Year built:2002
- Subdivision & Development:HIGHLAND
- Listing ID #:2184337
- Added:1 day(s) ago
- Updated:September 10, 2026 at 10:11 PM
Rooms and interior
- Bedrooms:6
- Total bathrooms:3
- Full bathrooms:2
- Rooms Total:15
- Flooring:Carpet, Laminate, Tile
- Kitchen Description:Disposal, Kitchen: Updated, Microwave
- Basement Description:Daylight, Entrance, Partial
- Living area:2,662 sq. ft.
Heating and cooling
- Cooling:Central Air
- Heating:Forced Air, Gas: Central
Structure and exterior
- Roof:Asphalt
- Year built:2002
- Building area:2,662 sq. ft.
- Lot area:0.19 Acres
- Lot Features:Flat, Sprinkler: Auto-Full
- Architectural Style:Tri/Multi-Level
- Construction Materials:Brick
- Exterior Features:Patio: Open
- Levels:2 Story
Schools
- High school:Copper Hills
- Elementary school:Falcon Ridge
Utilities
- Water:Culinary, Water Connected
- Sewer:Sewer Connected, Sewer: Connected
Finances and disclosures
- Price:$560,000
- Price per sq. ft.:$210.37
- Tax amount:$5,630
Features and amenities
- Amenities:Vaulted Ceilings
Parking
- Total parking spaces:2
- Parking description:2 Car Garage, Built-In
- Garage spaces:2
New listings near 6755 S Wakefield Way
- New
 $670,067Active3 beds 3 baths3,006 sq. ft.
7654 S Clipper Hill Rd W #306, West Jordan, UT 84081
MLS# 2184453Listed by: HOLMES HOMES REALTY - New
 $667,040Active4 beds 3 baths3,147 sq. ft.
7028 W Terraine Rd, West Jordan, UT 84081
MLS# 2184464Listed by: IVORY HOMES, LTD - New
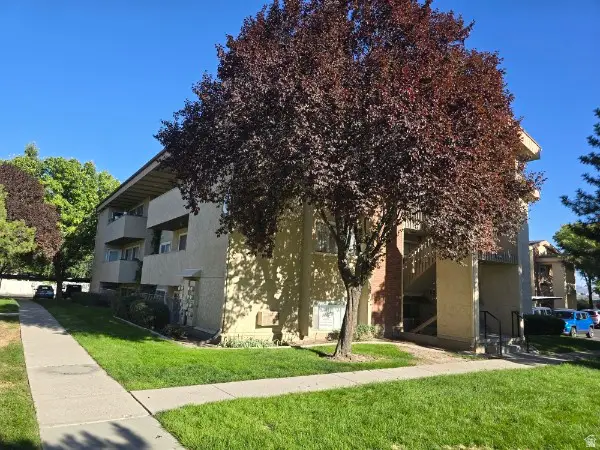 $295,000Active3 beds 2 baths1,100 sq. ft.
1801 W 7600 S #C104, West Jordan, UT 84084
MLS# 2184472Listed by: EQUITY REAL ESTATE (NRE) - New
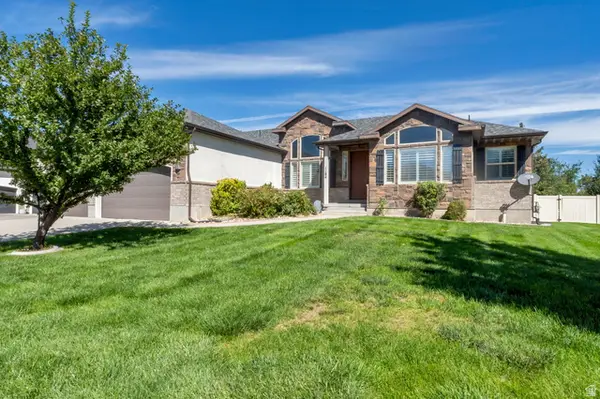 $925,000Active5 beds 5 baths4,554 sq. ft.
1184 W Michaelsen Way, West Jordan, UT 84088
MLS# 2184435Listed by: EQUITY REAL ESTATE (NRE) - Open Sun, 11am to 3pmNew
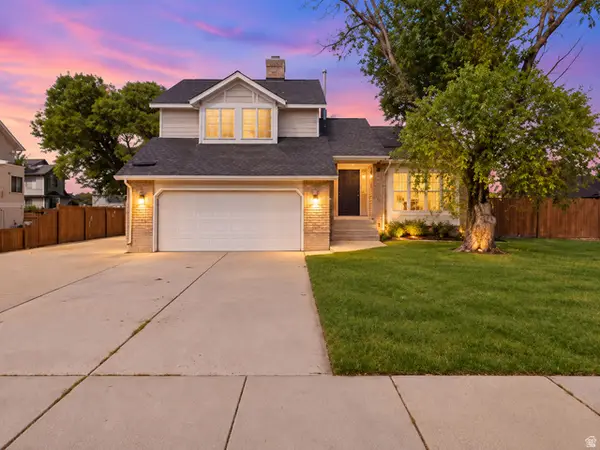 $549,900Active5 beds 4 baths2,498 sq. ft.
2998 W 9240 S, West Jordan, UT 84088
MLS# 2184402Listed by: EQUITY REAL ESTATE (SOLID) - Open Sat, 10:30am to 2:30pmNew
 $774,990Active3 beds 3 baths4,231 sq. ft.
7292 W Hidden Hills Way, West Jordan, UT 84081
MLS# 2184374Listed by: WEEKLEY HOMES, LLC - Open Sat, 10am to 12pmNew
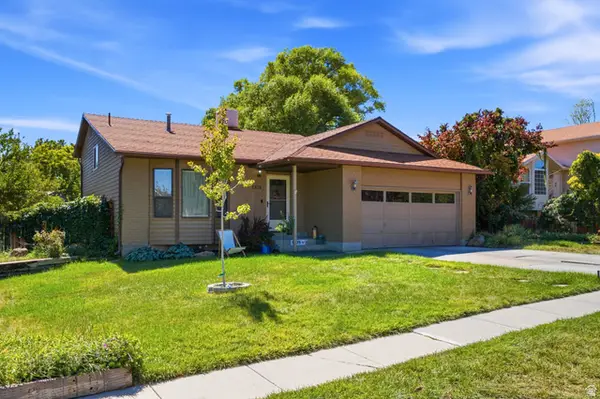
 $499,900Active4 beds 2 baths1,671 sq. ft.
5375 W Saguaro Dr S, West Jordan, UT 84081
MLS# 2184389Listed by: CENTURY 21 EVEREST - New
 $565,000Active4 beds 3 baths2,292 sq. ft.
3418 W Luge Ln, West Jordan, UT 84084
MLS# 2184353Listed by: REALTY HQ - New
 $505,000Active3 beds 3 baths1,771 sq. ft.
5965 W Leichen Ave, West Jordan, UT 84081
MLS# 2184364Listed by: SIGNATURE GROUP REAL ESTATE


Protect your home and budget from life's surprises with an Assurant Home Warranty, backed by a partner that supports you through every step of homeownership. Explore Plans.
©2026 Century 21 Real Estate LLC. All rights reserved. CENTURY 21®, the CENTURY 21 Logo and C21® are service marks owned by Century 21 Real Estate LLC. Century 21 Real Estate LLC fully supports the principles of the Fair Housing Act and the Equal Opportunity Act. Each office is independently owned and operated. Listing information is deemed reliable but not guaranteed accurate.