6902 S Clernates Dr, West Jordan, UT 84081
Local realty services provided by:CENTURY 21 Everest
Listed by: jeremy martin, eric fontana
Office: omada real estate
MLS#:2180998
Source:SL
Price summary
- Price:$525,000
- Price per sq. ft.:$208
About this home
Don't miss this hard to find classic rambler with a fantastic layout and plenty of flexibility, including a basement ADU with its own separate entrance and kitchen perfect for extended family, guests, additional living space, or generating rental income. Located in a desirable neighborhood with an excellent location close to shopping, dining, entertainment, and major commuter routes including Bangerter Highway and Mountain View Corridor. The main level features a spacious family room, fresh paint, large bedrooms, stainless steel appliances, newer HVAC, and a comfortable, functional floor plan. Downstairs offers even more living space with a large family room, spacious bedroom, and bathroom, giving the home plenty of room to grow or accommodate a separate household. Outside, enjoy a private, fully fenced yard with space to relax, entertain, or enjoy the outdoors. Newer windows provide added peace of mind, while the included solar panels offer the potential for meaningful energy savings. A great combination of location, space, flexibility, and value that is hard to find!...
Contact an agent
Home facts
- Year built:1994
- Subdivision & Development:OQUIRRH SHADOWS PH 2
- Listing ID #:2180998
- Added:45 day(s) ago
- Updated:October 13, 2026 at 08:34 AM
Rooms and interior
- Bedrooms:4
- Total bathrooms:3
- Full bathrooms:1
- Rooms Total:14
- Flooring:Carpet, Laminate, Tile
- Kitchen Description:Disposal, Kitchen: Second, Range/Oven: Free Stdng.
- Basement Description:Full
- Living area:2,524 sq. ft.
Heating and cooling
- Cooling:Central Air
- Heating:Forced Air, Gas: Central
Structure and exterior
- Roof:Asphalt
- Year built:1994
- Building area:2,524 sq. ft.
- Lot area:0.16 Acres
- Lot Features:Curb & Gutter, Fenced: Full, Flat, Sprinkler: Auto-Full
- Architectural Style:Rambler/Ranch
- Construction Materials:Aluminum, Brick
- Exterior Features:Basement Entrance, Lighting
- Levels:2 Story
Schools
- High school:Copper Hills
- Middle school:West Hills
- Elementary school:Mountain Shadows
Utilities
- Water:Culinary, Water Connected
- Sewer:Sewer Connected, Sewer: Connected, Sewer: Public
Finances and disclosures
- Price:$525,000
- Price per sq. ft.:$208
- Tax amount:$2,907
Features and amenities
- Laundry features:Electric Dryer Hookups
- Amenities:Mother-In-Law Apartment, Vaulted Ceilings
Parking
- Total parking spaces:2
- Parking description:2 Car Garage, Attached, Attached Garage, Rv Parking
- Garage spaces:2
New listings near 6902 S Clernates Dr
- New
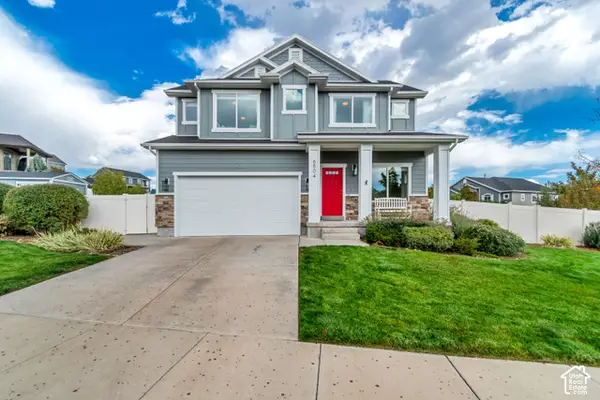 $750,000Active4 beds 4 baths3,132 sq. ft.
6504 W Thistle Ridge Cv, West Jordan, UT 84081
MLS# 2190828Listed by: CHAMBERLAIN & COMPANY REALTY - New
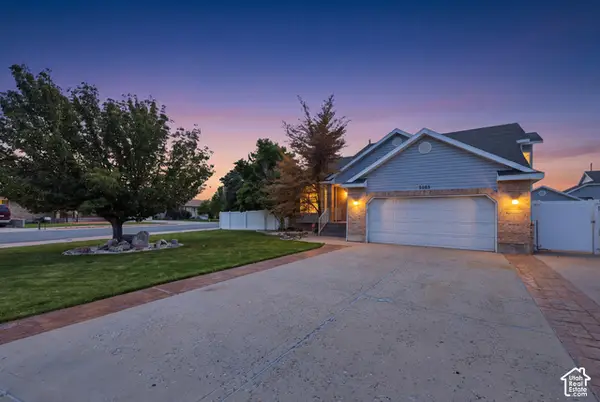 $590,000Active4 beds 3 baths2,754 sq. ft.
3083 W 7670 S, West Jordan, UT 84084
MLS# 2190825Listed by: EXIT REALTY SUCCESS - New
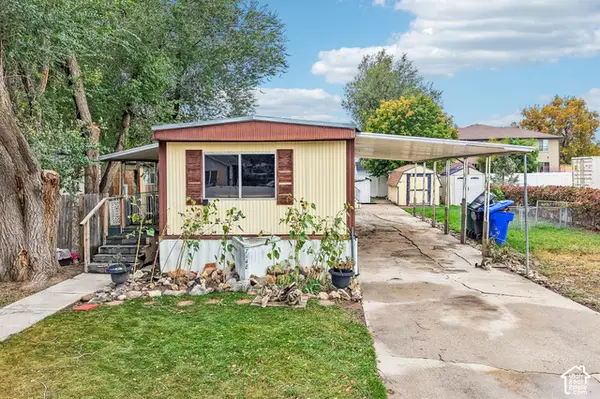 $200,000Active3 beds 2 baths924 sq. ft.
7148 S Hall Dr #18, West Jordan, UT 84084
MLS# 2190754Listed by: REAL BROKER, LLC - New
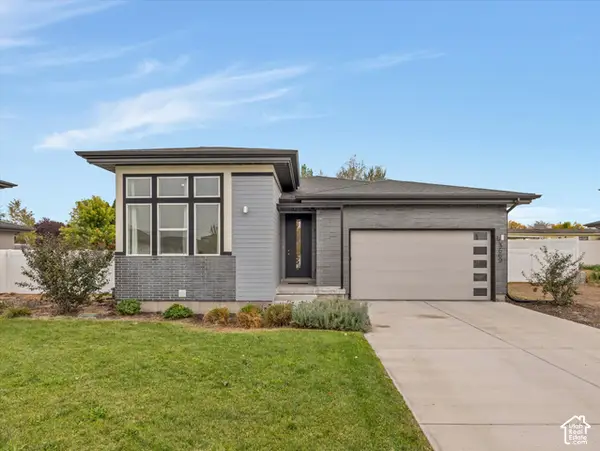 $599,900Active3 beds 2 baths3,712 sq. ft.
3669 W 8380 S, West Jordan, UT 84088
MLS# 2190759Listed by: COLDWELL BANKER REALTY (UNION HEIGHTS) - New
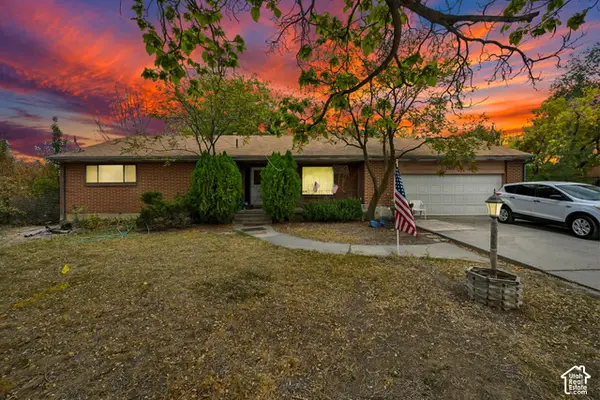
 $1,800,000Active4 beds 2 baths3,540 sq. ft.
7981 S Temple Dr W, West Jordan, UT 84088
MLS# 2190792Listed by: CENTURY 21 EVEREST - Open Sat, 11am to 1pmNew
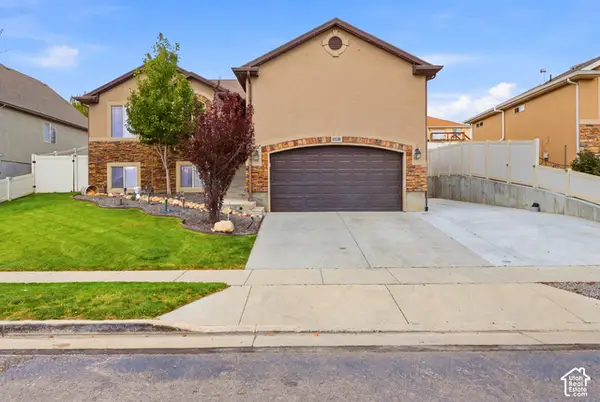 $640,000Active5 beds 3 baths2,254 sq. ft.
6926 S Adventure Way, West Jordan, UT 84081
MLS# 2190666Listed by: RANLIFE REAL ESTATE INC - New
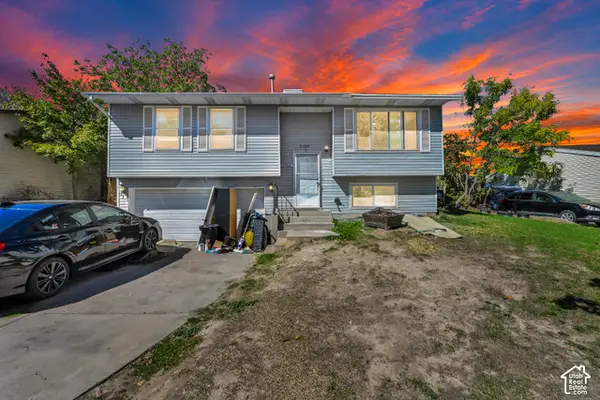 $439,900Active3 beds 1 baths1,366 sq. ft.
6484 S Daffodil Way W, West Jordan, UT 84081
MLS# 2190576Listed by: REAL ESTATE ESSENTIALS (ST GEORGE) - New
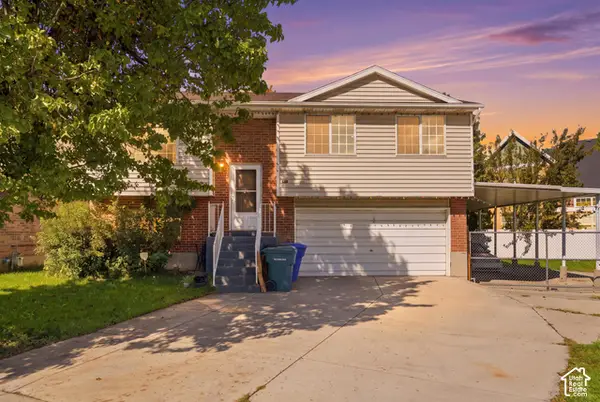 $469,400Active4 beds 2 baths1,803 sq. ft.
7208 Christalee Ct, West Jordan, UT 84084
MLS# 2190549Listed by: FATHOM REALTY (UNION PARK) - New
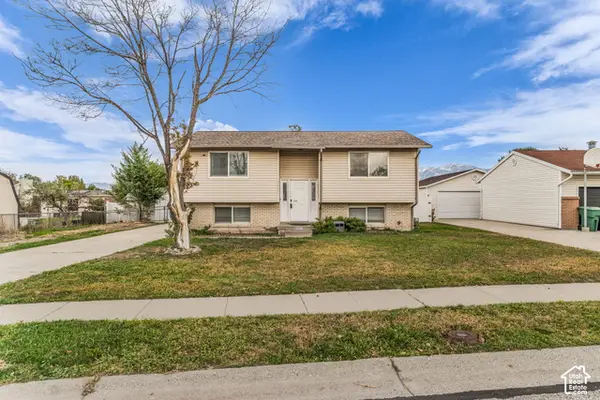 $435,000Active5 beds 2 baths1,788 sq. ft.
8667 S New Castle Rd W, West Jordan, UT 84088
MLS# 2190085Listed by: KW UTAH REALTORS KELLER WILLIAMS - New
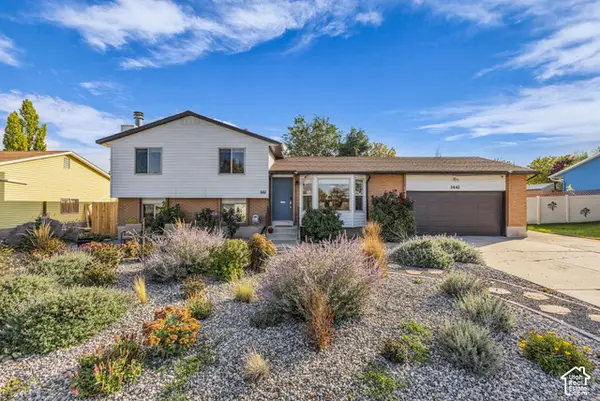 $525,000Active3 beds 2 baths1,813 sq. ft.
1441 W 8780 S, West Jordan, UT 84088
MLS# 2190343Listed by: COLDWELL BANKER REALTY (UNION HEIGHTS)


Protect your home and budget from life's surprises with an Assurant Home Warranty, backed by a partner that supports you through every step of homeownership. Explore Plans.
©2026 Century 21 Real Estate LLC. All rights reserved. CENTURY 21®, the CENTURY 21 Logo and C21® are service marks owned by Century 21 Real Estate LLC. Century 21 Real Estate LLC fully supports the principles of the Fair Housing Act and the Equal Opportunity Act. Each office is independently owned and operated. Listing information is deemed reliable but not guaranteed accurate.