7114 W Kelsey Peak Ln, West Jordan, UT 84081
Local realty services provided by:CENTURY 21 Everest
7114 W Kelsey Peak Ln,West Jordan, UT 84081
$750,000
- 5 Beds
- 4 Baths
- 3,459 sq. ft.
- Single family
- Active
Listed by:
 Ruby Reece(801) 550 - 2215CENTURY 21 Everest
Office: century 21 everest
MLS#:2193075
Source:SL
Price summary
- Price:$750,000
- Price per sq. ft.:$216.83
- Monthly HOA dues:$105
About this home
Why pay the high costs of a new home when you can get this beautiful place that is only a few years old? And -- all of the landscaping and fencing are already done! This amazing home sits in the perfect location with a three-acre park right across the street and showcases stunning, unobstructed views. The great room with 18 ft ceilings is full of natural light and the Grand Master kitchen design with upgrades are unmatched. There is also a new water softener, humidifier, reverse osmosis system and custom made remote control blinds. Don't miss the fully finished basement that makes this a must see if you're looking for substantial added value to your dream home! Buyer to verify all.
Contact an agent
Home facts
- Year built:2022
- Subdivision & Development:OQUIRRH
- Listing ID #:2193075
- Added:1 day(s) ago
- Updated:October 26, 2026 at 03:33 PM
Rooms and interior
- Bedrooms:5
- Total bathrooms:4
- Full bathrooms:3
- Half bathrooms:1
- Rooms Total:16
- Flooring:Carpet, Laminate, Tile
- Bathrooms Description:Bath: Sep. Tub/Shower
- Kitchen Description:Disposal, Kitchen: Updated, Microwave, Oven: Gas, Range/Oven: Free Stdng., Range: Gas, Refrigerator
- Basement Description:Full
- Living area:3,459 sq. ft.
Heating and cooling
- Cooling:Central Air
- Heating:Forced Air, Gas: Central
Structure and exterior
- Roof:Asphalt
- Year built:2022
- Building area:3,459 sq. ft.
- Lot area:0.14 Acres
- Lot Features:Curb & Gutter, Drip Irrigation, Fenced: Full, Private, Road: Paved, Secluded, Sidewalks, Sprinkler: Auto-Full, Terrain: Grad Slope
- Construction Materials:Clapboard/Masonite, Stone, Stucco
- Exterior Features:Entry (Foyer), Patio: Open, Porch: Open
- Levels:3 Story
Schools
- High school:Copper Hills
Utilities
- Water:Culinary, Water Connected
- Sewer:Sewer Connected, Sewer: Connected
Finances and disclosures
- Price:$750,000
- Price per sq. ft.:$216.83
- Tax amount:$3,648
Features and amenities
- Laundry features:Dryer, Electric Dryer Hookups, Washer
- Amenities:Closet: Walk-In, Den/Office, Humidifier, Pets Permitted, Picnic Area, Smart Thermostat(s), Snow Removal, Vaulted Ceilings, Video Camera(s), Water Softener Owned, Window Coverings
Parking
- Total parking spaces:4
- Parking description:2 Car Garage, Built-In, Garage Door Opener
- Garage spaces:2
New listings near 7114 W Kelsey Peak Ln
- New
 $940,030Active4 beds 3 baths4,755 sq. ft.
1349 W Maple Barn Ln S #114, West Jordan, UT 84084
MLS# 2193071Listed by: UTAH'S PROPERTIES LLC - New
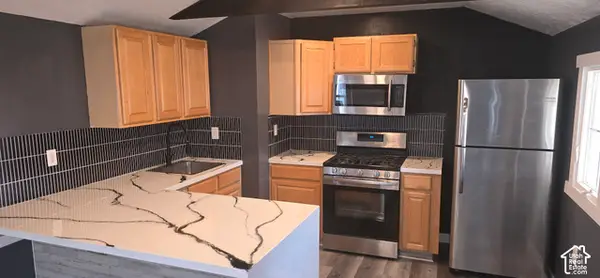 $55,000Active2 beds 1 baths725 sq. ft.
8155 S 1700 W #82, West Jordan, UT 84088
MLS# 2193064Listed by: NATIONAL REALTY NETWORK - New
 $788,309Active3 beds 2 baths4,334 sq. ft.
7306 W Hidden Hills Way, West Jordan, UT 84081
MLS# 2192984Listed by: WEEKLEY HOMES, LLC - New
 $619,990Active4 beds 3 baths2,752 sq. ft.
7254 S Ramble Rd, West Jordan, UT 84081
MLS# 2192988Listed by: WEEKLEY HOMES, LLC - New
 $599,990Active3 beds 3 baths2,755 sq. ft.
7268 S Hidden Hills Way, West Jordan, UT 84081
MLS# 2192989Listed by: WEEKLEY HOMES, LLC - New
 $300,000Active3 beds 1 baths1,804 sq. ft.
8688 S 3680 W, West Jordan, UT 84088
MLS# 2192968Listed by: FOUNDATIONS REAL ESTATE GROUP - New

 $430,000Active4 beds 2 baths1,698 sq. ft.
6363 S Uyeda Ct, West Jordan, UT 84081
MLS# 2192862Listed by: CENTURY 21 EDGES - New
 $509,000Active3 beds 2 baths1,686 sq. ft.
6857 S 3300 St W, West Jordan, UT 84084
MLS# 2192877Listed by: MARKET SOURCE REAL ESTATE LLC - Open Fri, 11am to 5pmNew
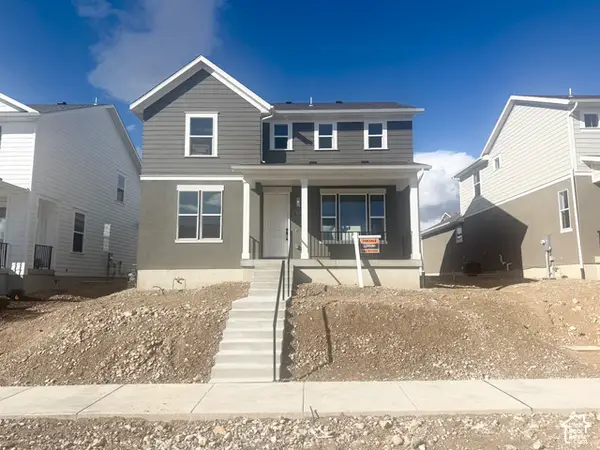 $670,067Active3 beds 3 baths3,006 sq. ft.
7654 S Clipper Hill Rd W, West Jordan, UT 84081
MLS# 2192852Listed by: HOLMES HOMES REALTY


Protect your home and budget from life's surprises with an Assurant Home Warranty, backed by a partner that supports you through every step of homeownership. Explore Plans.
©2026 Century 21 Real Estate LLC. All rights reserved. CENTURY 21®, the CENTURY 21 Logo and C21® are service marks owned by Century 21 Real Estate LLC. Century 21 Real Estate LLC fully supports the principles of the Fair Housing Act and the Equal Opportunity Act. Each office is independently owned and operated. Listing information is deemed reliable but not guaranteed accurate.