7161 S Aerie Hill Dr, West Jordan, UT 84081
Local realty services provided by:CENTURY 21 Lifestyle Real Estate
Listed by: jaime andres ramirez paez
Office: exp realty, llc. (park city)
MLS#:2193901
Source:SL
Price summary
- Price:$610,000
- Price per sq. ft.:$263.5
About this home
Updated 5-bedroom, 3-bathroom tri-level home with Oquirrh Mountain views to the west and Wasatch Range views to the east in the Shadow Mountain East neighborhood of West Jordan, Utah, on a fully fenced 0.25-acre lot with RV parking and no HOA. This 2,315-square-foot single-family home features an updated kitchen with a breakfast bar, built-in dishwasher, disposal, freestanding range, and an adjoining dining area. The main level opens to a family room with hardwood and tile flooring. The upper level holds three bedrooms and two full bathrooms, including a primary bedroom with a private primary bathroom. The 90% finished full basement adds two more bedrooms, a three-quarter bathroom, a second family room, and a dedicated laundry room with an electric dryer hookup. That makes room for guests, a home office, a gym, or a media room. Exterior and systems features include brick and vinyl siding, an asphalt shingle roof, double-pane windows, forced-air gas heating, and central air conditioning. An attached two-car garage with an opener and a concrete driveway provides garage storage and off-street parking. RV parking makes room for a trailer, boat, or camper. The fully fenced backyard has a full automatic sprinkler system, and the street has curb and gutter. Shadow Mountain East sits on the west side of West Jordan, with quick access to the Mountain View Corridor, Bangerter Highway, Jordan Landing shopping and dining, and Oquirrh Mountain trails. Downtown Salt Lake City, Utah is an easy commute. Low estimated taxes and no HOA dues add value. Cash, conventional, FHA, and VA financing considered. A move-in-ready West Jordan home with mountain views, space, storage, and RV parking in Shadow Mountain East. West Jordan, Utah 84081....
Contact an agent
Home facts
- Year built:1997
- Subdivision & Development:SHADOW MOUNTAIN EAST
- Listing ID #:2193901
- Added:1 day(s) ago
- Updated:October 31, 2026 at 03:11 PM
Rooms and interior
- Bedrooms:5
- Total bathrooms:3
- Full bathrooms:2
- Rooms Total:14
- Flooring:Carpet, Hardwood, Tile
- Kitchen Description:Disposal, Kitchen: Updated, Range/Oven: Free Stdng.
- Basement Description:Full
- Living area:2,315 sq. ft.
Heating and cooling
- Cooling:Central Air
- Heating:Forced Air, Gas: Central
Structure and exterior
- Roof:Asphalt
- Year built:1997
- Building area:2,315 sq. ft.
- Lot area:0.25 Acres
- Lot Features:Curb & Gutter, Fenced: Full, Road: Paved, Sprinkler: Auto-Full
- Architectural Style:Tri/Multi-Level
- Construction Materials:Brick
- Levels:3 Story
Schools
- High school:Copper Hills
- Middle school:West Hills
- Elementary school:Mountain Shadows
Utilities
- Water:Culinary, Water Connected
- Sewer:Sewer Connected, Sewer: Connected, Sewer: Public
Finances and disclosures
- Price:$610,000
- Price per sq. ft.:$263.5
- Tax amount:$2,598
Features and amenities
- Laundry features:Electric Dryer Hookups
Parking
- Total parking spaces:2
- Parking description:2 Car Garage, Attached, Attached Garage, Garage Door Opener, Rv Parking
- Garage spaces:2
New listings near 7161 S Aerie Hill Dr
- New
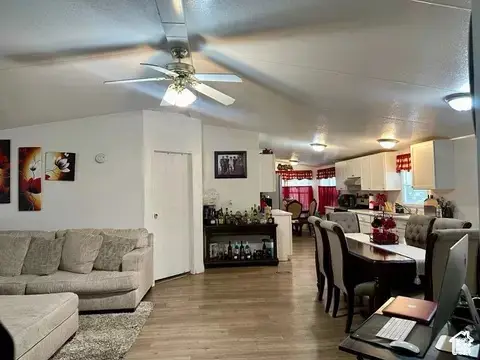 $85,000Active3 beds 2 baths980 sq. ft.
8155 S Redwood W #27, West Jordan, UT 84088
MLS# 2194032Listed by: ERA BROKERS CONSOLIDATED (UTAH COUNTY) - New
 $470,000Active4 beds 4 baths2,016 sq. ft.
7883 S Cool Way, West Jordan, UT 84081
MLS# 2193411Listed by: REAL BROKER, LLC - New
 $65,000Active2 beds 2 baths989 sq. ft.
8400 S 4000 W #103, West Jordan, UT 84088
MLS# 2193898Listed by: KW SOUTH VALLEY KELLER WILLIAMS - New
 $569,900Active5 beds 3 baths2,272 sq. ft.
2035 W 7455 S, West Jordan, UT 84084
MLS# 2193919Listed by: INKED REAL ESTATE COMPANY 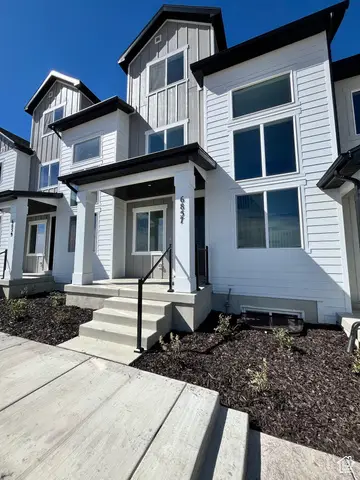 $494,990Active4 beds 3 baths2,505 sq. ft.
6857 S Mount Berry Rd #442, West Jordan, UT 84081
MLS# 2187270Listed by: RICHMOND AMERICAN HOMES OF UTAH, INC- New

 $549,900Active3 beds 2 baths2,356 sq. ft.
6681 S High Bluff Dr, West Jordan, UT 84081
MLS# 2193750Listed by: CENTURY 21 EVEREST - New
 $688,224Active3 beds 2 baths3,401 sq. ft.
6938 W Sydney Peak Ln S #407, West Jordan, UT 84081
MLS# 2193756Listed by: HOLMES HOMES REALTY - New
 $579,000Active4 beds 3 baths2,304 sq. ft.
3103 W Meadow Green Way S, West Jordan, UT 84088
MLS# 2193759Listed by: EQUITY REAL ESTATE (ADVANTAGE) - New
 $670,000Active6 beds 3 baths3,380 sq. ft.
3849 W Bingham Creek Dr S, West Jordan, UT 84088
MLS# 2193645Listed by: REAL ESTATE ESSENTIALS


Protect your home and budget from life's surprises with an Assurant Home Warranty, backed by a partner that supports you through every step of homeownership. Explore Plans.
©2026 Century 21 Real Estate LLC. All rights reserved. CENTURY 21®, the CENTURY 21 Logo and C21® are service marks owned by Century 21 Real Estate LLC. Century 21 Real Estate LLC fully supports the principles of the Fair Housing Act and the Equal Opportunity Act. Each office is independently owned and operated. Listing information is deemed reliable but not guaranteed accurate.