
1276 N 3775 W #305, West Point, UT 84015
Local realty services provided by:CENTURY 21 Everest
1276 N 3775 W #305,West Point, UT 84015
$850,000
- 4 Beds
- 3 Baths
- 3,543 sq. ft.
- Single family
- Active
Listed by: matthew e bingham
Office: re/max associates
MLS#:2193542
Source:SL
Price summary
- Price:$850,000
- Price per sq. ft.:$239.91
- Monthly HOA dues:$22
About this home
CRAYTHORNE HOMES - Bennett Farms Subdivision, conveniently located near the Legacy Corridor and all local amenities. We still have great lots available-please see the attached plat map for reference. As a custom builder, we can tailor any floor plan to fit your specific needs. Contact me to reserve a lot and schedule a bid meeting so we can get started on building your dream home. TO BE BUILT LISTING - Photos are from a recently sold home. Price will fluctuate depending on lot and finish selections.
Contact an agent
Home facts
- Year built:2027
- Subdivision & Development:BENNETT
- Listing ID #:2193542
- Added:1 day(s) ago
- Updated:October 29, 2026 at 05:11 PM
Rooms and interior
- Bedrooms:4
- Total bathrooms:3
- Full bathrooms:2
- Half bathrooms:1
- Rooms Total:13
- Flooring:Carpet, Tile
- Bathrooms Description:Bath: Sep. Tub/Shower
- Kitchen Description:Disposal, Microwave, Portable Dishwasher, Range/Oven: Free Stdng.
- Basement Description:Full
- Living area:3,543 sq. ft.
Heating and cooling
- Cooling:Central Air
- Heating:Forced Air, Gas: Central
Structure and exterior
- Roof:Asphalt
- Year built:2027
- Building area:3,543 sq. ft.
- Lot area:0.3 Acres
- Levels:3 Story
Schools
- High school:Syracuse
- Middle school:West Point
- Elementary school:West Point
Utilities
- Water:Culinary, Secondary, Water Connected
- Sewer:Sewer Connected, Sewer: Connected
Finances and disclosures
- Price:$850,000
- Price per sq. ft.:$239.91
- Tax amount:$2,500
Parking
- Parking description:Garage Door Opener
New listings near 1276 N 3775 W #305
- New
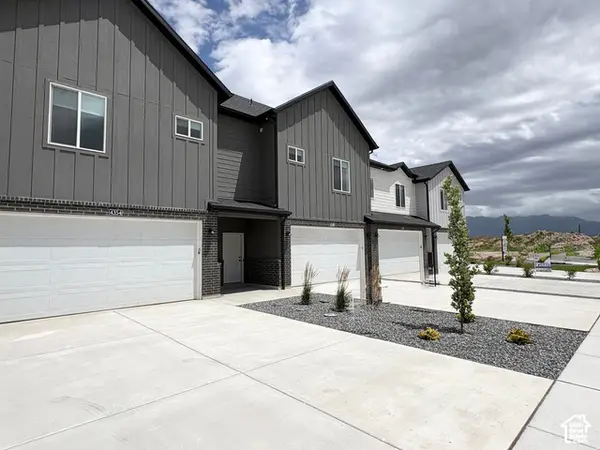 $415,000Active3 beds 3 baths1,575 sq. ft.
4345 W 1825 N #128, West Point, UT 84015
MLS# 2193630Listed by: KETTLE & CO. REAL ESTATE - New
 $425,000Active3 beds 3 baths1,575 sq. ft.
4359 W 1825 N #125, West Point, UT 84015
MLS# 2193597Listed by: KETTLE & CO. REAL ESTATE - New
 $415,000Active3 beds 3 baths1,575 sq. ft.
4379 W 1825 N #122, West Point, UT 84015
MLS# 2193598Listed by: KETTLE & CO. REAL ESTATE - New
 $379,900Active3 beds 3 baths1,546 sq. ft.
4341 W 1825 N #129, West Point, UT 84015
MLS# 2193587Listed by: KETTLE & CO. REAL ESTATE - New
 $425,000Active3 beds 3 baths1,575 sq. ft.
4371 W 1825 N #124, West Point, UT 84015
MLS# 2193589Listed by: KETTLE & CO. REAL ESTATE - New
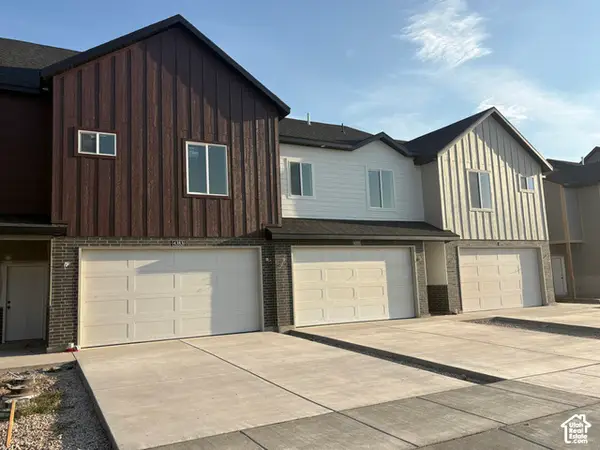 $379,900Active3 beds 3 baths1,546 sq. ft.
4375 W 1825 N #123, West Point, UT 84015
MLS# 2193590Listed by: KETTLE & CO. REAL ESTATE - New
 $608,424Active4 beds 3 baths3,632 sq. ft.
1910 W Center St #LOT 4, West Point, UT 84015
MLS# 2193072Listed by: PRIME REAL ESTATE EXPERTS - New
 $604,494Active4 beds 3 baths3,316 sq. ft.
1880 W Center St #LOT 6, West Point, UT 84015
MLS# 2193073Listed by: PRIME REAL ESTATE EXPERTS - New
 $365,000Active3 beds 1 baths1,296 sq. ft.
508 N 2300 W, West Point, UT 84015
MLS# 2192973Listed by: REAL BROKER, LLC


Protect your home and budget from life's surprises with an Assurant Home Warranty, backed by a partner that supports you through every step of homeownership. Explore Plans.
©2026 Century 21 Real Estate LLC. All rights reserved. CENTURY 21®, the CENTURY 21 Logo and C21® are service marks owned by Century 21 Real Estate LLC. Century 21 Real Estate LLC fully supports the principles of the Fair Housing Act and the Equal Opportunity Act. Each office is independently owned and operated. Listing information is deemed reliable but not guaranteed accurate.