
4344 W 1825 N #102, West Point, UT 84015
Local realty services provided by:CENTURY 21 Essentials Realty
Listed by: brandon vanderstappen
Office: next realty services llc.
MLS#:2145743
Source:SL
Price summary
- Price:$379,900
- Price per sq. ft.:$245.73
- Monthly HOA dues:$172
About this home
YOUR WINDOW OF OPPORTUNITY IS HERE! Builder has introduced exceptional fresh new pricing on our Sage Floor Plan creating an outstanding opportunity to own a brand-new townhome in one of West Points fastest growing area's! Located just minutes from HAFB, shopping, parks, and the new West Davis Corridor (COMING SOON), providing convenient access throughout Davis County. Ask about our Builder Incentives Available Now!
Contact an agent
Home facts
- Year built:2026
- Subdivision & Development:SALT GRASS
- Listing ID #:2145743
- Added:127 day(s) ago
- Updated:July 31, 2026 at 11:40 AM
Rooms and interior
- Bedrooms:3
- Total bathrooms:3
- Full bathrooms:2
- Half bathrooms:1
- Rooms Total:11
- Flooring:Carpet
- Kitchen Description:Disposal, Microwave, Range/Oven: Free Stdng.
- Basement Description:Slab
- Living area:1,546 sq. ft.
Heating and cooling
- Cooling:Central Air
- Heating:Electric, Forced Air
Structure and exterior
- Roof:Asphalt
- Year built:2026
- Building area:1,546 sq. ft.
- Lot area:0.02 Acres
- Lot Features:Curb & Gutter, Drip Irrigation, Flat, Sidewalks, Sprinkler: Auto-Full
- Architectural Style:Townhouse
- Construction Materials:Brick, Clapboard/Masonite
- Exterior Features:Lighting, Porch: Open
- Levels:2 Story
Schools
- High school:Syracuse
- Elementary school:West Point
Utilities
- Water:Culinary, Secondary, Water Connected
- Sewer:Sewer Connected, Sewer: Connected, Sewer: Public
Finances and disclosures
- Price:$379,900
- Price per sq. ft.:$245.73
- Tax amount:$1
Features and amenities
- Laundry features:Electric Dryer Hookups
- Amenities:Ceiling Fan, Closet: Walk-In, Insurance, Maintenance, Pet Rules, Pets Permitted, Sewer Paid, Trash
Parking
- Total parking spaces:4
- Parking description:2 Car Garage, Attached Garage
- Garage spaces:2
New listings near 4344 W 1825 N #102
- Open Sat, 12 to 3pmNew
 $491,000Active5 beds 4 baths2,214 sq. ft.
34 S 1600 W, West Point, UT 84015
MLS# 2175222Listed by: REAL BROKER, LLC - New
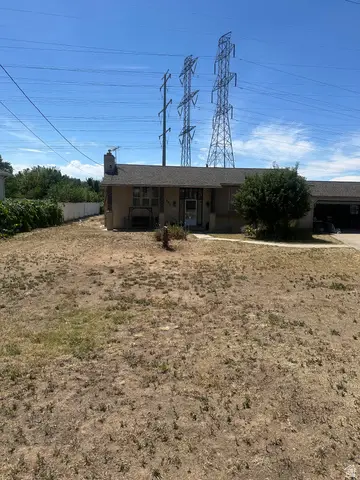 $499,000Active4 beds 2 baths2,596 sq. ft.
541 N 1500 W, West Point, UT 84015
MLS# 2174388Listed by: CFI REALTY LLC - New
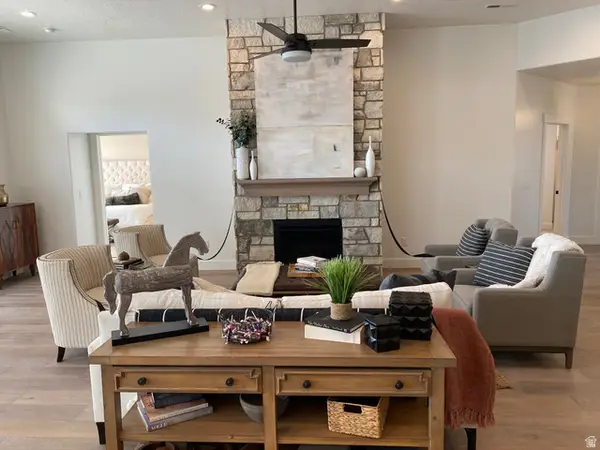 $740,299Active3 beds 2 baths2,228 sq. ft.
368 N 3250 W, West Point, UT 84015
MLS# 2174403Listed by: BROUGH REALTY 2 LLC - New
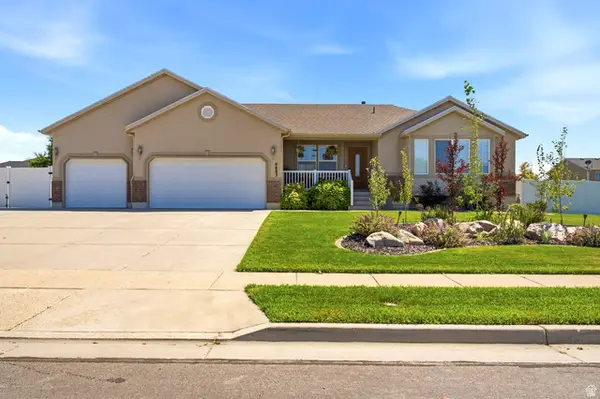 $619,000Active5 beds 3 baths2,528 sq. ft.
4883 W 175 N, West Point, UT 84015
MLS# 2174269Listed by: EQUITY REAL ESTATE (SELECT) - New
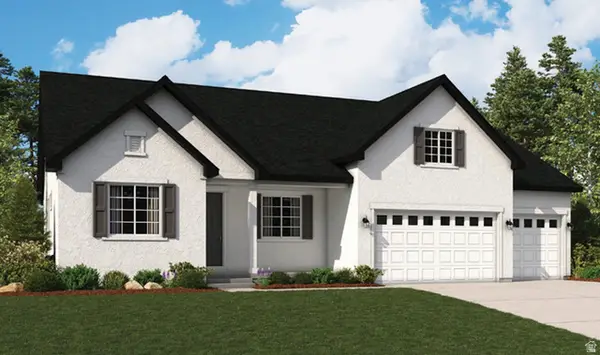 $653,824Active4 beds 4 baths2,702 sq. ft.
3933 W 1500 N #114, West Point, UT 84015
MLS# 2173154Listed by: RICHMOND AMERICAN HOMES OF UTAH, INC 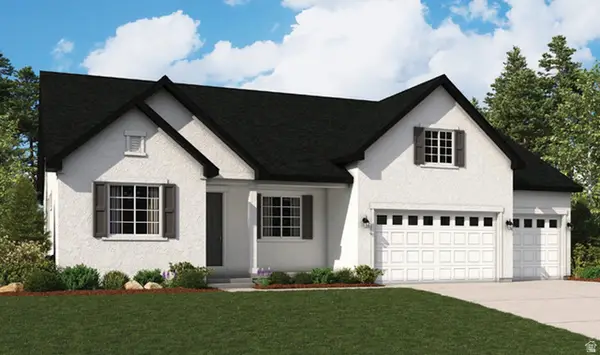 $706,125Pending3 beds 3 baths2,768 sq. ft.
3901 W 1500 N #112, West Point, UT 84015
MLS# 2173112Listed by: RICHMOND AMERICAN HOMES OF UTAH, INC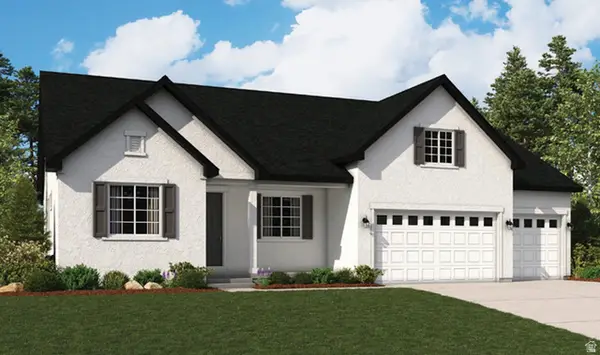 $683,846Pending3 beds 3 baths2,702 sq. ft.
3960 W 1500 N #122, West Point, UT 84015
MLS# 2173088Listed by: RICHMOND AMERICAN HOMES OF UTAH, INC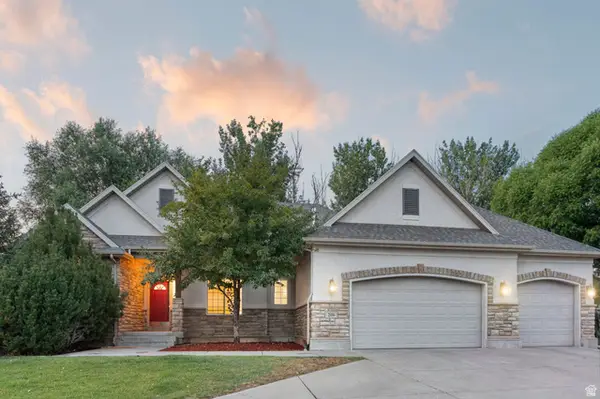 $729,999Active5 beds 3 baths3,792 sq. ft.
206 N 2975 W, West Point, UT 84015
MLS# 2172743Listed by: REAL BROKER, LLC- Open Sat, 11am to 2pm
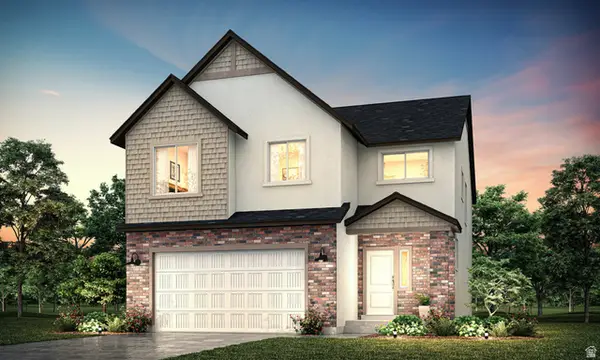 $686,075Active6 beds 4 baths3,570 sq. ft.
1940 W Center St #LOT 1, West Point, UT 84015
MLS# 2172468Listed by: PRIME REAL ESTATE EXPERTS  $405,000Active3 beds 3 baths1,575 sq. ft.
4337 W 1825 N #130, West Point, UT 84015
MLS# 2172162Listed by: NEXT REALTY SERVICES LLC


Protect your home and budget from life's surprises with an Assurant Home Warranty, backed by a partner that supports you through every step of homeownership. Explore Plans.
©2026 Century 21 Real Estate LLC. All rights reserved. CENTURY 21®, the CENTURY 21 Logo and C21® are service marks owned by Century 21 Real Estate LLC. Century 21 Real Estate LLC fully supports the principles of the Fair Housing Act and the Equal Opportunity Act. Each office is independently owned and operated. Listing information is deemed reliable but not guaranteed accurate.