2592 W Dublin Dr S, West Valley City, UT 84119
Local realty services provided by:CENTURY 21 Wasatch Life Realty
2592 W Dublin Dr S,West Valley City, UT 84119
$549,900
- 3 Beds
- 2 Baths
- 1,863 sq. ft.
- Single family
- Active
Listed by: jeff franco
Office: holmes homes realty
MLS#:2191207
Source:SL
Price summary
- Price:$549,900
- Price per sq. ft.:$295.17
About this home
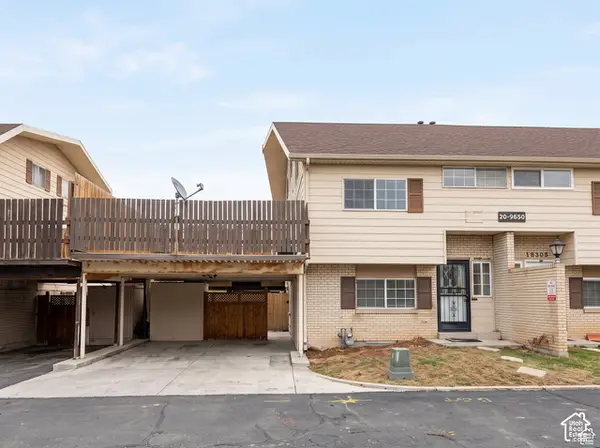
Welcome home to this charming single-level residence featuring unique architectural details, spacious living areas, and a backyard perfect for entertaining! Step inside to discover beautiful vaulted ceilings, exposed beams, abundant natural light, and an inviting open layout. The spacious great room features a stunning white brick fireplace and oversized windows, while the updated kitchen offers white cabinetry, stainless steel appliances, and generous storage. Enjoy peace of mind with major recent improvements, including a NEWER A/C, FURNACE, AND WATER HEATER-all approximately ONE YEAR OLD! The roof has also been refinished within the past five years. Step outside to your own private backyard retreat featuring an in-ground swimming pool, slide, spacious patio, pergola, and fully fenced yard. With its distinctive character, desirable single-level living, valuable recent updates, and incredible outdoor amenities, this home offers an amazing opportunity to make it your own. Schedule your private showing today!...
Contact an agent
Home facts
- Year built:1971
- Listing ID #:2191207
- Added:2 day(s) ago
- Updated:October 17, 2026 at 12:13 PM
Rooms and interior
- Bedrooms:3
- Total bathrooms:2
- Full bathrooms:2
- Rooms Total:9
- Flooring:Carpet, Laminate, Tile
- Kitchen Description:Microwave, Refrigerator
- Basement Description:Slab
- Living area:1,863 sq. ft.
Heating and cooling
- Cooling:Central Air
- Heating:Forced Air, Gas: Central
Structure and exterior
- Roof:Asphalt
- Year built:1971
- Building area:1,863 sq. ft.
- Lot area:0.19 Acres
- Lot Features:Fenced: Full
- Architectural Style:Rambler/Ranch
- Levels:1 Story
Schools
- High school:Granger
- Middle school:Valley
- Elementary school:Rolling Meadows
Utilities
- Water:Water Connected
- Sewer:Sewer Connected, Sewer: Connected
Finances and disclosures
- Price:$549,900
- Price per sq. ft.:$295.17
- Tax amount:$2,500
Features and amenities
- Laundry features:Dryer, Washer
- Pool features:Gunite, In Ground
Parking
- Total parking spaces:2
- Parking description:2 Car Garage, Attached, Attached Garage
- Garage spaces:2
New listings near 2592 W Dublin Dr S
- New
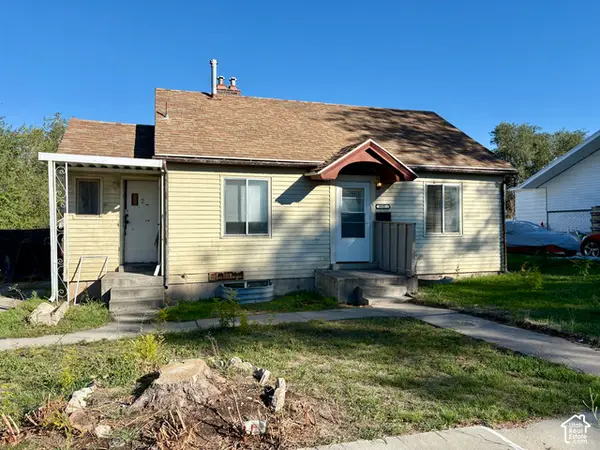 $259,900Active3 beds 2 baths1,608 sq. ft.
3035 S 8950 W, Salt Lake City, UT 84102
MLS# 2191685Listed by: PARAGON PROPERTIES - New
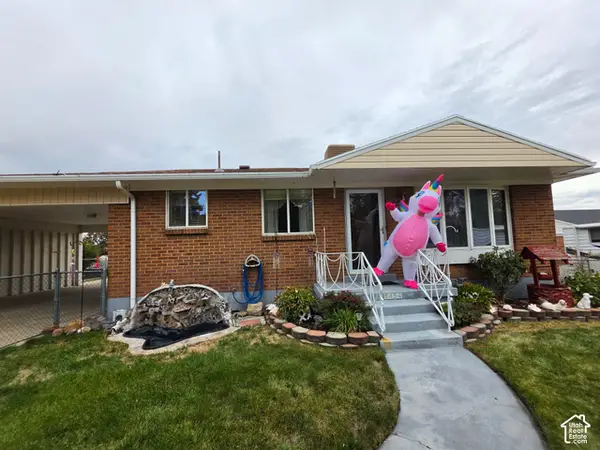 $435,000Active4 beds 2 baths1,890 sq. ft.
5454 Elaine Ave, West Valley City, UT 84120
MLS# 2191687Listed by: STARLING REAL ESTATE LLC - New
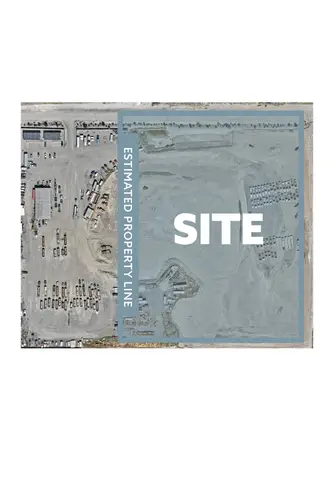
 $20,372,000Active15.44 Acres
6831 W 2100 S, West Valley City, UT 84128
MLS# 2191606Listed by: CENTURY 21 EVEREST - New
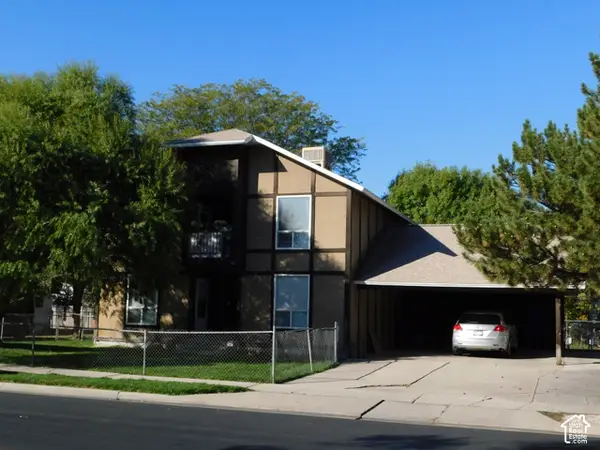 $500,000Active4 beds 2 baths1,928 sq. ft.
3232 S 3450 W, West Valley City, UT 84119
MLS# 2191625Listed by: REALTYPATH LLC - New
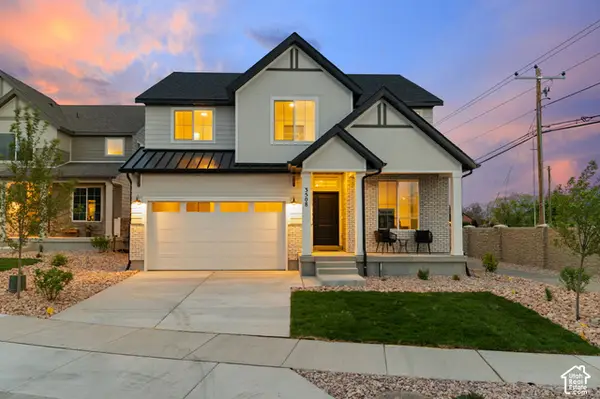 $604,469Active4 beds 3 baths3,632 sq. ft.
3508 S Carnegie Ln #1, West Valley City, UT 84120
MLS# 2191584Listed by: REALTYPATH LLC (PRESTIGE) - New
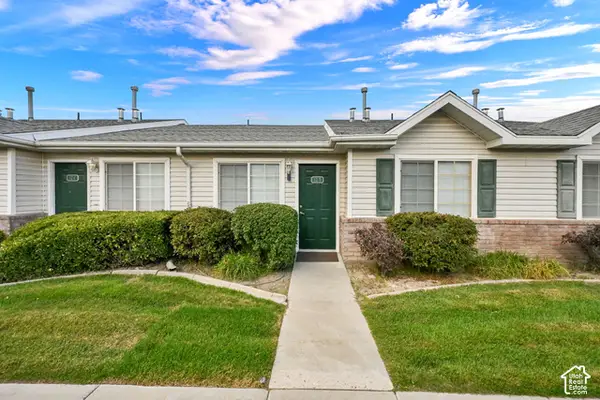 $320,000Active2 beds 2 baths1,084 sq. ft.
1571 W 3255 S #12B, West Valley City, UT 84119
MLS# 2191362Listed by: BEAR REALTY - Open Sat, 12 to 2pmNew
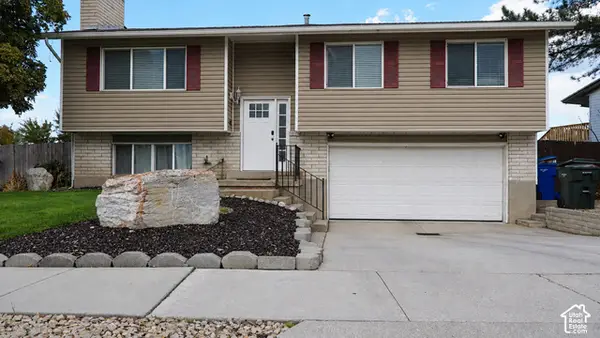 $469,900Active4 beds 3 baths1,752 sq. ft.
4236 W 3800 S, West Valley City, UT 84120
MLS# 2191486Listed by: REALTYPATH LLC (PRESTIGE) - New
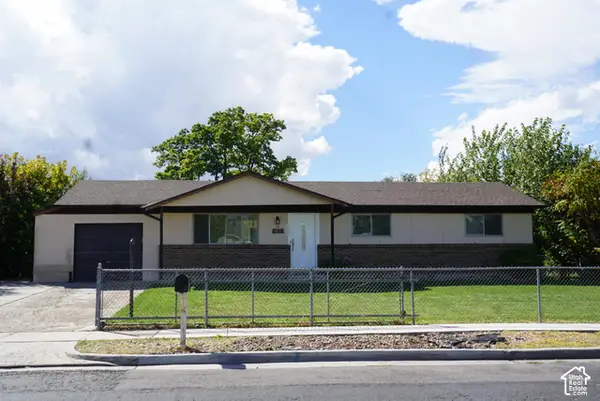 $525,000Active5 beds 3 baths2,350 sq. ft.
3647 W Toulouse St, West Valley City, UT 84120
MLS# 2190986Listed by: EQUITY REAL ESTATE (SOUTH VALLEY) - Open Sat, 12 to 2pmNew
 $349,900Active3 beds 2 baths972 sq. ft.
3165 W Lehi Dr S, Salt Lake City, UT 84119
MLS# 2191327Listed by: REAL BROKER, LLC - New
 $297,500Active2 beds 3 baths1,292 sq. ft.
1789 W Homestead Farms Ln S #3, Salt Lake City, UT 84119
MLS# 2191349Listed by: REAL ESTATE ESSENTIALS


Protect your home and budget from life's surprises with an Assurant Home Warranty, backed by a partner that supports you through every step of homeownership. Explore Plans.
©2026 Century 21 Real Estate LLC. All rights reserved. CENTURY 21®, the CENTURY 21 Logo and C21® are service marks owned by Century 21 Real Estate LLC. Century 21 Real Estate LLC fully supports the principles of the Fair Housing Act and the Equal Opportunity Act. Each office is independently owned and operated. Listing information is deemed reliable but not guaranteed accurate.