
2724 S Centerbrook Dr, West Valley City, UT 84119
Local realty services provided by:CENTURY 21 Essentials Realty
2724 S Centerbrook Dr,West Valley City, UT 84119
$349,900
- 3 Beds
- 2 Baths
- 1,294 sq. ft.
- Townhouse
- Pending
Listed by: jim allred
Office: realtypath llc. (platinum)
MLS#:2173406
Source:SL
Price summary
- Price:$349,900
- Price per sq. ft.:$270.4
About this home
MASSIVE PRICE DROP - BEST VALUE IN THE ENTIRE MARKET. Check out this Fully Renovated 2 story Townhome in a Very Convenient Location. Close to Schools, Transportation, Restaurants, Shops, and Freeways with Easy Access to Downtown. Great Open Floor Plan, Three Bedrooms & Full Bathroom Upstairs, Half Bath on the Main. Private & Fully Fenced Back Patio/Courtyard, Roomy 2-Car Garage. Everything is newly remodeled inside from top to bottom. White Oak Cabinets, Quartz Countertops, Upscale Stainless Appliances, Upgraded Laminate flooring and Designer Carpet. Furnace, AC Unit and Water Heater are new. Front yard has mature trees & the grass is fully maintained by the HOA. Enjoy your own private, Shady Porch & Flower/Garden Beds. Auto Sprinkler is Operated from inside the unit. The Open Living Space on the Main Floor and the Community Pool makes it perfect for Entertaining Friends & Family. Just 1/2 block to a City Park and just Minutes away from Several Other Parks. Exceptional Value for this Property and Lifestyle. HOA has been well managed including Maintaining Reserve Funds while still keeping Monthly Dues Low. New Roofs and Gutters were just completed. A One-Of-A-Kind Opportunity! Seller Will Fund Special Financing for buyer - 2/1 Buy Down gives buyer 4.5% Interest Rate for Year One, & 5.5% interest Rate for Year Two. Move on This one - It's the Best Deal and Best Value in The Market!!...
Contact an agent
Home facts
- Year built:1994
- Subdivision & Development:PARK
- Listing ID #:2173406
- Added:38 day(s) ago
- Updated:August 31, 2026 at 08:10 AM
Rooms and interior
- Bedrooms:3
- Total bathrooms:2
- Full bathrooms:1
- Half bathrooms:1
- Rooms Total:10
- Flooring:Carpet, Tile
- Kitchen Description:Disposal, Kitchen: Updated, Microwave, Refrigerator
- Living area:1,294 sq. ft.
Heating and cooling
- Cooling:Central Air
- Heating:Forced Air, Gas: Central
Structure and exterior
- Roof:Asphalt
- Year built:1994
- Building area:1,294 sq. ft.
- Lot area:0.04 Acres
- Lot Features:Curb & Gutter, Fenced: Partial, Flat, Private, Road: Paved, Secluded, Sidewalks, Sprinkler: Auto-Full
- Architectural Style:Townhouse
- Construction Materials:Brick
- Exterior Features:Lighting, Patio: Open, Porch: Open
- Levels:2 Story
Schools
- High school:Granger
- Middle school:West Lake
- Elementary school:Hillside
Utilities
- Water:Culinary, Water Connected
- Sewer:Sewer Connected, Sewer: Connected, Sewer: Public
Finances and disclosures
- Price:$349,900
- Price per sq. ft.:$270.4
- Tax amount:$2,089
Features and amenities
- Amenities:Insurance, Maintenance, Pets Permitted, Picnic Area, Playground, Pool, Snow Removal, Trash, Vaulted Ceilings, Workbench
- Pool features:In Ground
Parking
- Total parking spaces:2
- Parking description:2 Car Garage, Parking: Uncovered
- Garage spaces:2
New listings near 2724 S Centerbrook Dr
- New
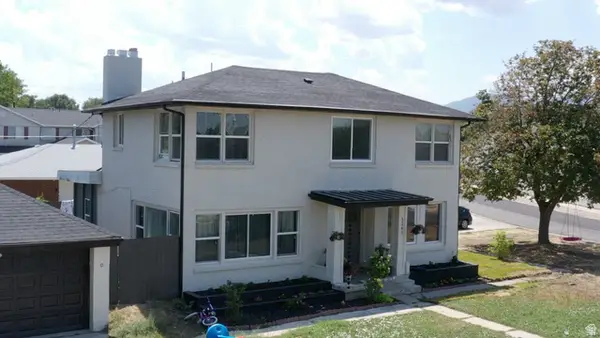 $665,000Active8 beds 5 baths3,400 sq. ft.
5261 W Sunshine Dr, West Valley City, UT 84120
MLS# 2182137Listed by: EQUITY REAL ESTATE (PREMIER ELITE) - New
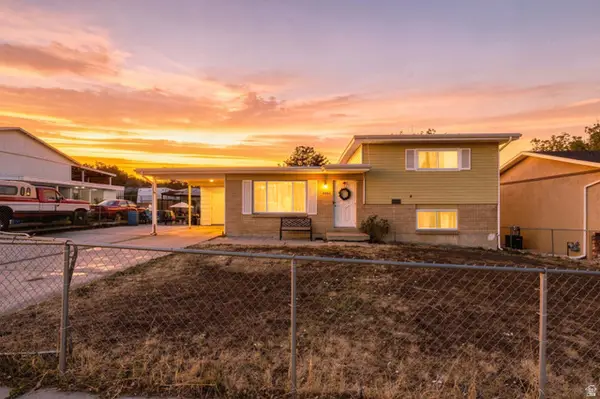 $400,000Active3 beds 2 baths1,344 sq. ft.
3680 S Royal Scott Dr W, West Valley City, UT 84128
MLS# 2182110Listed by: KW UTAH REALTORS KELLER WILLIAMS - New
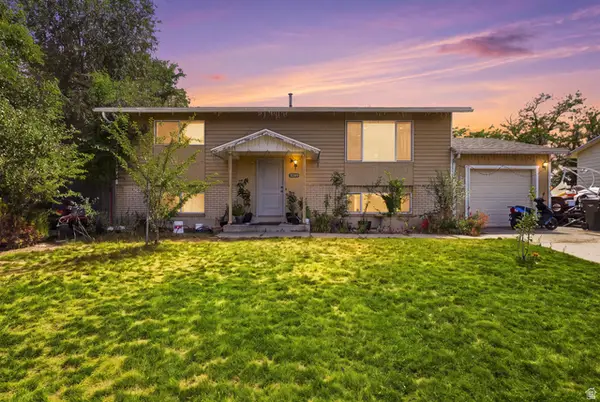 $474,900Active4 beds 2 baths1,872 sq. ft.
5343 W Early Duke Rd Dr S, West Valley City, UT 84120
MLS# 2182053Listed by: FATHOM REALTY (UNION PARK) - New
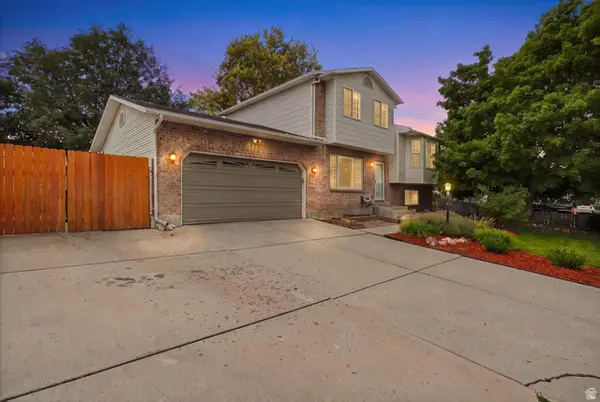 $570,000Active4 beds 3 baths2,352 sq. ft.
3972 S Latimer Dr W, West Valley City, UT 84120
MLS# 2180978Listed by: COBBLE ROCK REALTY - New
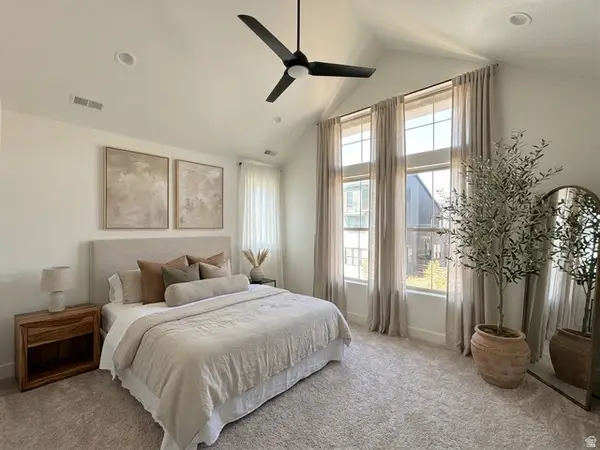 $464,965Active3 beds 3 baths1,567 sq. ft.
6947 W Gravel Cross Way S #318, West Jordan, UT 84081
MLS# 2181908Listed by: S H REALTY LC - New
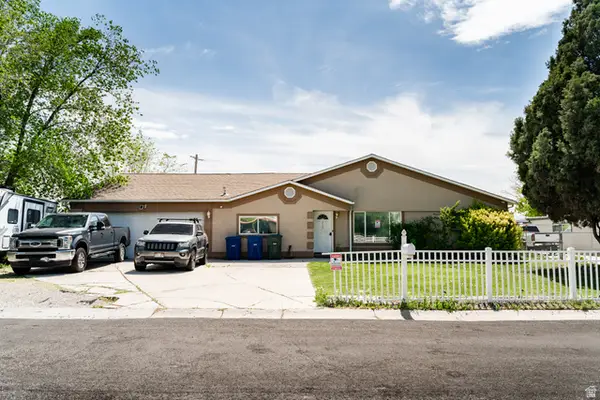 $564,800Active5 beds 4 baths3,001 sq. ft.
3509 W Christy Ave, West Valley City, UT 84119
MLS# 2181885Listed by: COLDWELL BANKER REALTY (UNION HEIGHTS) - New
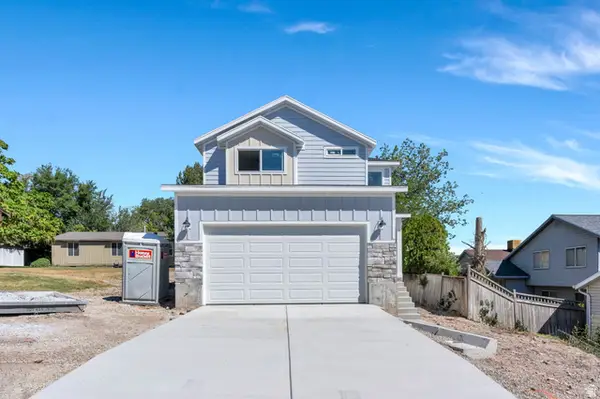 $575,000Active3 beds 3 baths2,349 sq. ft.
3128 W Westcove Dr, West Valley City, UT 84119
MLS# 2181817Listed by: PRIME REAL ESTATE EXPERTS - New
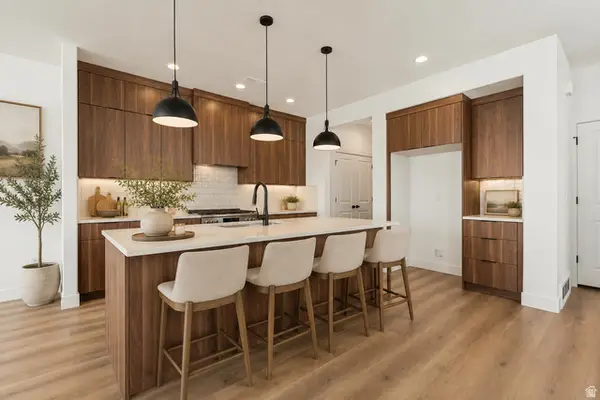 $554,834Active3 beds 3 baths1,912 sq. ft.
6899 W Gravel Cross Way S #288, West Jordan, UT 84081
MLS# 2181819Listed by: S H REALTY LC - New
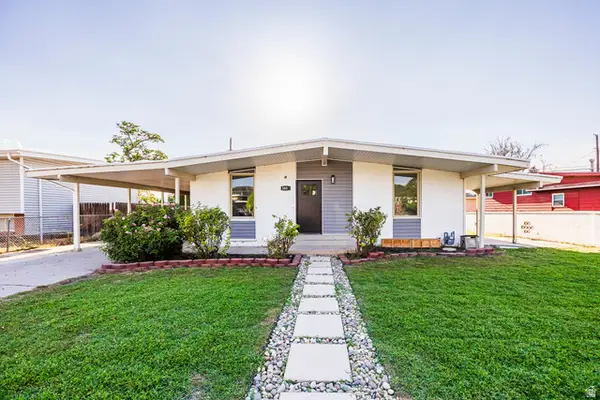 $555,000Active5 beds 4 baths2,460 sq. ft.
3856 S 2475 W, West Valley City, UT 84119
MLS# 2181739Listed by: KELLY RIGHT REAL ESTATE OF UTAH, LLC - New
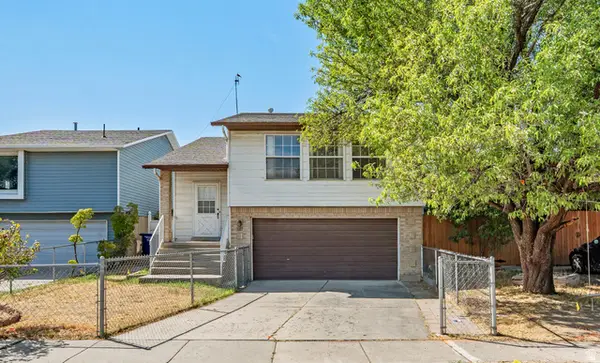 $429,900Active3 beds 2 baths1,799 sq. ft.
3327 W Tess Ave, West Valley City, UT 84119
MLS# 2181717Listed by: EQUITY REAL ESTATE (SOLID)


Protect your home and budget from life's surprises with an Assurant Home Warranty, backed by a partner that supports you through every step of homeownership. Explore Plans.
©2026 Century 21 Real Estate LLC. All rights reserved. CENTURY 21®, the CENTURY 21 Logo and C21® are service marks owned by Century 21 Real Estate LLC. Century 21 Real Estate LLC fully supports the principles of the Fair Housing Act and the Equal Opportunity Act. Each office is independently owned and operated. Listing information is deemed reliable but not guaranteed accurate.