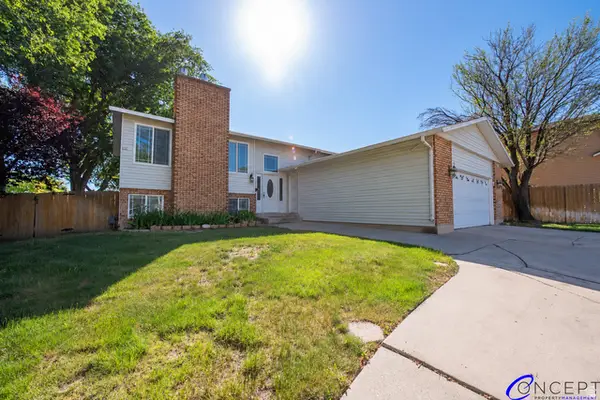
2861 S 2955 W, West Valley City, UT 84119
Local realty services provided by:CENTURY 21 Wasatch Life Realty
2861 S 2955 W,West Valley City, UT 84119
$325,000
- 3 Beds
- 2 Baths
- 1,036 sq. ft.
- Single family
- Active
Listed by: tuiono malakai, crystal hyde
Office: equity real estate (south valley)
MLS#:2186003
Source:SL
Price summary
- Price:$325,000
- Price per sq. ft.:$313.71
About this home
Priced to Sell! Bring Offers. This Rambler is located in the desirable Hillsdale Subdivision. Home includes 3 bedrooms and 1.5 baths with a Spacious Family Room great for entertaining next to the Dining & Kitchen. Home also has a Fenced Yard with Plenty of Exterior Storage. Centrally located to all amenities including schools, shopping, and retail Stores & Eateries. Minutes from local highways including Bangerter & I-15. Please note that square footage figures are provided as a courtesy estimate based on county records. Buyers are advised to obtain an independent measurement. All information provided is deemed reliable but is not guaranteed and should be independently verified by the buyer and the buyer's agent. SEE AGENT REMARKS FOR OFFER SUBMISSION & SHOWING INSTRUCTIONS.
Contact an agent
Home facts
- Year built:1958
- Subdivision & Development:HILLSDALE SUB
- Listing ID #:2186003
- Added:1 day(s) ago
- Updated:September 18, 2026 at 12:17 PM
Rooms and interior
- Bedrooms:3
- Total bathrooms:2
- Full bathrooms:1
- Half bathrooms:1
- Rooms Total:8
- Flooring:Carpet, Hardwood, Linoleum
- Kitchen Description:Disposal, Range/Oven: Free Stdng., Range: Gas
- Living area:1,036 sq. ft.
Heating and cooling
- Heating:Forced Air, Gas: Central
Structure and exterior
- Roof:Membrane
- Year built:1958
- Building area:1,036 sq. ft.
- Lot area:0.16 Acres
- Lot Features:Curb & Gutter, Fenced: Full, Flat, Road: Paved
- Architectural Style:Rambler/Ranch
- Construction Materials:Brick
- Exterior Features:Out Buildings, Porch: Open
- Levels:1 Story
Schools
- High school:Granger
- Middle school:West Lake
- Elementary school:Stansbury
Utilities
- Water:Culinary, Water Connected
- Sewer:Sewer Connected, Sewer: Connected, Sewer: Public
Finances and disclosures
- Price:$325,000
- Price per sq. ft.:$313.71
- Tax amount:$425
Features and amenities
- Laundry features:Electric Dryer Hookups
Parking
- Total parking spaces:1
- Parking description:Attached, Attached Garage
- Carport spaces:1
New listings near 2861 S 2955 W
- New
 $425,000Active3 beds 3 baths2,292 sq. ft.
3869 S 1630 W, West Valley City, UT 84119
MLS# 2186096Listed by: WASATCH MOUNTAIN REALTY - New
 $475,000Active5 beds 3 baths1,858 sq. ft.
3366 S 5475 W, West Valley City, UT 84120
MLS# 2182066Listed by: REALTY OF AMERICA LLC - Open Sat, 1 to 3pmNew
 $485,000Active4 beds 3 baths2,133 sq. ft.
3367 W Blue Haven Dr, West Valley City, UT 84119
MLS# 2186093Listed by: ERA BROKERS CONSOLIDATED (UTAH COUNTY) - New
 $434,900Active4 beds 2 baths1,858 sq. ft.
3594 S Kingdom Ct W, West Valley City, UT 84119
MLS# 2186067Listed by: EQUITY REAL ESTATE (PREMIER ELITE) - Open Sat, 11am to 2pmNew
 $525,000Active2 beds 4 baths3,048 sq. ft.
4016 W 3100 S, West Valley City, UT 84120
MLS# 2185982Listed by: REAL BROKER, LLC - New
 $561,561Active4 beds 4 baths2,985 sq. ft.
3535 W Franco Ct #12, West Valley City, UT 84129
MLS# 2185985Listed by: CLARK & ASSOCIATES INC. / DAVID C. - New

 $185,000Active2 beds 1 baths888 sq. ft.
3689 S 2200 W #109, West Valley City, UT 84119
MLS# 2185921Listed by: CENTURY 21 EVEREST - New
 $525,000Active3 beds 2 baths2,412 sq. ft.
3700 S Lee Maur St, West Valley City, UT 84119
MLS# 2185813Listed by: SALT LAKE REALTY GROUP - New
 $549,999Active4 beds 2 baths2,018 sq. ft.
3733 S Pavant Dr, West Valley City, UT 84120
MLS# 2185773Listed by: TIFFANY & COMPANY REAL ESTATE INC


Protect your home and budget from life's surprises with an Assurant Home Warranty, backed by a partner that supports you through every step of homeownership. Explore Plans.
©2026 Century 21 Real Estate LLC. All rights reserved. CENTURY 21®, the CENTURY 21 Logo and C21® are service marks owned by Century 21 Real Estate LLC. Century 21 Real Estate LLC fully supports the principles of the Fair Housing Act and the Equal Opportunity Act. Each office is independently owned and operated. Listing information is deemed reliable but not guaranteed accurate.