3700 S Lee Maur St, West Valley City, UT 84119
Local realty services provided by:CENTURY 21 Essentials Realty
3700 S Lee Maur St,West Valley City, UT 84119
$525,000
- 3 Beds
- 2 Baths
- 2,412 sq. ft.
- Single family
- Active
Listed by: robert embley
Office: salt lake realty group
MLS#:2185813
Source:SL
Price summary
- Price:$525,000
- Price per sq. ft.:$217.66
About this home
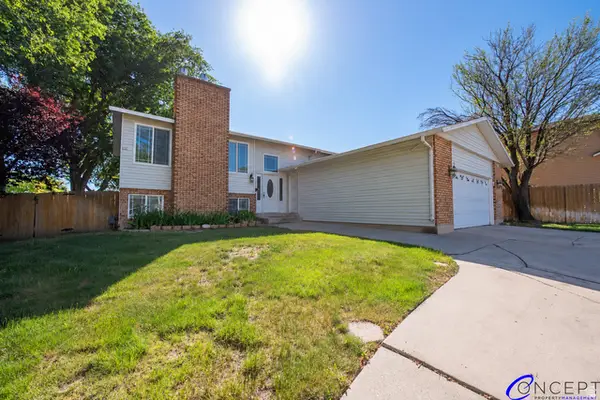
Your secluded oasis on almost a third of an acre (.32 acres). Enjoy the privacy provided by the mature trees from your gazebo or patio. Arrive home to this from your large two car garage complete with workshop. Classic character throughout. Meticulously maintained since 1958 by the original owner. Major systems are recently updated including a new roof installed on the house and garage, new furnace and AC system, new water heater, and many more upgrades listed in the attached list of upgrades (or reach out to listing agent for more information). Stone fireplaces on both the main floor and in the basement. One of the bedrooms, a 4th bedroom (not counted due to no closet), features elaborate office built ins. Separate entrance to the basement where you will find a second large, open concept, kitchen. If you are looking for the perfect classic home, you are good to go. If you are looking to update, then the big ticket items are already done. Only a 2-3 minute walk from the house to the West Valley Trax station....
Contact an agent
Home facts
- Year built:1957
- Subdivision & Development:WRIGHT SUB A
- Listing ID #:2185813
- Added:1 day(s) ago
- Updated:September 18, 2026 at 11:32 AM
Rooms and interior
- Bedrooms:3
- Total bathrooms:2
- Rooms Total:13
- Flooring:Carpet, Laminate
- Kitchen Description:Disposal, Freezer, Kitchen: Second, Microwave, Oven: Wall, Range: Countertop, Refrigerator
- Basement Description:Full
- Living area:2,412 sq. ft.
Heating and cooling
- Cooling:Central Air
- Heating:Gas: Central
Structure and exterior
- Roof:Asphalt
- Year built:1957
- Building area:2,412 sq. ft.
- Lot area:0.32 Acres
- Lot Features:Fenced: Partial, Private, Sprinkler: Auto-Full
- Architectural Style:Rambler/Ranch
- Construction Materials:Aluminum, Brick
- Exterior Features:Basement Entrance, Patio: Open
- Levels:2 Story
Schools
- High school:Granger
- Middle school:Valley
- Elementary school:Rolling Meadows
Utilities
- Water:Culinary, Water Connected
- Sewer:Sewer Connected, Sewer: Connected
Finances and disclosures
- Price:$525,000
- Price per sq. ft.:$217.66
- Tax amount:$2,572
Features and amenities
- Laundry features:Dryer, Gas Dryer Hookups, Washer
- Amenities:Ceiling Fan, Gas Logs, Gazebo, Storage Shed(s), Water Softener Owned
Parking
- Total parking spaces:2
- Parking description:2 Car Garage, Detached, Workbench, Workshop
- Garage spaces:2
New listings near 3700 S Lee Maur St
- New
 $425,000Active3 beds 3 baths2,292 sq. ft.
3869 S 1630 W, West Valley City, UT 84119
MLS# 2186096Listed by: WASATCH MOUNTAIN REALTY - New
 $475,000Active5 beds 3 baths1,858 sq. ft.
3366 S 5475 W, West Valley City, UT 84120
MLS# 2182066Listed by: REALTY OF AMERICA LLC - Open Sat, 1 to 3pmNew
 $485,000Active4 beds 3 baths2,133 sq. ft.
3367 W Blue Haven Dr, West Valley City, UT 84119
MLS# 2186093Listed by: ERA BROKERS CONSOLIDATED (UTAH COUNTY) - New
 $434,900Active4 beds 2 baths1,858 sq. ft.
3594 S Kingdom Ct W, West Valley City, UT 84119
MLS# 2186067Listed by: EQUITY REAL ESTATE (PREMIER ELITE) - Open Sat, 11am to 2pmNew
 $525,000Active2 beds 4 baths3,048 sq. ft.
4016 W 3100 S, West Valley City, UT 84120
MLS# 2185982Listed by: REAL BROKER, LLC - New
 $561,561Active4 beds 4 baths2,985 sq. ft.
3535 W Franco Ct #12, West Valley City, UT 84129
MLS# 2185985Listed by: CLARK & ASSOCIATES INC. / DAVID C. - New
 $325,000Active3 beds 2 baths1,036 sq. ft.
2861 S 2955 W, West Valley City, UT 84119
MLS# 2186003Listed by: EQUITY REAL ESTATE (SOUTH VALLEY) - New

 $185,000Active2 beds 1 baths888 sq. ft.
3689 S 2200 W #109, West Valley City, UT 84119
MLS# 2185921Listed by: CENTURY 21 EVEREST - New
 $549,999Active4 beds 2 baths2,018 sq. ft.
3733 S Pavant Dr, West Valley City, UT 84120
MLS# 2185773Listed by: TIFFANY & COMPANY REAL ESTATE INC


Protect your home and budget from life's surprises with an Assurant Home Warranty, backed by a partner that supports you through every step of homeownership. Explore Plans.
©2026 Century 21 Real Estate LLC. All rights reserved. CENTURY 21®, the CENTURY 21 Logo and C21® are service marks owned by Century 21 Real Estate LLC. Century 21 Real Estate LLC fully supports the principles of the Fair Housing Act and the Equal Opportunity Act. Each office is independently owned and operated. Listing information is deemed reliable but not guaranteed accurate.