
2917 S Flair St, West Valley City, UT 84120
Local realty services provided by:CENTURY 21 Bushnell
2917 S Flair St,West Valley City, UT 84120
$430,000
- 3 Beds
- 1 Baths
- 1,188 sq. ft.
- Single family
- Active
Listed by: janet spencer
Office: lambs realty group
MLS#:2172903
Source:SL
Price summary
- Price:$430,000
- Price per sq. ft.:$361.95
- Monthly HOA dues:$145
About this home
Original owner, very well maintained & taken care of! Beautiful rambler updated & ready for you to move in! New paint & flooring. New roof. New garage door opener. Updated plumbing. New range & dishwasher. Microwave & garbage disposal less than a year old. Corner lot with 2 double gate entries into yard, rv parking with larger driveway than most in neighborhood, garage man door, and 2 sheds. Covered patio to enjoy shaded evenings.
Contact an agent
Home facts
- Year built:1996
- Subdivision & Development:GREENBRIAR
- Listing ID #:2172903
- Added:55 day(s) ago
- Updated:September 12, 2026 at 11:59 AM
Rooms and interior
- Bedrooms:3
- Total bathrooms:1
- Full bathrooms:1
- Rooms Total:9
- Flooring:Laminate
- Kitchen Description:Disposal, Microwave, Range/Oven: Free Stdng.
- Living area:1,188 sq. ft.
Heating and cooling
- Cooling:Central Air
- Heating:Forced Air, Gas: Central
Structure and exterior
- Roof:Asphalt
- Year built:1996
- Building area:1,188 sq. ft.
- Lot area:0.12 Acres
- Lot Features:Corner Lot, Curb & Gutter, Fenced: Full, Flat, Sidewalks
- Architectural Style:Rambler/Ranch
- Construction Materials:Brick
- Exterior Features:Covered, Patio: Covered
- Levels:1 Story
Schools
- High school:Hunter
- Middle school:Hunter
- Elementary school:Monroe
Utilities
- Water:Culinary, Water Connected
- Sewer:Sewer Connected, Sewer: Connected, Sewer: Public
Finances and disclosures
- Price:$430,000
- Price per sq. ft.:$361.95
- Tax amount:$2,286
Features and amenities
- Laundry features:Electric Dryer Hookups
- Amenities:Ceiling Fan, Closet: Walk-In, French Doors, Pet Rules, Playground, Sewer Paid, Storage Shed(s), Trash, Water, Window Coverings
Parking
- Total parking spaces:2
- Parking description:2 Car Garage, Attached, Attached Garage, Garage Door Opener, Rv Parking
- Garage spaces:2
New listings near 2917 S Flair St
- New
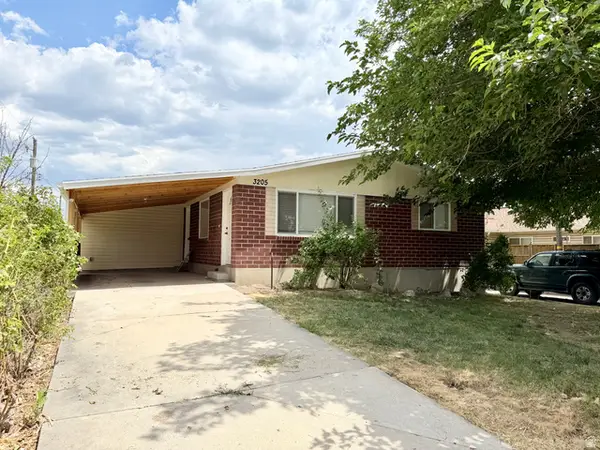 $485,000Active4 beds 3 baths2,584 sq. ft.
3205 S 4000 W, West Valley City, UT 84120
MLS# 2184921Listed by: WHISKEY RIVER REAL ESTATE SERVICES - New
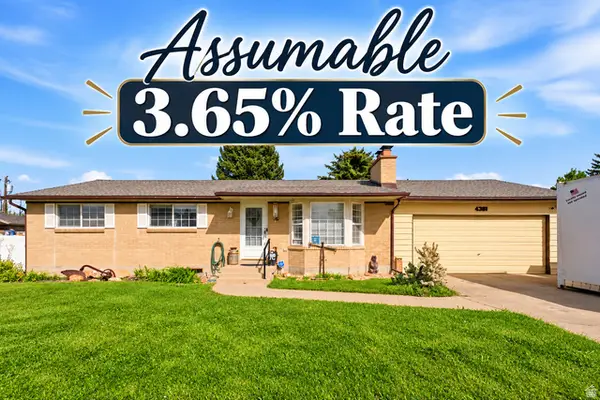 $500,000Active4 beds 3 baths2,302 sq. ft.
4381 S Finair St W, West Valley City, UT 84120
MLS# 2184905Listed by: KW SOUTH VALLEY KELLER WILLIAMS - New
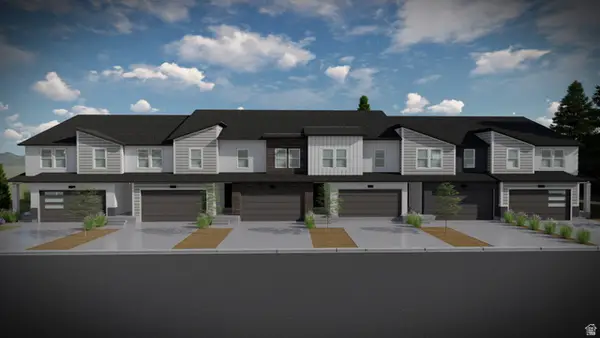 $529,900Active4 beds 3 baths2,412 sq. ft.
1780 W Tanzanite Way #329, West Valley City, UT 84119
MLS# 2184805Listed by: EDGE REALTY - New
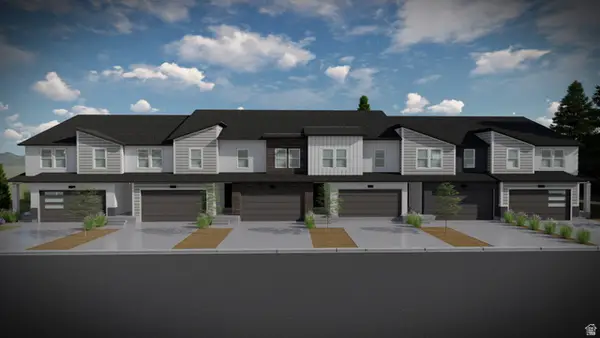 $525,900Active3 beds 3 baths2,280 sq. ft.
1776 W Tanzanite Way #330, West Valley City, UT 84119
MLS# 2184809Listed by: EDGE REALTY - New
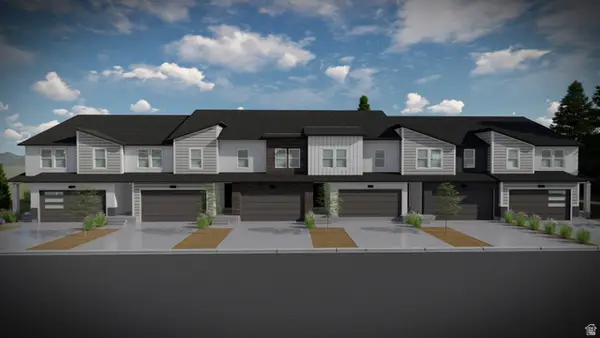 $525,900Active3 beds 3 baths2,280 sq. ft.
1770 W Tanzanite Way #331, West Valley City, UT 84119
MLS# 2184812Listed by: EDGE REALTY - New
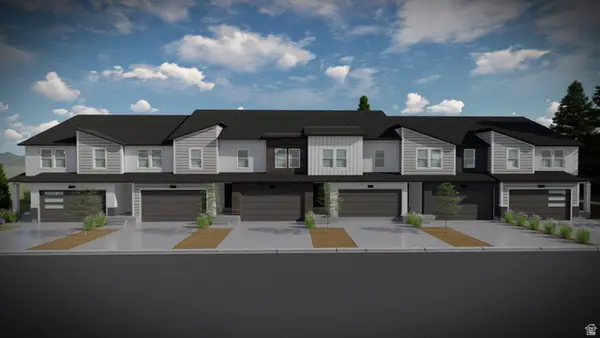 $529,900Active3 beds 3 baths2,280 sq. ft.
1766 W Tanzanite Way #332, West Valley City, UT 84119
MLS# 2184819Listed by: EDGE REALTY - New
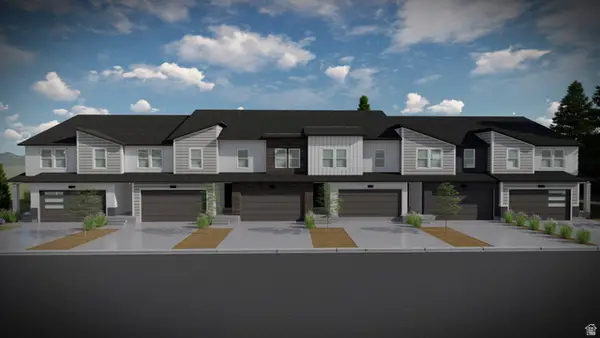 $539,900Active3 beds 3 baths2,321 sq. ft.
1762 W Tanzanite Way #333, West Valley City, UT 84119
MLS# 2184821Listed by: EDGE REALTY - New
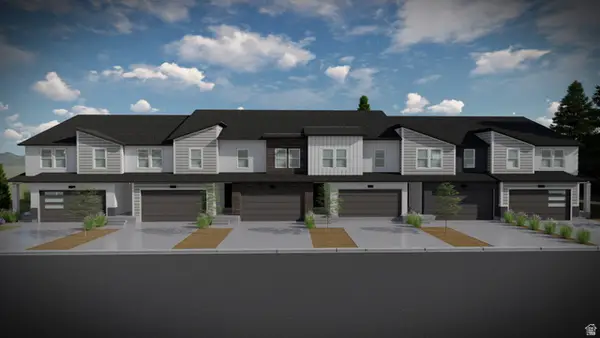 $569,900Active4 beds 4 baths2,321 sq. ft.
1784 W Tanzanite Way #328, West Valley City, UT 84119
MLS# 2184767Listed by: EDGE REALTY - Open Sat, 11am to 3pmNew
 $370,000Active4 beds 3 baths1,726 sq. ft.
5758 W Loch Raven Ct S, Salt Lake City, UT 84128
MLS# 2184705Listed by: WINDERMERE REAL ESTATE - New
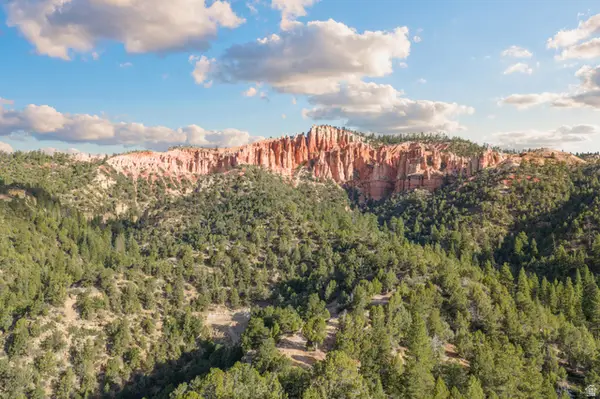 $485,000Active57 Acres
1 Pink Cliffs Rd E, Glendale, UT 84729
MLS# 2184654Listed by: EXP REALTY, LLC (CEDAR CITY)


Protect your home and budget from life's surprises with an Assurant Home Warranty, backed by a partner that supports you through every step of homeownership. Explore Plans.
©2026 Century 21 Real Estate LLC. All rights reserved. CENTURY 21®, the CENTURY 21 Logo and C21® are service marks owned by Century 21 Real Estate LLC. Century 21 Real Estate LLC fully supports the principles of the Fair Housing Act and the Equal Opportunity Act. Each office is independently owned and operated. Listing information is deemed reliable but not guaranteed accurate.