
3075 S Crews Ct, West Valley City, UT 84120
Local realty services provided by:CENTURY 21 Wasatch Life Realty
3075 S Crews Ct,West Valley City, UT 84120
$489,000
- 5 Beds
- 4 Baths
- 2,990 sq. ft.
- Townhouse
- Active
Listed by: conor mcmullin
Office: hinge real estate
MLS#:2186849
Source:SL
Price summary
- Price:$489,000
- Price per sq. ft.:$163.55
About this home
This open-concept Ivory Homes townhome in the Highbury community features soaring vaulted ceilings and an east-facing private patio. The main floor offers a functional kitchen with granite countertops and stainless steel appliances. Upstairs holds a primary suite with double sinks and a deep soaker tub, two additional bedrooms, a full bath, and dedicated laundry. The fully finished basement adds two extra bedrooms, an office, another full bath, and secondary laundry hookups. Includes a 2-car garage with extra driveway parking, all just minutes from parks, dining, Mountain View Corridor, Bangerter Highway, and SR-201.
Contact an agent
Home facts
- Year built:2008
- Subdivision & Development:TOWNHOMES AT HIGHBURY COMMONS
- Listing ID #:2186849
- Added:1 day(s) ago
- Updated:September 23, 2026 at 02:48 AM
Rooms and interior
- Bedrooms:5
- Total bathrooms:4
- Full bathrooms:3
- Half bathrooms:1
- Rooms Total:18
- Flooring:Carpet, Tile
- Bathrooms Description:Bath: Sep. Tub/Shower
- Kitchen Description:Disposal, Oven: Gas, Range/Oven: Built-In, Range: Gas
- Basement Description:Full
- Living area:2,990 sq. ft.
Heating and cooling
- Cooling:Central Air
- Heating:Gas: Central
Structure and exterior
- Roof:Asphalt
- Year built:2008
- Building area:2,990 sq. ft.
- Lot area:0.04 Acres
- Lot Features:Flat
- Architectural Style:Townhouse
- Construction Materials:Asphalt, Brick, Stucco
- Exterior Features:Covered, Entry (Foyer), Patio: Covered
- Levels:3 Story
Schools
- High school:Granger
- Middle school:West Lake
- Elementary school:Neil Armstrong Academy
Utilities
- Water:Water Connected
- Sewer:Sewer Connected, Sewer: Connected
Finances and disclosures
- Price:$489,000
- Price per sq. ft.:$163.55
- Tax amount:$3,000
Features and amenities
- Laundry features:Electric Dryer Hookups
- Amenities:Closet: Walk-In, Pets Permitted, Picnic Area, Playground, Sewer Paid, Snow Removal, Trash, Vaulted Ceilings, Water
Parking
- Total parking spaces:6
- Parking description:2 Car Garage, Attached, Attached Garage, Garage Door Opener
- Garage spaces:2
New listings near 3075 S Crews Ct
- New
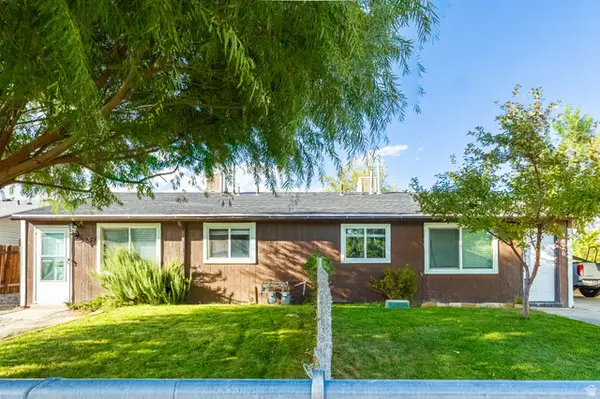 $520,000Active4 beds 2 baths1,374 sq. ft.
2876 W 2730 S, West Valley City, UT 84119
MLS# 2186857Listed by: KW UTAH REALTORS KELLER WILLIAMS (BRICKYARD) - Open Sat, 11am to 4pmNew
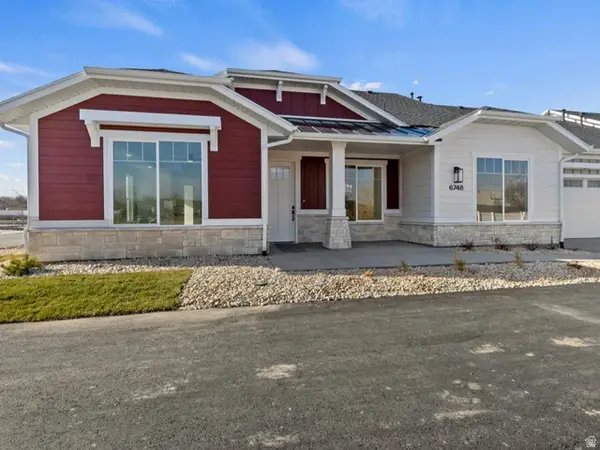 $539,900Active2 beds 2 baths1,586 sq. ft.
6748 W Judys Farm Ln S #3, West Valley City, UT 84128
MLS# 2186786Listed by: MASTERS UTAH REAL ESTATE - New
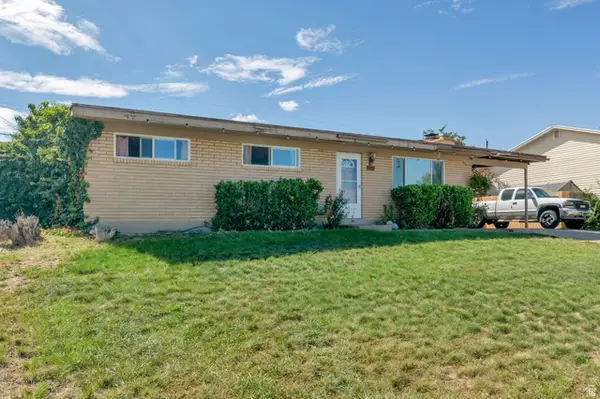 $450,000Active5 beds 2 baths2,400 sq. ft.
6549 W 3635 S, Salt Lake City, UT 84128
MLS# 2186775Listed by: REALTYPATH LLC - New
 $399,990Active3 beds 2 baths1,092 sq. ft.
3615 S 5450 W, West Valley City, UT 84120
MLS# 2186680Listed by: ULRICH REALTORS, INC. 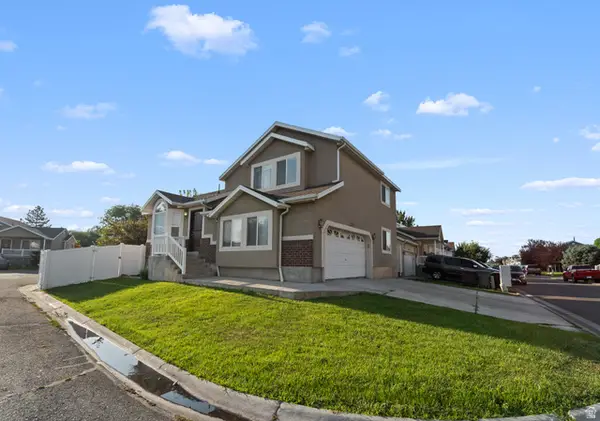 $489,900Active4 beds 3 baths1,731 sq. ft.
3238 S Ivy Park Dr, West Valley City, UT 84119
MLS# 2176269Listed by: REALTY OF AMERICA LLC- New
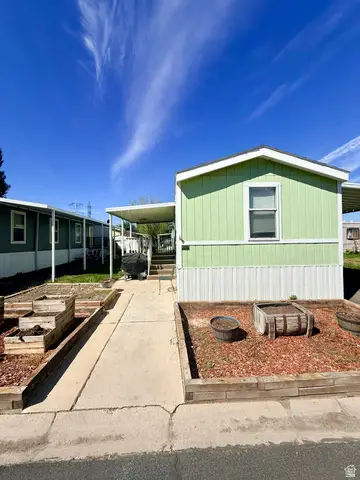 $74,990Active3 beds 2 baths980 sq. ft.
2810 S 2580 W #255, West Valley City, UT 84119
MLS# 2186628Listed by: REALTYPATH LLC (ADVANTAGE) - New
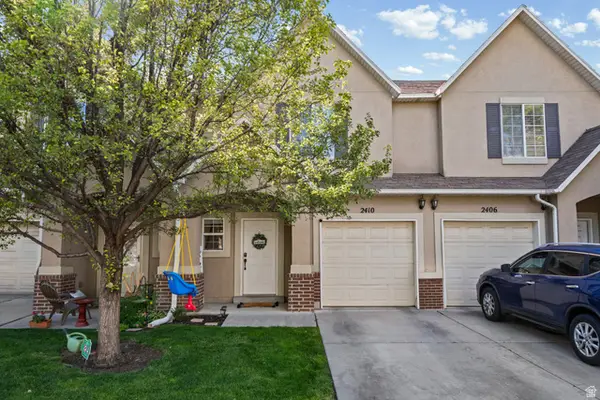 $380,000Active3 beds 3 baths1,214 sq. ft.
2410 S Black Village Ct W, West Valley City, UT 84119
MLS# 2186640Listed by: COLDWELL BANKER REALTY (UNION HEIGHTS) 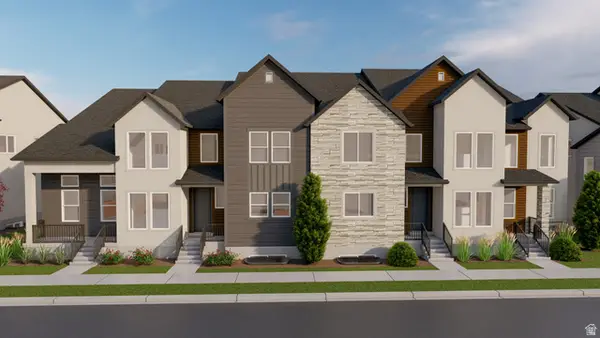 $525,900Pending4 beds 3 baths2,592 sq. ft.
1756 W Jadeite Ln #122, West Valley City, UT 84119
MLS# 2172665Listed by: EDGE REALTY- New
 $799,000Active8 beds 4 baths3,472 sq. ft.
4639 S Arlington Park Dr W, West Valley City, UT 84120
MLS# 2186563Listed by: JB & ASSOCIATES REALTY


Protect your home and budget from life's surprises with an Assurant Home Warranty, backed by a partner that supports you through every step of homeownership. Explore Plans.
©2026 Century 21 Real Estate LLC. All rights reserved. CENTURY 21®, the CENTURY 21 Logo and C21® are service marks owned by Century 21 Real Estate LLC. Century 21 Real Estate LLC fully supports the principles of the Fair Housing Act and the Equal Opportunity Act. Each office is independently owned and operated. Listing information is deemed reliable but not guaranteed accurate.