
3165 S 3085 W, West Valley City, UT 84119
Local realty services provided by:CENTURY 21 High Desert
3165 S 3085 W,West Valley City, UT 84119
$459,900
- 4 Beds
- 2 Baths
- 2,232 sq. ft.
- Single family
- Active
Listed by: kevin goldberg, halli n goldberg
Office: realtypath llc. (south valley)
MLS#:2175915
Source:SL
Price summary
- Price:$459,900
- Price per sq. ft.:$206.05
About this home
Completely refreshed and packed with upgrades, this move-in-ready home offers the perfect blend of comfort, functionality, and flexibility. Recent improvements include fresh paint, new flooring, refinished hardwood floors, new carpet, updated countertops, an updated kitchen, brand-new central air (just 2 months old), new PEX water lines with an added Kind water whole-house water filtration system, and a newer roof (2019). Storage is one of this home's biggest strengths. In addition to generous storage throughout the home, you'll find an expansive 30' x 45' attic with approximately 9-foot ceilings at the peak, offering incredible potential for storage, hobbies, or future possibilities. Outside, you'll love the beautifully lit backyard patio, a powered workshop/shed, and a separate insulated outbuilding that has been used as a cold storage/meat locker. RV owners will appreciate the oversized parking area with room for two RVs, a 40' x 10' parking pad, and a 30-amp electrical hookup. Located in a convenient central location, you're just around the corner from a neighborhood park and within walking distance of two schools, with shopping, dining, and commuter routes all nearby. As a bonus, the wood-burning stove is included, along with a generous supply of firewood to get you started. Homes offering this combination of quality updates, exceptional storage, RV parking, and versatile outbuildings are hard to find. Schedule your showing today! Square footage figures are provided as a courtesy estimate only and were obtained from previous Appraisal. Buyer is advised to obtain an independent measurement....
Contact an agent
Home facts
- Year built:1955
- Subdivision & Development:HILLSDALE SUB
- Listing ID #:2175915
- Added:45 day(s) ago
- Updated:September 15, 2026 at 11:39 AM
Rooms and interior
- Bedrooms:4
- Total bathrooms:2
- Full bathrooms:2
- Rooms Total:6
- Flooring:Carpet, Laminate, Tile
- Bathrooms Description:Jetted Tub
- Kitchen Description:Kitchen: Updated, Portable Dishwasher, Range Hood, Refrigerator
- Basement Description:Slab
- Living area:2,232 sq. ft.
Heating and cooling
- Cooling:Central Air
- Heating:Forced Air, Gas: Central, Wood
Structure and exterior
- Roof:Asphalt
- Year built:1955
- Building area:2,232 sq. ft.
- Lot area:0.2 Acres
- Lot Features:Corner Lot, Fenced: Full, Private, Sprinkler: Auto-Full
- Architectural Style:Rambler/Ranch
- Construction Materials:Brick
- Exterior Features:Lighting, Out Buildings, Patio: Open
- Levels:1 Story
Schools
- High school:Granger
- Middle school:West Lake
- Elementary school:Hillsdale
Utilities
- Water:Culinary, Secondary, Water Connected
- Sewer:Sewer Connected, Sewer: Connected
Finances and disclosures
- Price:$459,900
- Price per sq. ft.:$206.05
- Tax amount:$2,355
Features and amenities
- Amenities:Jetted Tub, Video Camera(s), Window Coverings
Parking
- Total parking spaces:6
- Parking description:2 Car Garage, Attached, Attached Garage, Extra Length, Garage Door Opener, Rv Parking, Workbench, Workshop
- Garage spaces:2
New listings near 3165 S 3085 W
- New
 $55,000Active2 beds 2 baths980 sq. ft.
3090 American Park Cir, West Valley City, UT 84119
MLS# 2185116Listed by: HOMIE - Open Sat, 12 to 2pmNew
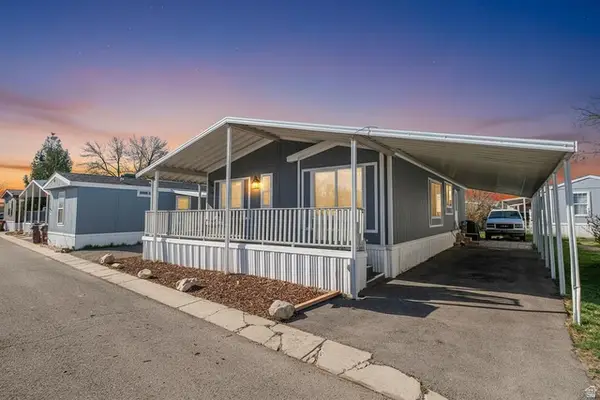 $105,000Active3 beds 2 baths1,300 sq. ft.
3884 S Parrot #124, Salt Lake City, UT 84123
MLS# 2185081Listed by: RE/MAX COMMUNITY- VALLEY - Open Sat, 11am to 1pmNew
 $499,000Active5 beds 3 baths2,214 sq. ft.
4186 W 3830 S, West Valley City, UT 84120
MLS# 2185007Listed by: AXEN REALTY LLC - New
 $564,900Active4 beds 2 baths2,330 sq. ft.
2571 S Vespa Dr, West Valley City, UT 84119
MLS# 2185054Listed by: KW SOUTH VALLEY KELLER WILLIAMS - New
 $50,000Active3 beds 2 baths980 sq. ft.
3926 S Bobolink St W #187, Salt Lake City, UT 84123
MLS# 2184986Listed by: KW SUCCESS KELLER WILLIAMS REALTY (LATINO) - New
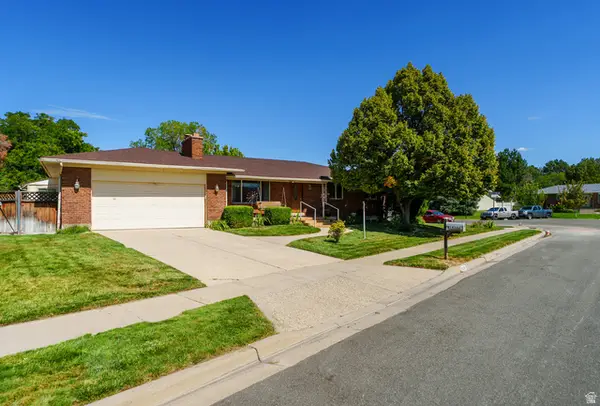 $575,000Active4 beds 3 baths2,464 sq. ft.
1436 W 4020 S, Taylorsville, UT 84123
MLS# 2184950Listed by: MS2 & ASSOCIATES LLC - New
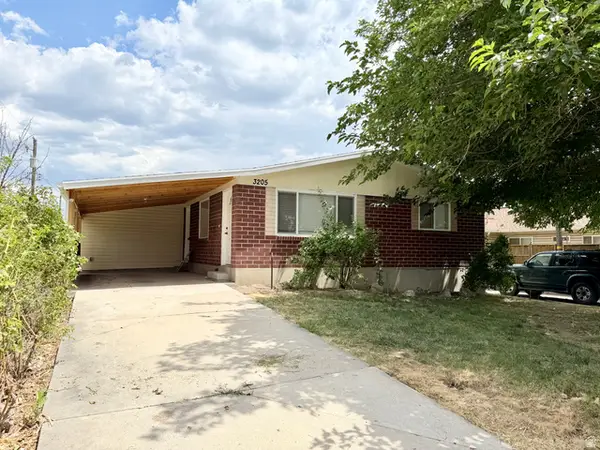 $485,000Active4 beds 3 baths2,584 sq. ft.
3205 S 4000 W, West Valley City, UT 84120
MLS# 2184921Listed by: WHISKEY RIVER REAL ESTATE SERVICES - New
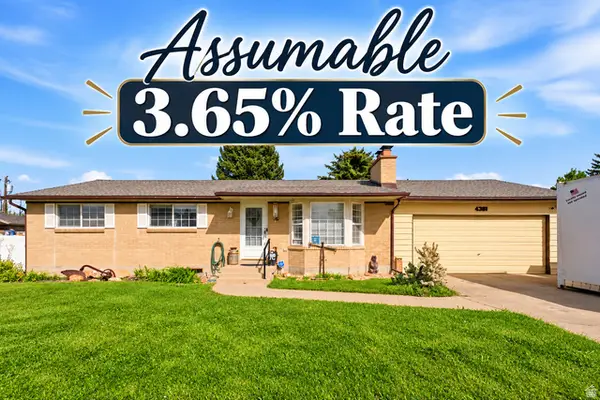 $500,000Active4 beds 3 baths2,302 sq. ft.
4381 S Finair St W, West Valley City, UT 84120
MLS# 2184905Listed by: KW SOUTH VALLEY KELLER WILLIAMS - New
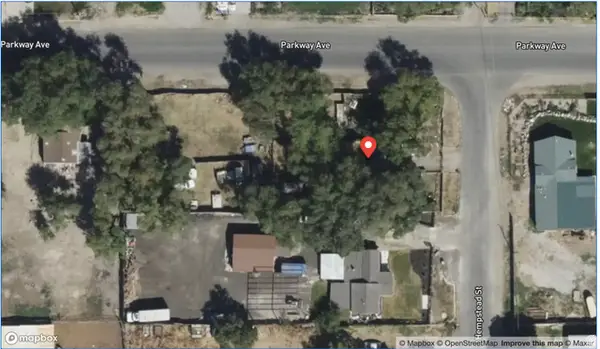 $475,000Active2 beds 1 baths1,122 sq. ft.
2462 S Hempstead St, West Valley City, UT 84119
MLS# 2184864Listed by: BERKSHIRE HATHAWAY HOMESERVICES UTAH PROPERTIES (SALT LAKE) - New
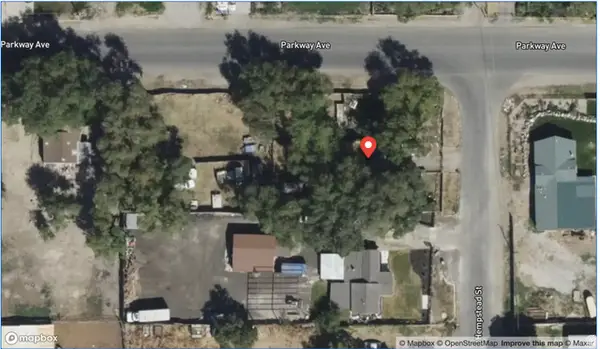 $475,000Active0.78 Acres
1309 W Parkway Ave, West Valley City, UT 84119
MLS# 2184865Listed by: BERKSHIRE HATHAWAY HOMESERVICES UTAH PROPERTIES (SALT LAKE)


Protect your home and budget from life's surprises with an Assurant Home Warranty, backed by a partner that supports you through every step of homeownership. Explore Plans.
©2026 Century 21 Real Estate LLC. All rights reserved. CENTURY 21®, the CENTURY 21 Logo and C21® are service marks owned by Century 21 Real Estate LLC. Century 21 Real Estate LLC fully supports the principles of the Fair Housing Act and the Equal Opportunity Act. Each office is independently owned and operated. Listing information is deemed reliable but not guaranteed accurate.