
3366 S Shalise Cir, West Valley City, UT 84120
Local realty services provided by:CENTURY 21 Bushnell
3366 S Shalise Cir,West Valley City, UT 84120
$460,000
- 3 Beds
- 3 Baths
- 1,809 sq. ft.
- Single family
- Pending
Listed by: jolene lehman
Office: jefferson street properties, llc.
MLS#:2175872
Source:SL
Price summary
- Price:$460,000
- Price per sq. ft.:$254.28
About this home
**MULTIPLE OFFERS RECEIVED*PLEASE SEND OFFER PRIOR TO FRIDAY, SEPTEMBER 11, 2026 @ 5:00 P.M.**Welcome home to this beautifully maintained, move-in ready property nestled on a peaceful cul-de-sac in a quiet, established neighborhood. Enjoy the convenience of quick access to Bangerter Highway, Mountain View Corridor, and Highway 201, making commuting and everyday errands a breeze. Recent updates provide peace of mind, including a roof, furnace, and central air conditioning all replaced approximately five years ago, along with brand-new carpet throughout the bedrooms and main living areas. The spacious, open kitchen offers plenty of room for gathering, with the refrigerator included. Upstairs features three generously sized bedrooms and two full bathrooms, while the basement includes a convenient half bath and is already sheetrocked, offering an excellent opportunity to easily finish the space to fit your needs, whether that's a family room, home office, gym, or additional living area. Step outside to a fully fenced backyard ready for your personal vision, with plenty of space to create the outdoor entertaining area you've always wanted. With major updates already completed and room to add your own personal style, this home is ready for its next chapter. Buyer to verify all information....
Contact an agent
Home facts
- Year built:1996
- Subdivision & Development:BRISTOL RIDGE EST
- Listing ID #:2175872
- Added:45 day(s) ago
- Updated:September 15, 2026 at 09:19 AM
Rooms and interior
- Bedrooms:3
- Total bathrooms:3
- Full bathrooms:2
- Half bathrooms:1
- Rooms Total:9
- Flooring:Carpet, Laminate
- Kitchen Description:Range/Oven: Free Stdng., Refrigerator
- Basement Description:Partial
- Living area:1,809 sq. ft.
Heating and cooling
- Cooling:Central Air
- Heating:Forced Air, Gas: Central
Structure and exterior
- Roof:Asphalt
- Year built:1996
- Building area:1,809 sq. ft.
- Lot area:0.19 Acres
- Lot Features:Curb & Gutter, Fenced: Full, Flat, Road: Paved, Sidewalks
- Architectural Style:Tri/Multi-Level
- Construction Materials:Aluminum, Brick
- Exterior Features:Bay Box Windows
- Levels:3 Story
Schools
- High school:Hunter
- Middle school:Hunter
- Elementary school:Monroe
Utilities
- Water:Culinary, Water Connected
- Sewer:Sewer Connected, Sewer: Connected, Sewer: Public
Finances and disclosures
- Price:$460,000
- Price per sq. ft.:$254.28
- Tax amount:$2,855
Features and amenities
- Laundry features:Electric Dryer Hookups
- Amenities:Closet: Walk-In, Vaulted Ceilings, Window Coverings
Parking
- Total parking spaces:6
- Parking description:2 Car Garage, Attached, Attached Garage, Garage Door Opener
- Garage spaces:2
New listings near 3366 S Shalise Cir
- New
 $55,000Active2 beds 2 baths980 sq. ft.
3090 American Park Cir, West Valley City, UT 84119
MLS# 2185116Listed by: HOMIE - Open Sat, 12 to 2pmNew
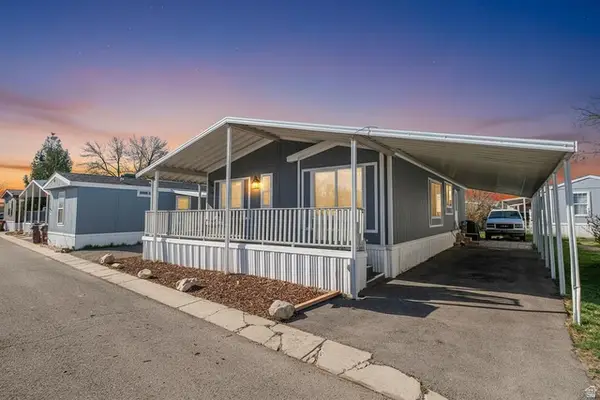 $105,000Active3 beds 2 baths1,300 sq. ft.
3884 S Parrot #124, Salt Lake City, UT 84123
MLS# 2185081Listed by: RE/MAX COMMUNITY- VALLEY - Open Sat, 11am to 1pmNew
 $499,000Active5 beds 3 baths2,214 sq. ft.
4186 W 3830 S, West Valley City, UT 84120
MLS# 2185007Listed by: AXEN REALTY LLC - New
 $564,900Active4 beds 2 baths2,330 sq. ft.
2571 S Vespa Dr, West Valley City, UT 84119
MLS# 2185054Listed by: KW SOUTH VALLEY KELLER WILLIAMS - New
 $50,000Active3 beds 2 baths980 sq. ft.
3926 S Bobolink St W #187, Salt Lake City, UT 84123
MLS# 2184986Listed by: KW SUCCESS KELLER WILLIAMS REALTY (LATINO) - New
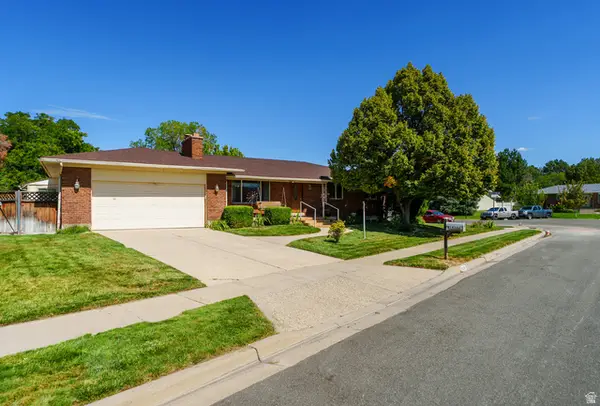 $575,000Active4 beds 3 baths2,464 sq. ft.
1436 W 4020 S, Taylorsville, UT 84123
MLS# 2184950Listed by: MS2 & ASSOCIATES LLC - New
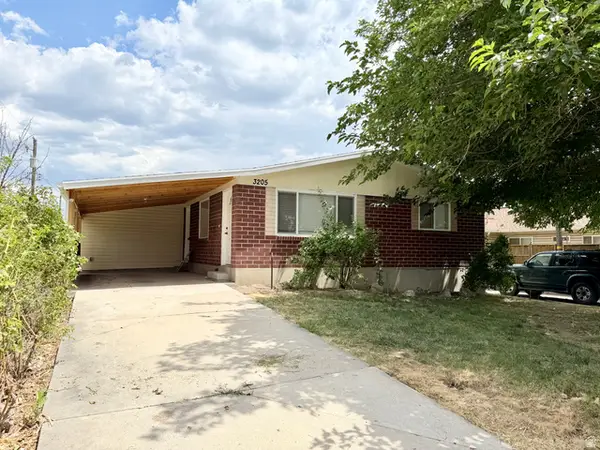 $485,000Active4 beds 3 baths2,584 sq. ft.
3205 S 4000 W, West Valley City, UT 84120
MLS# 2184921Listed by: WHISKEY RIVER REAL ESTATE SERVICES - New
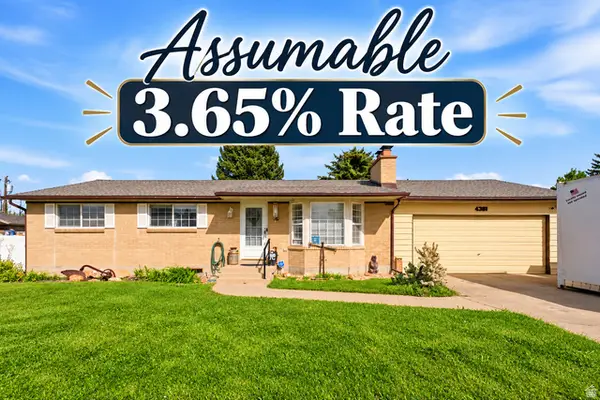 $500,000Active4 beds 3 baths2,302 sq. ft.
4381 S Finair St W, West Valley City, UT 84120
MLS# 2184905Listed by: KW SOUTH VALLEY KELLER WILLIAMS - New
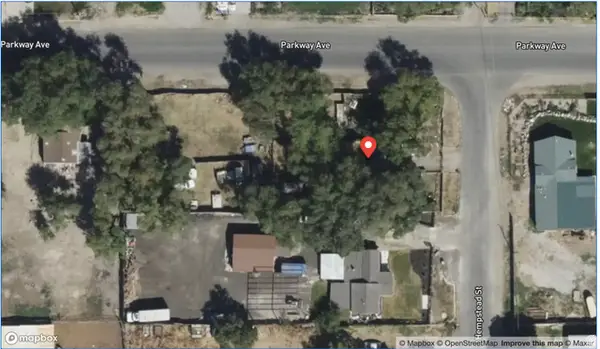 $475,000Active2 beds 1 baths1,122 sq. ft.
2462 S Hempstead St, West Valley City, UT 84119
MLS# 2184864Listed by: BERKSHIRE HATHAWAY HOMESERVICES UTAH PROPERTIES (SALT LAKE) - New
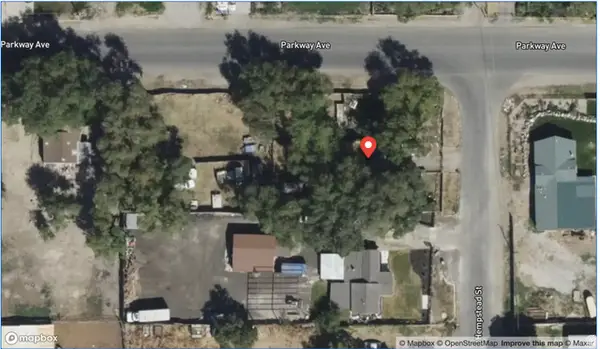 $475,000Active0.78 Acres
1309 W Parkway Ave, West Valley City, UT 84119
MLS# 2184865Listed by: BERKSHIRE HATHAWAY HOMESERVICES UTAH PROPERTIES (SALT LAKE)


Protect your home and budget from life's surprises with an Assurant Home Warranty, backed by a partner that supports you through every step of homeownership. Explore Plans.
©2026 Century 21 Real Estate LLC. All rights reserved. CENTURY 21®, the CENTURY 21 Logo and C21® are service marks owned by Century 21 Real Estate LLC. Century 21 Real Estate LLC fully supports the principles of the Fair Housing Act and the Equal Opportunity Act. Each office is independently owned and operated. Listing information is deemed reliable but not guaranteed accurate.