
3453 S Stanton Dr W, West Valley City, UT 84120
Local realty services provided by:CENTURY 21 High Desert
Listed by: mark haaga, heather bailey
Office: found it llc.
MLS#:2178918
Source:SL
Price summary
- Price:$460,000
- Price per sq. ft.:$204.44
About this home
Vaulted ceilings, two separate living spaces, and a private backyard with no neighbors directly behind make this West Valley City home stand out. The bright formal living and dining area features soaring ceilings, while the kitchen offers granite countertops, stainless steel appliances, and a breakfast bar. A separate family room adds another comfortable gathering space with a dramatic brick fireplace, wood-burning stove, and French doors opening to the backyard. The spacious primary suite is filled with natural light, and the additional bedrooms feature large windows and ceiling fans. Outside, enjoy a nicely sized, private yard plus a two-car garage. Major updates include the roof and A/C, both replaced in 2018.
Contact an agent
Home facts
- Year built:1975
- Listing ID #:2178918
- Added:10 day(s) ago
- Updated:September 12, 2026 at 11:59 AM
Rooms and interior
- Bedrooms:4
- Total bathrooms:3
- Full bathrooms:3
- Rooms Total:16
- Flooring:Carpet, Laminate, Linoleum
- Kitchen Description:Microwave, Refrigerator
- Basement Description:Partial
- Living area:2,250 sq. ft.
Heating and cooling
- Cooling:Central Air
- Heating:Forced Air, Gas: Central, Wood
Structure and exterior
- Roof:Asphalt
- Year built:1975
- Building area:2,250 sq. ft.
- Lot area:0.18 Acres
- Lot Features:Drip Irrigation, Fenced: Partial, Flat, Private
- Architectural Style:Tri/Multi-Level
- Construction Materials:Aluminum, Brick
- Exterior Features:Covered, Patio: Covered
- Levels:3 Story
Schools
- High school:Granger
- Middle school:West Lake
- Elementary school:Valley Crest
Utilities
- Water:Culinary, Water Connected
- Sewer:Sewer Connected, Sewer: Connected, Sewer: Public
Finances and disclosures
- Price:$460,000
- Price per sq. ft.:$204.44
- Tax amount:$2,941
Features and amenities
- Laundry features:Dryer, Washer
- Amenities:Ceiling Fan, French Doors, Vaulted Ceilings, Video Door Bell(s), Wood Stove
Parking
- Total parking spaces:6
- Parking description:2 Car Garage, Attached, Attached Garage, Extra Length, Extra Width, Garage Door Opener
- Garage spaces:2
New listings near 3453 S Stanton Dr W
- New
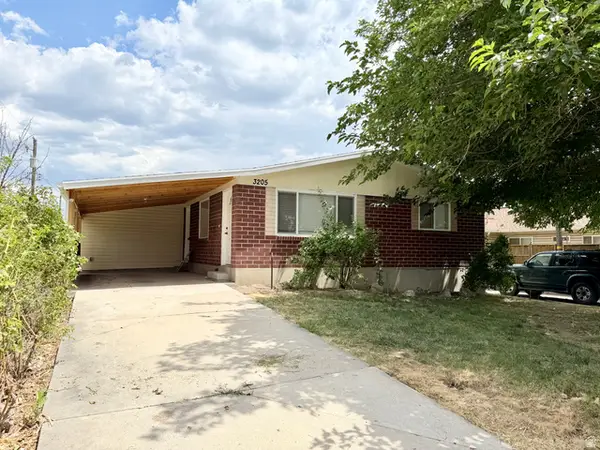 $485,000Active4 beds 3 baths2,584 sq. ft.
3205 S 4000 W, West Valley City, UT 84120
MLS# 2184921Listed by: WHISKEY RIVER REAL ESTATE SERVICES - New
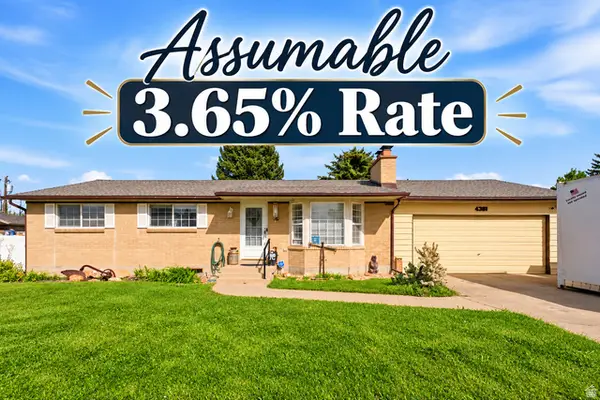 $500,000Active4 beds 3 baths2,302 sq. ft.
4381 S Finair St W, West Valley City, UT 84120
MLS# 2184905Listed by: KW SOUTH VALLEY KELLER WILLIAMS - New
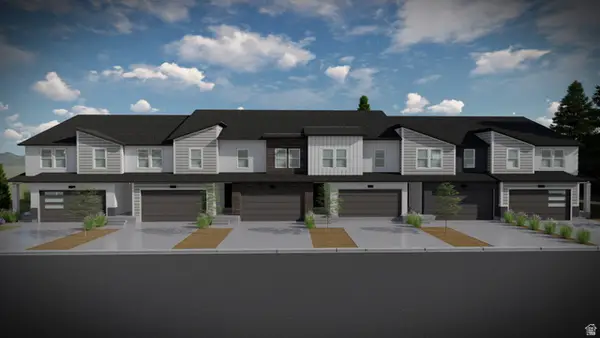 $529,900Active4 beds 3 baths2,412 sq. ft.
1780 W Tanzanite Way #329, West Valley City, UT 84119
MLS# 2184805Listed by: EDGE REALTY - New
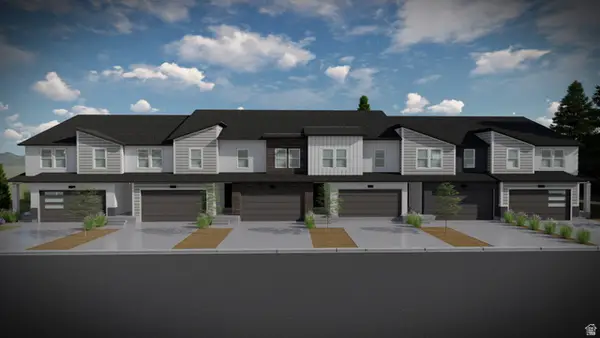 $525,900Active3 beds 3 baths2,280 sq. ft.
1776 W Tanzanite Way #330, West Valley City, UT 84119
MLS# 2184809Listed by: EDGE REALTY - New
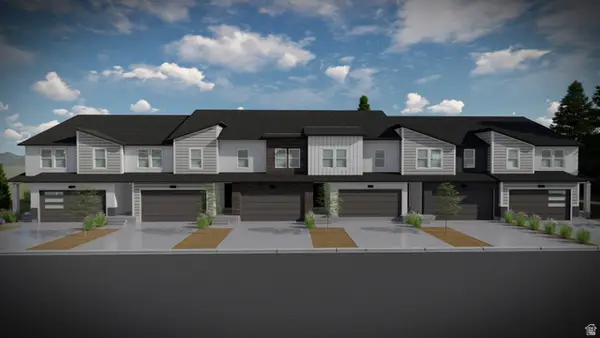 $525,900Active3 beds 3 baths2,280 sq. ft.
1770 W Tanzanite Way #331, West Valley City, UT 84119
MLS# 2184812Listed by: EDGE REALTY - New
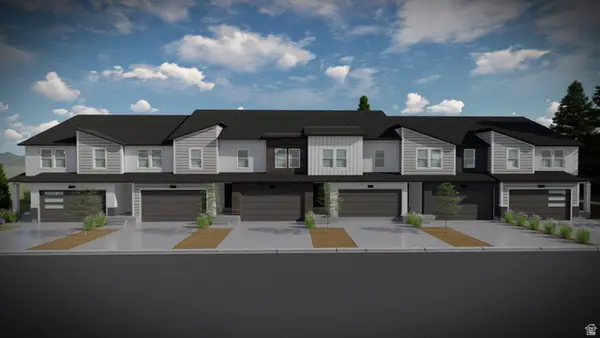 $529,900Active3 beds 3 baths2,280 sq. ft.
1766 W Tanzanite Way #332, West Valley City, UT 84119
MLS# 2184819Listed by: EDGE REALTY - New
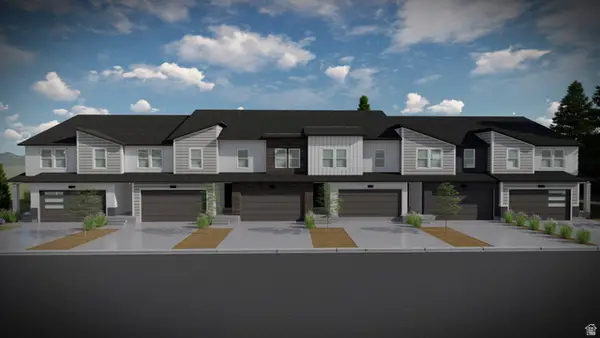 $539,900Active3 beds 3 baths2,321 sq. ft.
1762 W Tanzanite Way #333, West Valley City, UT 84119
MLS# 2184821Listed by: EDGE REALTY - New
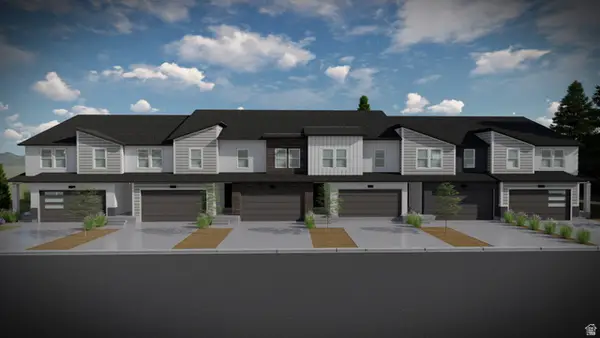 $569,900Active4 beds 4 baths2,321 sq. ft.
1784 W Tanzanite Way #328, West Valley City, UT 84119
MLS# 2184767Listed by: EDGE REALTY - Open Sat, 11am to 3pmNew
 $370,000Active4 beds 3 baths1,726 sq. ft.
5758 W Loch Raven Ct S, Salt Lake City, UT 84128
MLS# 2184705Listed by: WINDERMERE REAL ESTATE - New
 $485,000Active57 Acres
1 Pink Cliffs Rd E, Glendale, UT 84729
MLS# 2184654Listed by: EXP REALTY, LLC (CEDAR CITY)


Protect your home and budget from life's surprises with an Assurant Home Warranty, backed by a partner that supports you through every step of homeownership. Explore Plans.
©2026 Century 21 Real Estate LLC. All rights reserved. CENTURY 21®, the CENTURY 21 Logo and C21® are service marks owned by Century 21 Real Estate LLC. Century 21 Real Estate LLC fully supports the principles of the Fair Housing Act and the Equal Opportunity Act. Each office is independently owned and operated. Listing information is deemed reliable but not guaranteed accurate.