
3533 S Casino Camino, West Valley City, UT 84119
Local realty services provided by:CENTURY 21 Bushnell
3533 S Casino Camino,West Valley City, UT 84119
$50,000
- 2 Beds
- 1 Baths
- 706 sq. ft.
- Mobile / Manufactured
- Active
Listed by: stephen hughes, jordan d smith
Office: local utah realty
MLS#:2196304
Source:SL
Price summary
- Price:$50,000
- Price per sq. ft.:$70.82
- Monthly HOA dues:$900
About this home
This two-bedroom, one-bath mobile home in West Valley City features central A/C, a gas range, and a storage shed for tools and gear. Two covered parking spaces offer shelter year-round, and a neighborhood park is just around the corner. The home is on a leased lot, and park approval is required. Short sale subject to lender approval. Square footage figures are provided as a courtesy estimate only. Buyer is advised to obtain an independent measurement.
Contact an agent
Home facts
- Year built:1995
- Subdivision & Development:HACIENDAS
- Listing ID #:2196304
- Added:1 day(s) ago
- Updated:November 16, 2026 at 12:33 PM
Rooms and interior
- Bedrooms:2
- Total bathrooms:1
- Full bathrooms:1
- Rooms Total:6
- Flooring:Carpet, Vinyl
- Living area:706 sq. ft.
Heating and cooling
- Cooling:Central Air
- Heating:Gas: Central
Structure and exterior
- Roof:Asphalt
- Year built:1995
- Building area:706 sq. ft.
- Lot area:0.1 Acres
- Lot Features:Sprinkler: Manual-Partial
- Architectural Style:Mobile Home
- Construction Materials:Aluminum
- Exterior Features:Porch: Open
- Levels:1 Story
Schools
- High school:Granite Peaks
- Middle school:Eisenhower
- Elementary school:Granger
Utilities
- Water:Culinary, Water Connected
- Sewer:Sewer Connected, Sewer: Connected, Sewer: Public
Finances and disclosures
- Price:$50,000
- Price per sq. ft.:$70.82
Features and amenities
- Amenities:Pet Rules, Pets Permitted, Picnic Area, Playground, Pool, Sewer Paid, Trash, Water
Parking
- Total parking spaces:2
- Carport spaces:2
New listings near 3533 S Casino Camino
- New
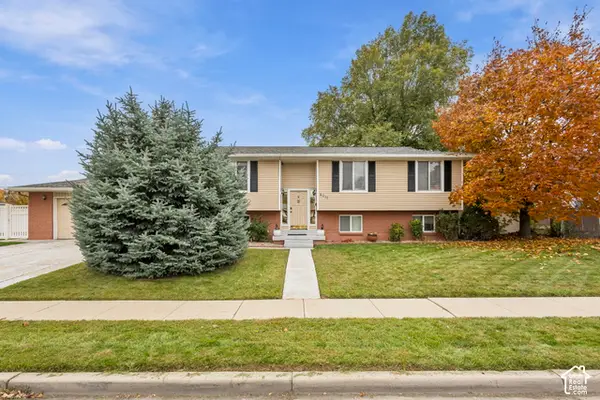 $560,000Active4 beds 3 baths2,352 sq. ft.
4017 W Petersen Ln S, West Valley City, UT 84120
MLS# 2196044Listed by: REAL ESTATE ESSENTIALS - New
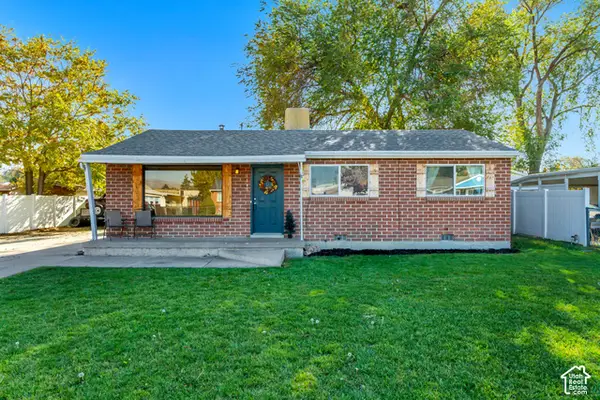 $425,000Active3 beds 1 baths1,032 sq. ft.
1505 W 2250 Dr S, West Valley City, UT 84119
MLS# 2194097Listed by: EQUITY REAL ESTATE (PREMIER ELITE) - New
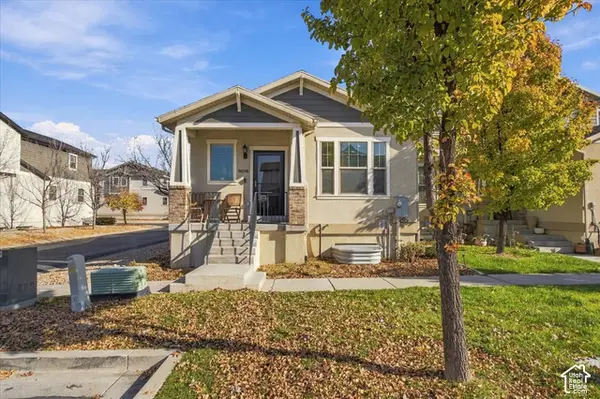 $450,000Active4 beds 3 baths2,180 sq. ft.
3076 S Newington Ln, West Valley City, UT 84120
MLS# 2196250Listed by: KW WESTFIELD - New
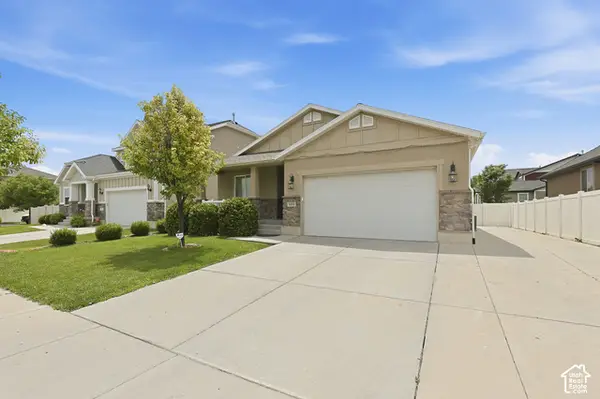 $590,000Active6 beds 3 baths2,962 sq. ft.
5355 W Halton Ln, West Valley City, UT 84120
MLS# 2196222Listed by: EXIT REALTY SUCCESS - New
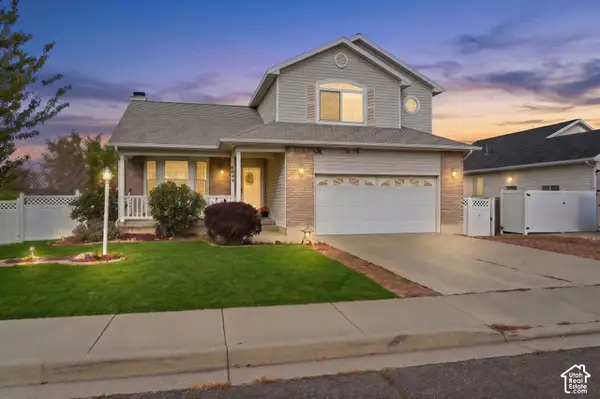 $475,000Active3 beds 4 baths2,264 sq. ft.
6644 W Feulner Dr, West Valley City, UT 84128
MLS# 2196182Listed by: SERHANT UTAH LLC - New
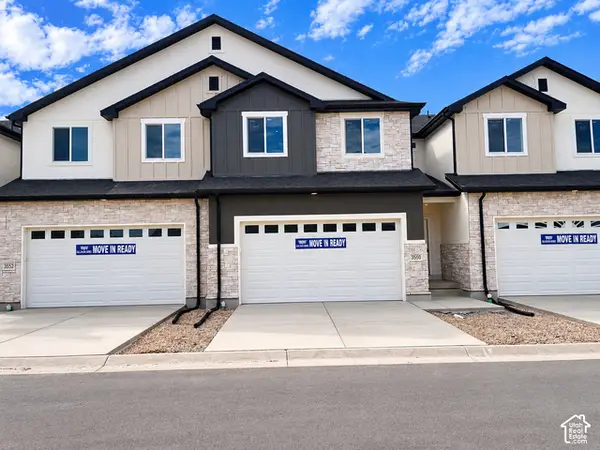 $435,000Active3 beds 3 baths2,414 sq. ft.
3552 S Early Bright Ct W #122, Salt Lake City, UT 84120
MLS# 2196157Listed by: UTAH'S PROPERTIES LLC - New
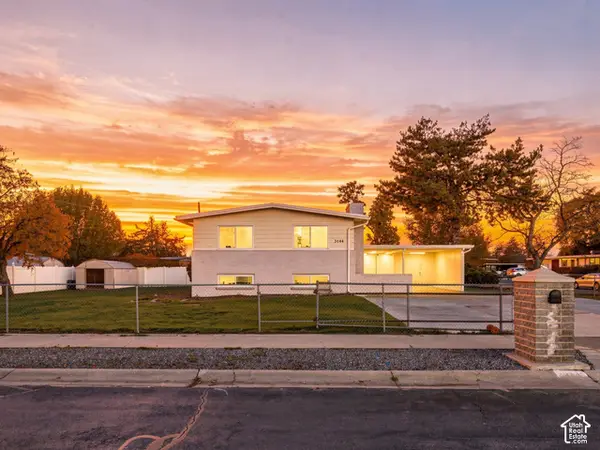 $515,000Active5 beds 2 baths2,040 sq. ft.
3144 S Maple Way W, West Valley City, UT 84119
MLS# 2196086Listed by: REAL BROKER, LLC - New
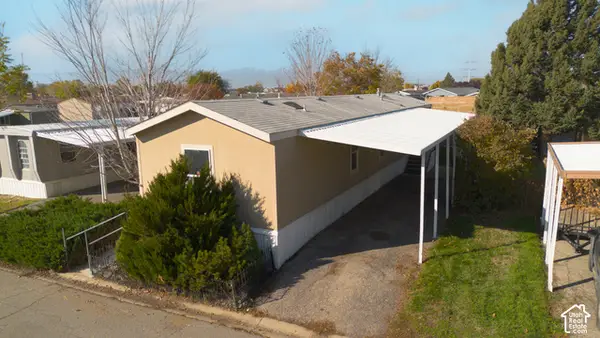 $72,500Active3 beds 2 baths1,000 sq. ft.
3674 Mira Loma St #92, West Valley City, UT 84119
MLS# 2196106Listed by: KW SOUTH VALLEY KELLER WILLIAMS - New
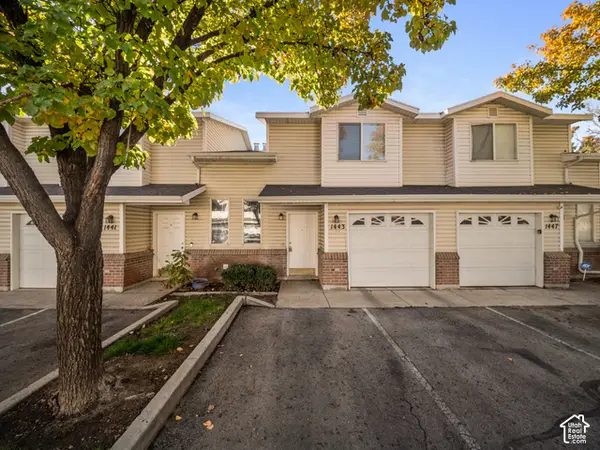 $335,000Active3 beds 3 baths1,170 sq. ft.
1443 W Mayapple Way Way S, West Valley City, UT 84119
MLS# 2196035Listed by: EQUITY REAL ESTATE (ADVANTAGE)


Protect your home and budget from life's surprises with an Assurant Home Warranty, backed by a partner that supports you through every step of homeownership. Explore Plans.
©2026 Century 21 Real Estate LLC. All rights reserved. CENTURY 21®, the CENTURY 21 Logo and C21® are service marks owned by Century 21 Real Estate LLC. Century 21 Real Estate LLC fully supports the principles of the Fair Housing Act and the Equal Opportunity Act. Each office is independently owned and operated. Listing information is deemed reliable but not guaranteed accurate.