
4017 W Petersen Ln S, West Valley City, UT 84120
Local realty services provided by:CENTURY 21 Essentials Realty
Listed by: martha garcia
Office: real estate essentials
MLS#:2196044
Source:SL
Price summary
- Price:$560,000
- Price per sq. ft.:$238.1
About this home
*** THIS HOME IS FEATURED ON TELEVISION'S REAL ESTATE ESSENTIALS ABC 4 UTAH SUNDAYS AT 4:30 PM. Great location!! Beautiful rambler on a quiet street. Minutes to Bangerter Highway, close to schools, parks, and shopping. This home is a 10! Two master bedrooms, Fresh paint and updated cabinets and countertops, custom 100-gallon fish tank in the lower-level master bedroom, jacuzzi, two water heaters, filter system, cold room, stainless steel appliances, plus a very well-kept backyard to enjoy those BBQ days! Square footage figures are provided as a courtesy estimate only and were obtained from the city. Buyer is advised to obtain an independent measurement. Schedule your private showing today.
Contact an agent
Home facts
- Year built:1976
- Listing ID #:2196044
- Added:2 day(s) ago
- Updated:November 16, 2026 at 05:00 PM
Rooms and interior
- Bedrooms:4
- Total bathrooms:3
- Full bathrooms:3
- Rooms Total:14
- Flooring:Carpet, Laminate, Tile
- Bathrooms Description:Bath: Sep. Tub/Shower, Jetted Tub
- Kitchen Description:Disposal, Kitchen: Updated, Microwave, Range Hood, Range/Oven: Free Stdng.
- Basement Description:Daylight, Full, Walk-Out Access
- Living area:2,352 sq. ft.
Heating and cooling
- Cooling:Central Air
- Heating:Forced Air, Gas: Central, Wood
Structure and exterior
- Roof:Asphalt
- Year built:1976
- Building area:2,352 sq. ft.
- Lot area:0.18 Acres
- Lot Features:Corner Lot, Curb & Gutter, Fenced: Full, Flat, Private, Sidewalks, Sprinkler: Auto-Full
- Architectural Style:Split Entry/Bi Level
- Construction Materials:Aluminum, Brick
- Exterior Features:Balcony, Basement Entrance, Deck: Covered, Lighting
- Levels:2 Story
Schools
- High school:Granger
- Middle school:Thomas Jefferson
- Elementary school:Farnsworth (Philo T)
Utilities
- Water:Culinary, Water Connected
- Sewer:Sewer Connected, Sewer: Connected, Sewer: Public
Finances and disclosures
- Price:$560,000
- Price per sq. ft.:$238.1
- Tax amount:$2,700
Features and amenities
- Laundry features:Electric Dryer Hookups, Gas Dryer Hookups
- Amenities:Ceiling Fan, Closet: Walk-In, Jetted Tub, Window Coverings
Parking
- Total parking spaces:10
- Parking description:2 Car Garage, Attached, Attached Garage, Extra Length, Garage Door Opener, Rv Parking, Secured, Secured Parking
- Garage spaces:2
New listings near 4017 W Petersen Ln S
- New
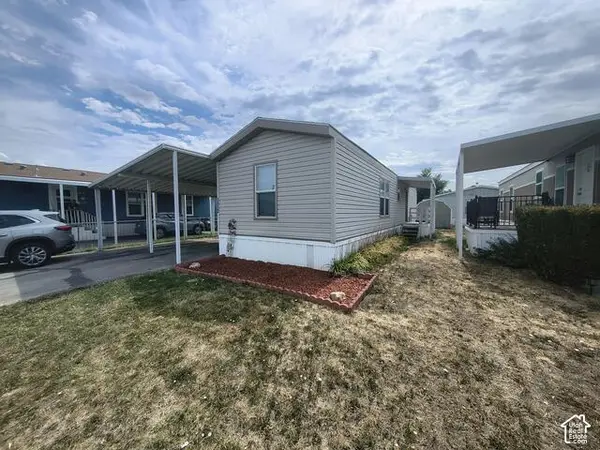 $50,000Active2 beds 1 baths706 sq. ft.
3533 S Casino Camino, West Valley City, UT 84119
MLS# 2196304Listed by: LOCAL UTAH REALTY - New
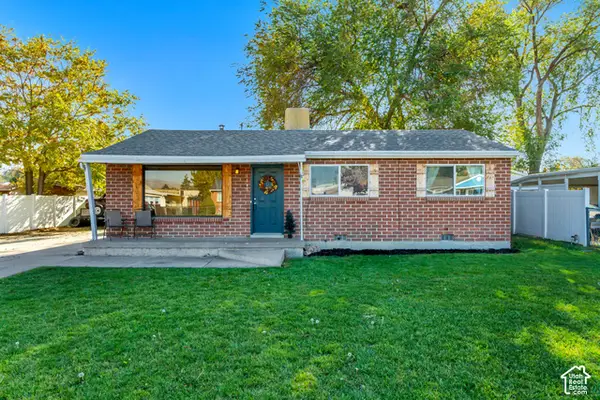 $425,000Active3 beds 1 baths1,032 sq. ft.
1505 W 2250 Dr S, West Valley City, UT 84119
MLS# 2194097Listed by: EQUITY REAL ESTATE (PREMIER ELITE) - New
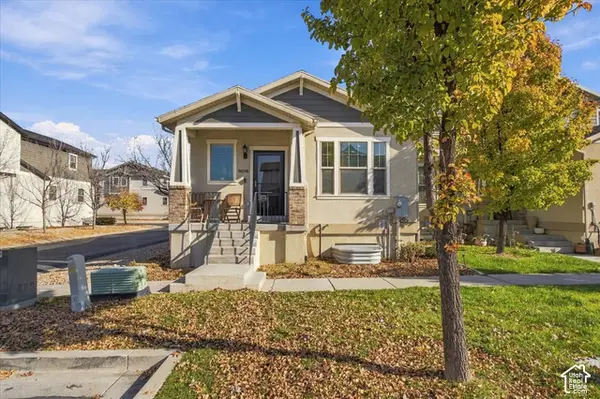 $450,000Active4 beds 3 baths2,180 sq. ft.
3076 S Newington Ln, West Valley City, UT 84120
MLS# 2196250Listed by: KW WESTFIELD - New
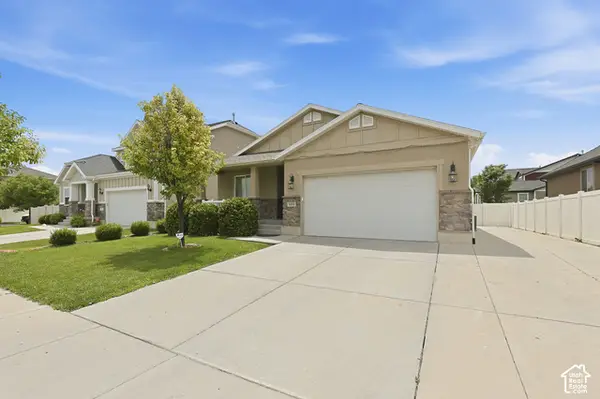 $590,000Active6 beds 3 baths2,962 sq. ft.
5355 W Halton Ln, West Valley City, UT 84120
MLS# 2196222Listed by: EXIT REALTY SUCCESS - New
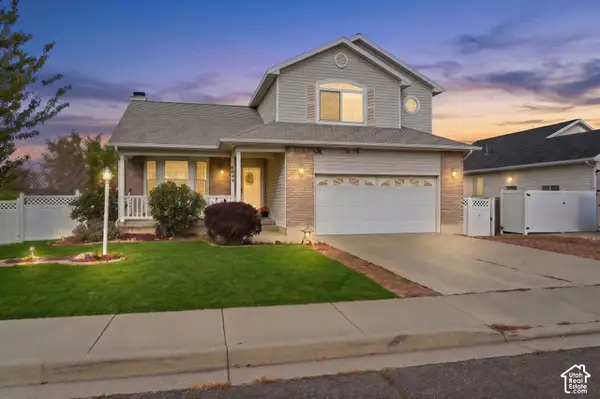 $475,000Active3 beds 4 baths2,264 sq. ft.
6644 W Feulner Dr, West Valley City, UT 84128
MLS# 2196182Listed by: SERHANT UTAH LLC - New
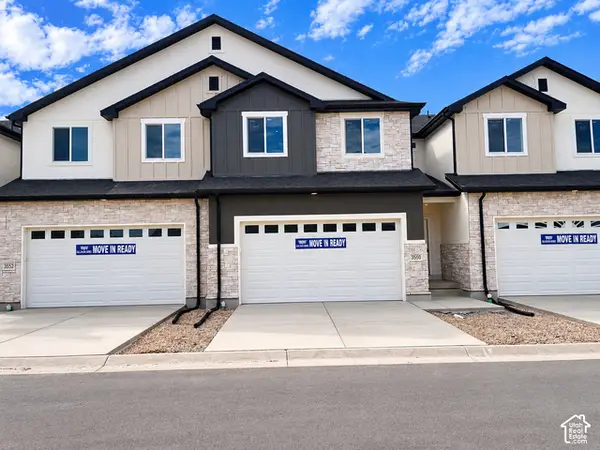 $435,000Active3 beds 3 baths2,414 sq. ft.
3552 S Early Bright Ct W #122, Salt Lake City, UT 84120
MLS# 2196157Listed by: UTAH'S PROPERTIES LLC - New
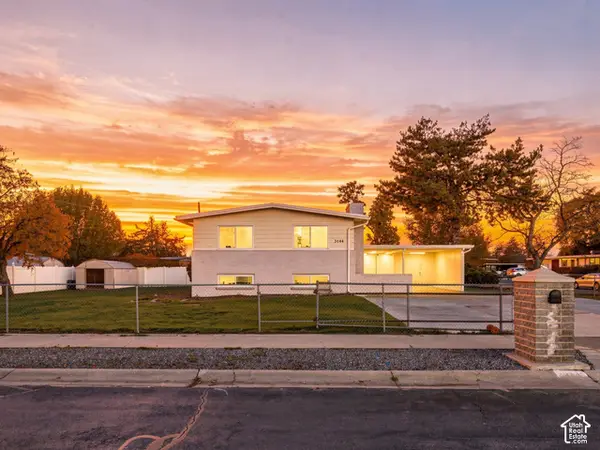 $515,000Active5 beds 2 baths2,040 sq. ft.
3144 S Maple Way W, West Valley City, UT 84119
MLS# 2196086Listed by: REAL BROKER, LLC - New
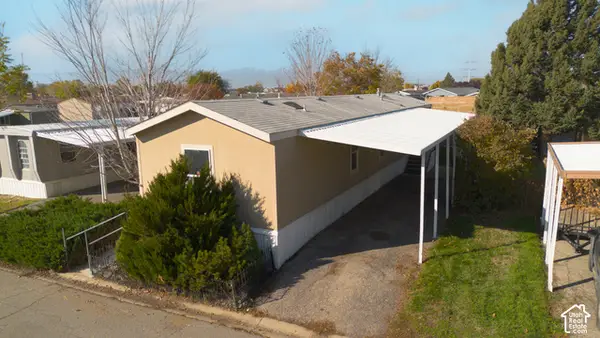 $72,500Active3 beds 2 baths1,000 sq. ft.
3674 Mira Loma St #92, West Valley City, UT 84119
MLS# 2196106Listed by: KW SOUTH VALLEY KELLER WILLIAMS - New
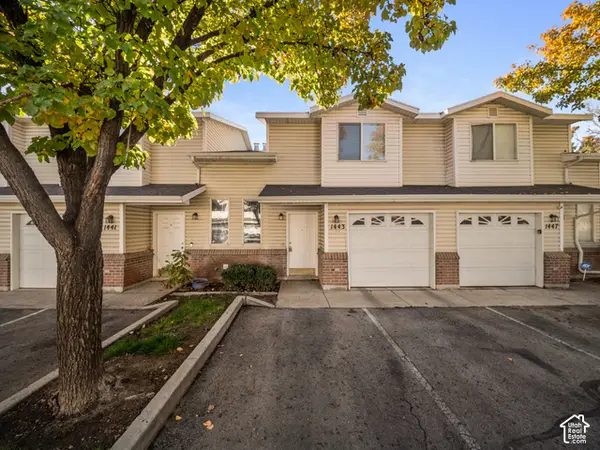 $335,000Active3 beds 3 baths1,170 sq. ft.
1443 W Mayapple Way Way S, West Valley City, UT 84119
MLS# 2196035Listed by: EQUITY REAL ESTATE (ADVANTAGE)


Protect your home and budget from life's surprises with an Assurant Home Warranty, backed by a partner that supports you through every step of homeownership. Explore Plans.
©2026 Century 21 Real Estate LLC. All rights reserved. CENTURY 21®, the CENTURY 21 Logo and C21® are service marks owned by Century 21 Real Estate LLC. Century 21 Real Estate LLC fully supports the principles of the Fair Housing Act and the Equal Opportunity Act. Each office is independently owned and operated. Listing information is deemed reliable but not guaranteed accurate.