3733 S Deann Dr, West Valley City, UT 84128
Local realty services provided by:CENTURY 21 Essentials Realty
3733 S Deann Dr,West Valley City, UT 84128
$475,000
- 4 Beds
- 2 Baths
- 1,816 sq. ft.
- Single family
- Active
Listed by: kimberly farber
Office: eleven11 real estate
MLS#:2187138
Source:SL
Price summary
- Price:$475,000
- Price per sq. ft.:$261.56
About this home
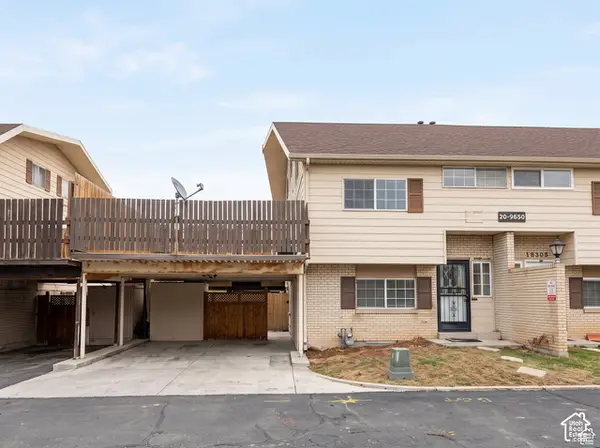
SELLER OFFERING $10K IN BUYERS CONCESSIONS WITH FULL PRICE OFFER - BUY DOWN THE RATE OR PAY YOUR CLOSING COSTS. Property qualifies for SPECIAL RATE FINANCING with Luminary Lending, call/text agent for details. There's something special about a home with a backyard that invites you to slow down, get your hands in the dirt, and enjoy what you've grown. Thishome offers comfortable living space along with some thoughtful updates, including fresh paint, new carpet, new lighting fixtures, granite countertops, tile flooring, and a fireplace that adds a cozy touch to the main living space. A downstairs kitchenette also gives you added flexibility for a large family, guests, or multi-generational living. And then there's the backyard. Garden lovers will appreciate the established garden area with cherry and Roma tomatoes, cucumbers, zucchini, sweet peppers, bush beans, cantaloupe, pumpkin, dill, chives, and nearly 75 feet of raspberries. There's plenty of room to garden, gather, play, and enjoy the outdoors. The oversized 24x24 garage gives you room for more than just the cars, with a workbench and storage shelving for projects and hobbies. A shed adds even more storage, and there's plenty of additional parking for vehicles or an RV. A home with space to live, room to grow, and a backyard that's already been loved. It's ready for someone new to make it their own. Square footage figures are provided as a courtesy estimate only and were obtained from County Records . Buyer is advised to obtain an independent measurement....
Contact an agent
Home facts
- Year built:1976
- Subdivision & Development:BROOK HOLLOW ESTATES #1
- Listing ID #:2187138
- Added:22 day(s) ago
- Updated:October 17, 2026 at 12:13 PM
Rooms and interior
- Bedrooms:4
- Total bathrooms:2
- Full bathrooms:1
- Rooms Total:11
- Flooring:Carpet, Hardwood, Tile
- Kitchen Description:Disposal, Freezer, Kitchen: Second, Microwave, Range Hood, Range/Oven: Free Stdng., Refrigerator
- Basement Description:Full
- Living area:1,816 sq. ft.
Heating and cooling
- Cooling:Central Air
- Heating:Forced Air, Gas: Central, Wood
Structure and exterior
- Roof:Asphalt
- Year built:1976
- Building area:1,816 sq. ft.
- Lot area:0.18 Acres
- Lot Features:Curb & Gutter, Drip Irrigation, Fenced: Full, Flat, Road: Paved, Sidewalks, Sprinkler: Manual-Partial
- Architectural Style:Rambler/Ranch
- Construction Materials:Aluminum, Brick
- Exterior Features:Lighting, Patio: Open
- Levels:2 Story
Schools
- High school:Hunter
- Middle school:Hunter
- Elementary school:Whittier
Utilities
- Water:Culinary, Water Connected
- Sewer:Sewer Connected, Sewer: Connected
Finances and disclosures
- Price:$475,000
- Price per sq. ft.:$261.56
- Tax amount:$2,481
Features and amenities
- Laundry features:Dryer, Washer
- Amenities:Bar: Wet, Ceiling Fan, Storage Shed(s), Video Door Bell(s), Window Coverings, Workbench
Parking
- Total parking spaces:12
- Parking description:2 Car Garage, Detached, Extra Width, Garage Door Opener, Parking: Uncovered, Rv Parking, Storage Above, Workbench
- Garage spaces:2
- Carport spaces:1
New listings near 3733 S Deann Dr
- New
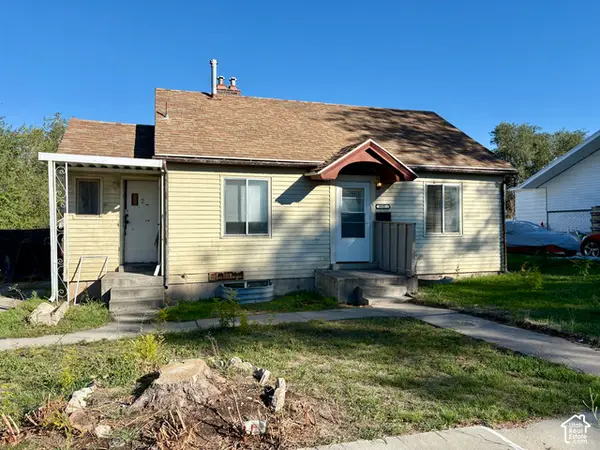 $259,900Active3 beds 2 baths1,608 sq. ft.
3035 S 8950 W, Salt Lake City, UT 84102
MLS# 2191685Listed by: PARAGON PROPERTIES - New
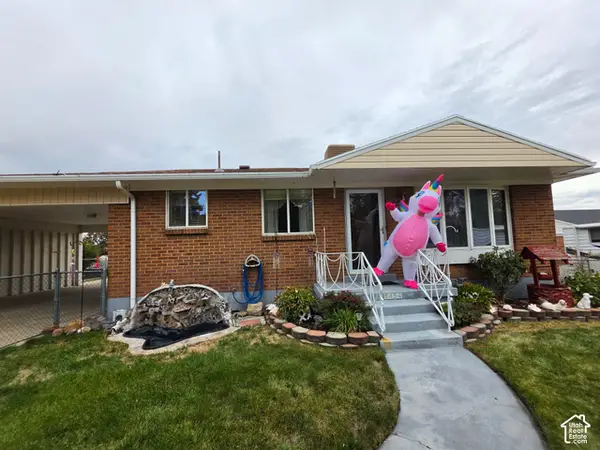 $435,000Active4 beds 2 baths1,890 sq. ft.
5454 Elaine Ave, West Valley City, UT 84120
MLS# 2191687Listed by: STARLING REAL ESTATE LLC - New
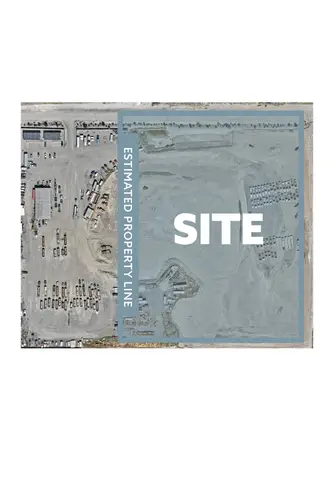
 $20,372,000Active15.44 Acres
6831 W 2100 S, West Valley City, UT 84128
MLS# 2191606Listed by: CENTURY 21 EVEREST - New
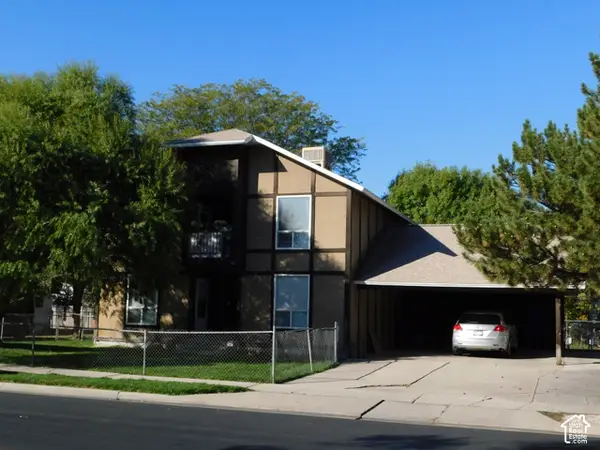 $500,000Active4 beds 2 baths1,928 sq. ft.
3232 S 3450 W, West Valley City, UT 84119
MLS# 2191625Listed by: REALTYPATH LLC - New
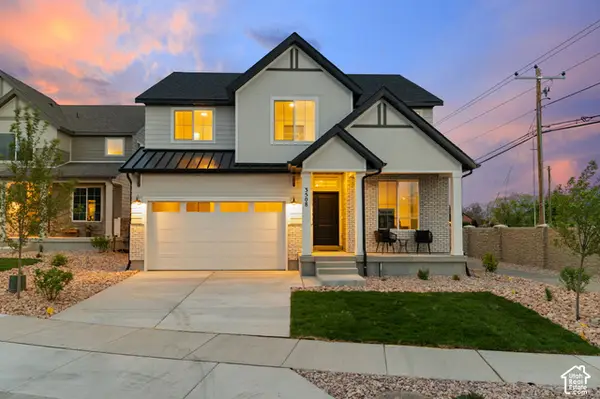 $604,469Active4 beds 3 baths3,632 sq. ft.
3508 S Carnegie Ln #1, West Valley City, UT 84120
MLS# 2191584Listed by: REALTYPATH LLC (PRESTIGE) - New
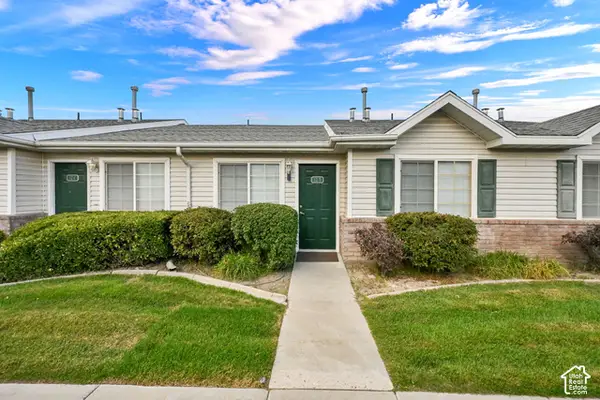 $320,000Active2 beds 2 baths1,084 sq. ft.
1571 W 3255 S #12B, West Valley City, UT 84119
MLS# 2191362Listed by: BEAR REALTY - Open Sat, 12 to 2pmNew
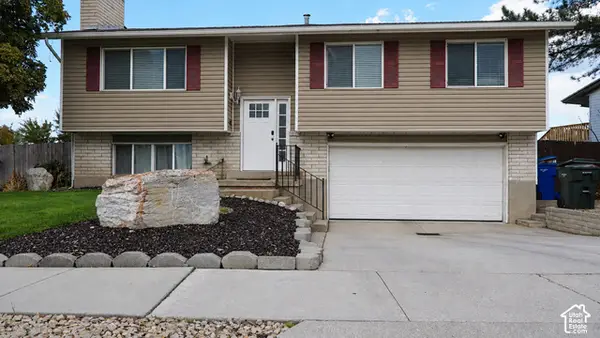 $469,900Active4 beds 3 baths1,752 sq. ft.
4236 W 3800 S, West Valley City, UT 84120
MLS# 2191486Listed by: REALTYPATH LLC (PRESTIGE) - New
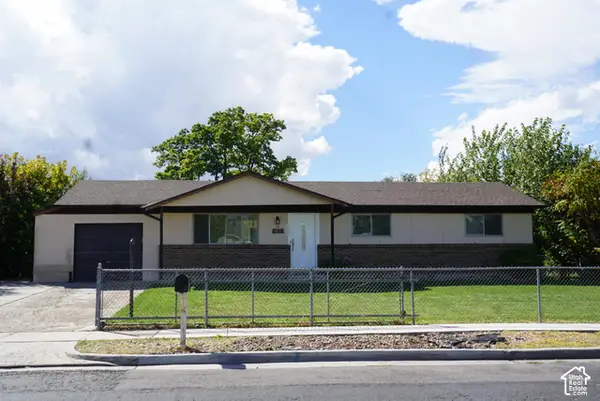 $525,000Active5 beds 3 baths2,350 sq. ft.
3647 W Toulouse St, West Valley City, UT 84120
MLS# 2190986Listed by: EQUITY REAL ESTATE (SOUTH VALLEY) - Open Sat, 12 to 2pmNew
 $349,900Active3 beds 2 baths972 sq. ft.
3165 W Lehi Dr S, Salt Lake City, UT 84119
MLS# 2191327Listed by: REAL BROKER, LLC - New
 $297,500Active2 beds 3 baths1,292 sq. ft.
1789 W Homestead Farms Ln S #3, Salt Lake City, UT 84119
MLS# 2191349Listed by: REAL ESTATE ESSENTIALS


Protect your home and budget from life's surprises with an Assurant Home Warranty, backed by a partner that supports you through every step of homeownership. Explore Plans.
©2026 Century 21 Real Estate LLC. All rights reserved. CENTURY 21®, the CENTURY 21 Logo and C21® are service marks owned by Century 21 Real Estate LLC. Century 21 Real Estate LLC fully supports the principles of the Fair Housing Act and the Equal Opportunity Act. Each office is independently owned and operated. Listing information is deemed reliable but not guaranteed accurate.