
3917 S 5200 W, West Valley City, UT 84120
Local realty services provided by:CENTURY 21 Naomi
3917 S 5200 W,West Valley City, UT 84120
$565,000
- 6 Beds
- 3 Baths
- 2,408 sq. ft.
- Single family
- Active
Listed by: david andrew gunther, kathy gunther
Office: futr. commercial advisors, llc.
MLS#:2193608
Source:SL
Price summary
- Price:$565,000
- Price per sq. ft.:$234.63
About this home
Brick rambler sits on beautiful large yard with mature trees offering privacy . Possible horse property along with other animals, see the cities point system as to what you can have. So many possibilities with this home. Make it your own or move right in, this property can offer it all. 6 bedrooms, 3 baths, newer carpet, baseboard heat, shutters, so much potential its crazy. Home is sold AS-IS.
Contact an agent
Home facts
- Year built:1963
- Listing ID #:2193608
- Added:1 day(s) ago
- Updated:October 29, 2026 at 07:04 PM
Rooms and interior
- Bedrooms:6
- Total bathrooms:3
- Full bathrooms:2
- Rooms Total:16
- Flooring:Carpet, Linoleum
- Kitchen Description:Refrigerator
- Basement Description:Walk-Out Access
- Living area:2,408 sq. ft.
Heating and cooling
- Cooling:Evaporative Cooling
Structure and exterior
- Roof:Membrane
- Year built:1963
- Building area:2,408 sq. ft.
- Lot area:0.6 Acres
- Lot Features:Curb & Gutter, Fenced: Full, Flat, Private, Road: Paved, Sidewalks
- Architectural Style:Rambler/Ranch
- Construction Materials:Brick
- Exterior Features:Basement Entrance, Out Buildings, Patio: Open, Walkout
- Levels:2 Story
Schools
- High school:Hunter
- Middle school:John F. Kennedy
- Elementary school:Jackling
Utilities
- Water:Culinary, Water Connected
- Sewer:Sewer Connected, Sewer: Connected, Sewer: Public
Finances and disclosures
- Price:$565,000
- Price per sq. ft.:$234.63
- Tax amount:$2,959
Features and amenities
- Amenities:Water Softener Owned
Parking
- Total parking spaces:2
- Parking description:2 Car Garage, Attached, Attached Garage, Garage Door Opener
- Garage spaces:2
New listings near 3917 S 5200 W
- New
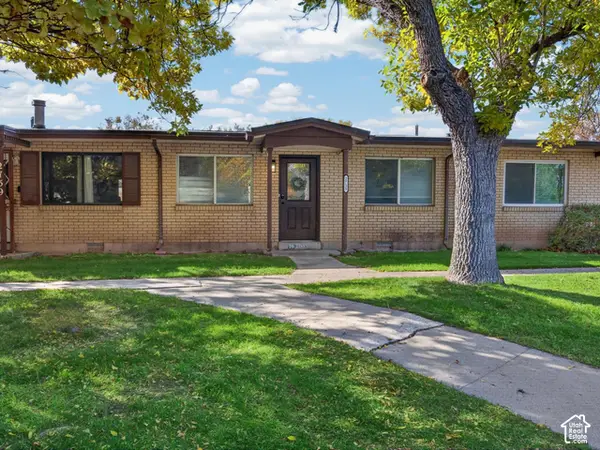 $247,000Active2 beds 1 baths800 sq. ft.
2755 S Downs Way W #26, West Valley City, UT 84119
MLS# 2193658Listed by: KW SOUTH VALLEY KELLER WILLIAMS - New
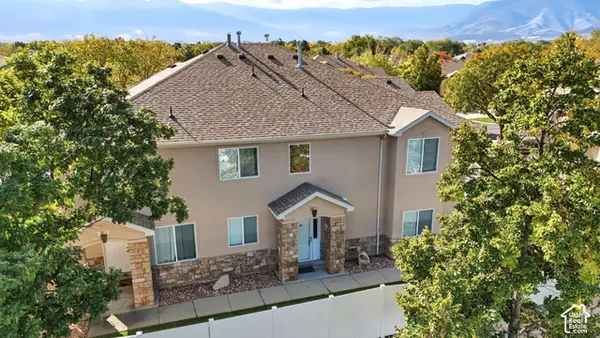 $300,000Active2 beds 2 baths1,206 sq. ft.
3415 S Marin Cv, Salt Lake City, UT 84128
MLS# 2193619Listed by: KW UTAH REALTORS KELLER WILLIAMS (BRICKYARD) - New
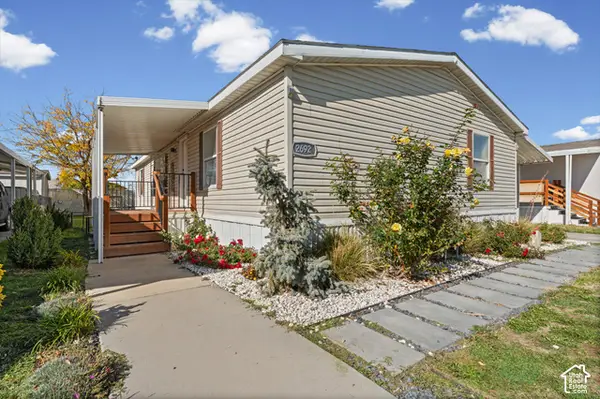 $100,000Active4 beds 2 baths1,500 sq. ft.
2692 S Bendixon Way #56, West Valley City, UT 84128
MLS# 2193600Listed by: EXP REALTY, LLC - New
 $492,000Active5 beds 2 baths2,000 sq. ft.
3385 W Florlita Ave. S, West Valley City, UT 84119
MLS# 2193555Listed by: EXP REALTY, LLC - New
 $450,000Active1.22 Acres
3315 S 6400 W, West Valley City, UT 84128
MLS# 2193540Listed by: REAL ESTATE ESSENTIALS - New
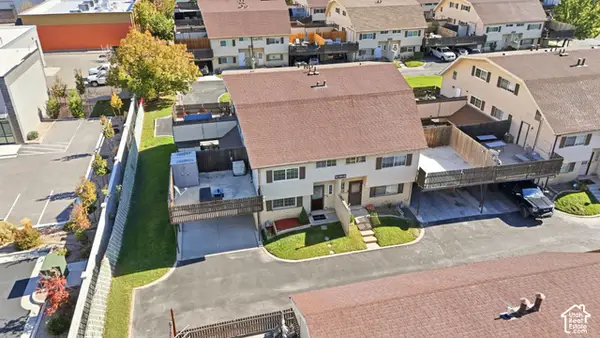 $310,000Active2 beds 3 baths1,337 sq. ft.
1880 W Homestead Farms Ln S #4, West Valley City, UT 84119
MLS# 2193447Listed by: WINDERMERE REAL ESTATE - New
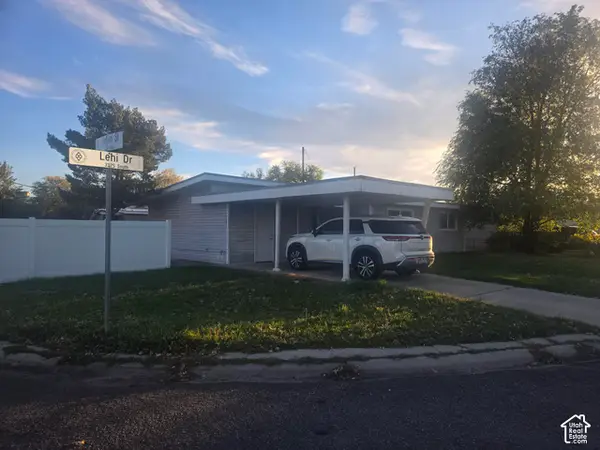 $389,000Active3 beds 1 baths1,308 sq. ft.
2881 W Lehi Dr, West Valley City, UT 84119
MLS# 2193448Listed by: REALTYPATH LLC (PRESTIGE) - New
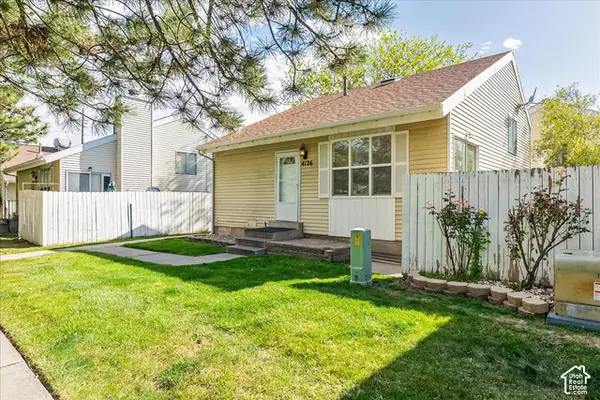 $330,000Active4 beds 2 baths1,680 sq. ft.
4126 S Eastern Park Ln #16, West Valley City, UT 84119
MLS# 2193467Listed by: RED ROCK REAL ESTATE LLC - New
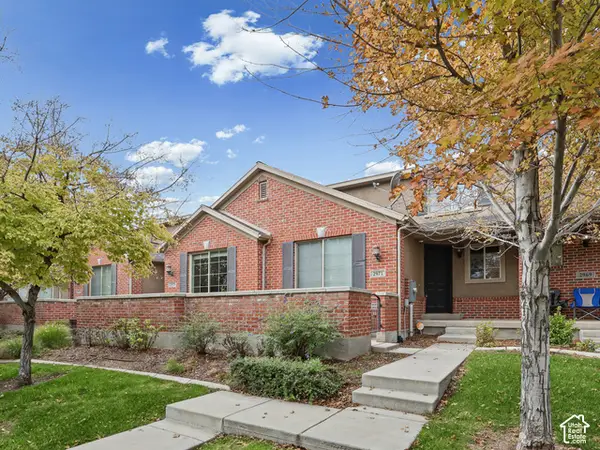 $420,000Active3 beds 3 baths2,253 sq. ft.
2971 S Tower Way, West Valley City, UT 84120
MLS# 2193391Listed by: UTAH KEY REAL ESTATE, LLC


Protect your home and budget from life's surprises with an Assurant Home Warranty, backed by a partner that supports you through every step of homeownership. Explore Plans.
©2026 Century 21 Real Estate LLC. All rights reserved. CENTURY 21®, the CENTURY 21 Logo and C21® are service marks owned by Century 21 Real Estate LLC. Century 21 Real Estate LLC fully supports the principles of the Fair Housing Act and the Equal Opportunity Act. Each office is independently owned and operated. Listing information is deemed reliable but not guaranteed accurate.