
4218 S Ottawa Dr, West Valley City, UT 84119
Local realty services provided by:CENTURY 21 Everest
4218 S Ottawa Dr,West Valley City, UT 84119
$485,900
- 5 Beds
- 2 Baths
- 1,888 sq. ft.
- Single family
- Active
Listed by: edwin gomar-hernandez, julio c. gomar
Office: top hill realty, llc.
MLS#:2172782
Source:SL
Price summary
- Price:$485,900
- Price per sq. ft.:$257.36
About this home
Beautifully maintained 5-bedroom home with PAID-OFF solar panels! Bright, spacious floor plan with a fully finished basement featuring a separate entrance for added flexibility. Enjoy beautifully landscaped front and back yards, plenty of parking, and pride of ownership throughout. Conveniently located near Valley Fair Mall, Costco, parks, schools, recreation, and easy access to Bangerter Hwy, I-215, and downtown Salt Lake. Move-in ready! Square footage figures are provided as a courtesy estimate only and were obtained from County Records. Buyer is advised to obtain an independent measurement.
Contact an agent
Home facts
- Year built:1973
- Listing ID #:2172782
- Added:3 day(s) ago
- Updated:July 21, 2026 at 11:42 AM
Rooms and interior
- Bedrooms:5
- Total bathrooms:2
- Full bathrooms:1
- Rooms Total:10
- Flooring:Laminate, Tile
- Kitchen Description:Kitchen: Updated
- Basement Description:Daylight, Full
- Living area:1,888 sq. ft.
Heating and cooling
- Cooling:Central Air
- Heating:Gas: Central
Structure and exterior
- Roof:Asphalt
- Year built:1973
- Building area:1,888 sq. ft.
- Lot area:0.18 Acres
- Lot Features:Fenced: Full, Flat
- Architectural Style:Split Entry/Bi Level
- Construction Materials:Aluminum, Brick
- Exterior Features:Balcony
- Levels:2 Story
Schools
- High school:Granger
- Middle school:Valley
- Elementary school:Robert Frost
Utilities
- Water:Culinary, Water Connected
- Sewer:Sewer Connected, Sewer: Connected, Sewer: Public
Finances and disclosures
- Price:$485,900
- Price per sq. ft.:$257.36
- Tax amount:$2,686
Features and amenities
- Laundry features:Electric Dryer Hookups
Parking
- Total parking spaces:5
- Parking description:1 Car Garage, Attached Garage, Covered, Rv Parking
- Garage spaces:1
New listings near 4218 S Ottawa Dr
- New
 $770,000Active7 beds 4 baths3,410 sq. ft.
2870 W 3100 S, West Valley City, UT 84119
MLS# 2173123Listed by: HARMON REAL ESTATE INC. - New
 $375,000Active4 beds 5 baths1,732 sq. ft.
5680 W Glen Livet Ct, West Valley City, UT 84128
MLS# 2173145Listed by: EQUITY REAL ESTATE (SOLID) - New
 $370,000Active5 beds 3 baths1,770 sq. ft.
4689 W Delta Park Cir, West Valley City, UT 84120
MLS# 2173155Listed by: EQUITY REAL ESTATE (SOLID) - New
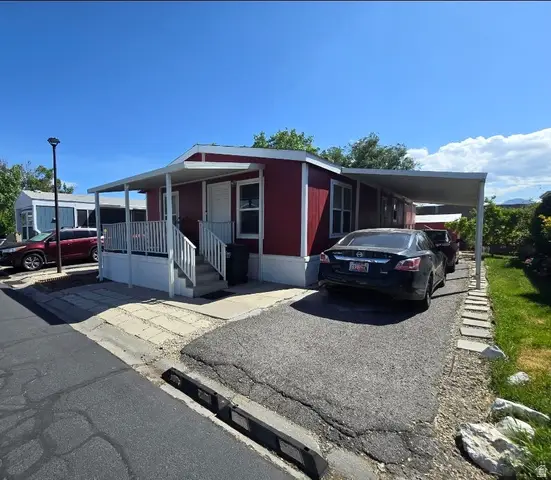 $99,990Active3 beds 2 baths1,437 sq. ft.
2895 S 2500 W #39, West Valley City, UT 84119
MLS# 2172951Listed by: RE/MAX ASSOCIATES - New
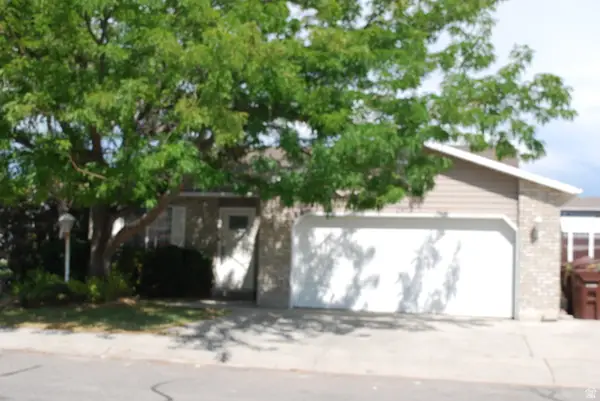 $450,000Active3 beds 1 baths1,188 sq. ft.
2917 S Flair St, West Valley City, UT 84120
MLS# 2172903Listed by: LAMBS REALTY GROUP - New
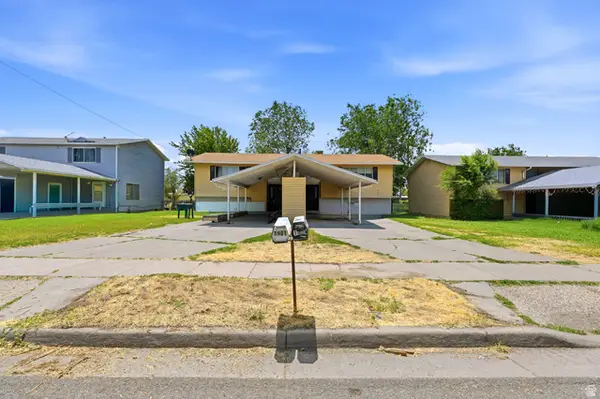 $589,900Active4 beds 4 baths2,372 sq. ft.
1903 W Hyannis Ave, West Valley City, UT 84119
MLS# 2172785Listed by: REALTY OF AMERICA LLC 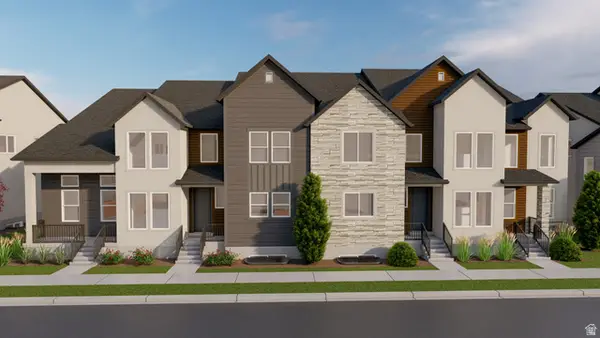 $500,900Pending4 beds 3 baths2,592 sq. ft.
1758 W Jadeite Ln #122, West Valley City, UT 84119
MLS# 2172665Listed by: EDGE REALTY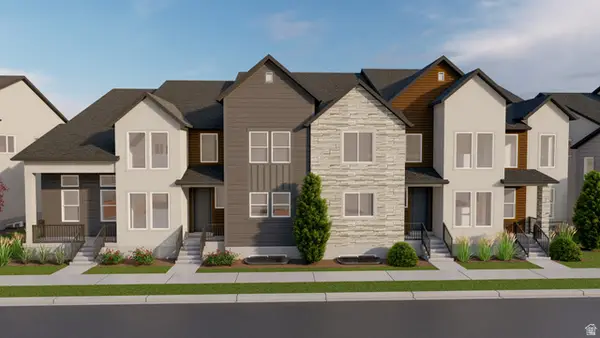 $481,900Pending3 beds 3 baths2,436 sq. ft.
1754 W Jadeite Ln #121, West Valley City, UT 84119
MLS# 2172672Listed by: EDGE REALTY- New
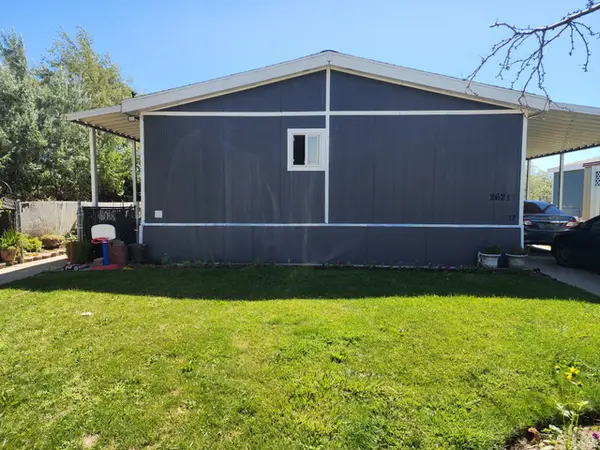 $128,000Active3 beds 2 baths1,344 sq. ft.
2621 S Bendixon Way, West Valley City, UT 84128
MLS# 2172674Listed by: REALTYPATH LLC (SOUTH VALLEY)


Protect your home and budget from life's surprises with an Assurant Home Warranty, backed by a partner that supports you through every step of homeownership. Explore Plans.
©2026 Century 21 Real Estate LLC. All rights reserved. CENTURY 21®, the CENTURY 21 Logo and C21® are service marks owned by Century 21 Real Estate LLC. Century 21 Real Estate LLC fully supports the principles of the Fair Housing Act and the Equal Opportunity Act. Each office is independently owned and operated. Listing information is deemed reliable but not guaranteed accurate.