
4341 S 4710 W, West Valley City, UT 84120
Local realty services provided by:CENTURY 21 Wasatch Life Realty
Listed by: justin udy
Office: realty of america llc.
MLS#:2185398
Source:SL
Price summary
- Price:$420,000
- Price per sq. ft.:$178.57
About this home
Welcome to this spacious West Valley rambler offering plenty of room, flexibility, and opportunity to make it your own! A covered front porch creates an inviting entrance, while the main level features newer carpet, three bedrooms, a full bathroom, and generous living space. The kitchen offers newer vinyl flooring and a double oven, with plenty of potential to personalize and create the kitchen you've been dreaming of. Downstairs, the spacious basement with bar provides even more room for gathering, entertaining, hobbies, or future customization. Outside, enjoy a covered patio that's perfect for relaxing or entertaining. With great living space on both levels and endless possibilities to add your own style and vision, this home is ready for its next chapter! Square footage figures are provided as a courtesy estimate only. Buyer is advised to obtain an independent measurement.
Contact an agent
Home facts
- Year built:1965
- Subdivision & Development:COLONY WEST
- Listing ID #:2185398
- Added:1 day(s) ago
- Updated:September 16, 2026 at 03:56 AM
Rooms and interior
- Bedrooms:3
- Total bathrooms:2
- Full bathrooms:1
- Rooms Total:11
- Flooring:Carpet, Laminate, Tile
- Kitchen Description:Range/Oven: Free Stdng.
- Basement Description:Full
- Living area:2,352 sq. ft.
Heating and cooling
- Heating:Gas: Central
Structure and exterior
- Roof:Metal
- Year built:1965
- Building area:2,352 sq. ft.
- Lot area:0.21 Acres
- Lot Features:Fenced: Full
- Architectural Style:Rambler/Ranch
- Construction Materials:Aluminum, Brick
- Exterior Features:Covered, Patio: Covered, Porch: Open
- Levels:2 Story
Schools
- High school:Hunter
- Middle school:John F. Kennedy
- Elementary school:Academy Park
Utilities
- Water:Culinary
- Sewer:Sewer Connected, Sewer: Connected, Sewer: Public
Finances and disclosures
- Price:$420,000
- Price per sq. ft.:$178.57
- Tax amount:$2,519
Features and amenities
- Amenities:Bar: Dry
Parking
- Total parking spaces:1
- Parking description:Covered
- Carport spaces:1
New listings near 4341 S 4710 W
- New
 $495,000Active5 beds 2 baths1,662 sq. ft.
3187 S 6250 W, West Valley City, UT 84128
MLS# 2185440Listed by: OMADA REAL ESTATE - New
 $65,000Active2 beds 1 baths990 sq. ft.
3579 S Byde A Wyle Dr #145, West Valley City, UT 84119
MLS# 2185397Listed by: KW SOUTH VALLEY KELLER WILLIAMS - New
 $55,000Active2 beds 2 baths980 sq. ft.
3090 American Park Cir, West Valley City, UT 84119
MLS# 2185116Listed by: HOMIE - Open Sat, 12 to 2pmNew
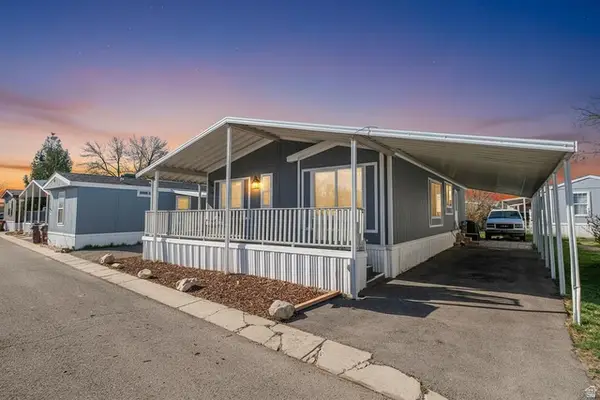 $105,000Active3 beds 2 baths1,300 sq. ft.
3884 S Parrot #124, Salt Lake City, UT 84123
MLS# 2185081Listed by: RE/MAX COMMUNITY- VALLEY - Open Sat, 11am to 1pmNew
 $499,000Active5 beds 3 baths2,214 sq. ft.
4186 W 3830 S, West Valley City, UT 84120
MLS# 2185007Listed by: AXEN REALTY LLC - New
 $564,900Active4 beds 2 baths2,330 sq. ft.
2571 S Vespa Dr, West Valley City, UT 84119
MLS# 2185054Listed by: KW SOUTH VALLEY KELLER WILLIAMS - New
 $50,000Active3 beds 2 baths980 sq. ft.
3926 S Bobolink St W #187, Salt Lake City, UT 84123
MLS# 2184986Listed by: KW SUCCESS KELLER WILLIAMS REALTY (LATINO) - New
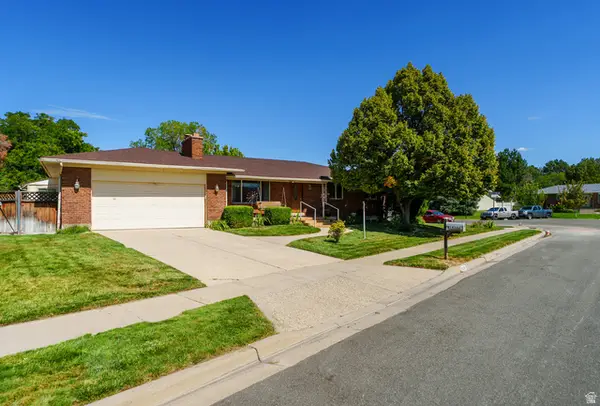 $575,000Active4 beds 3 baths2,464 sq. ft.
1436 W 4020 S, Taylorsville, UT 84123
MLS# 2184950Listed by: MS2 & ASSOCIATES LLC - New
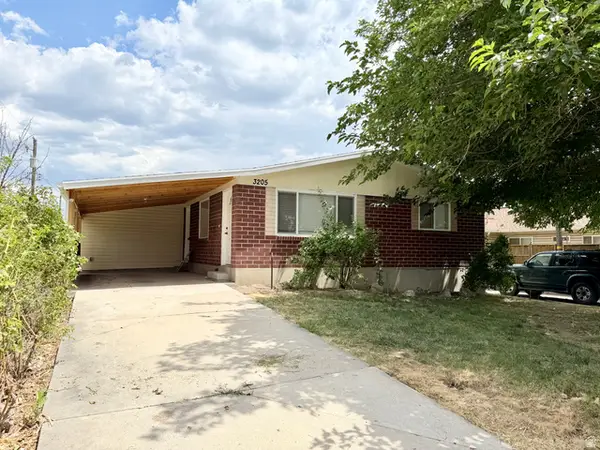 $485,000Active4 beds 3 baths2,584 sq. ft.
3205 S 4000 W, West Valley City, UT 84120
MLS# 2184921Listed by: WHISKEY RIVER REAL ESTATE SERVICES


Protect your home and budget from life's surprises with an Assurant Home Warranty, backed by a partner that supports you through every step of homeownership. Explore Plans.
©2026 Century 21 Real Estate LLC. All rights reserved. CENTURY 21®, the CENTURY 21 Logo and C21® are service marks owned by Century 21 Real Estate LLC. Century 21 Real Estate LLC fully supports the principles of the Fair Housing Act and the Equal Opportunity Act. Each office is independently owned and operated. Listing information is deemed reliable but not guaranteed accurate.