
5114 W Eagle Wood Dr, West Valley City, UT 84120
Local realty services provided by:CENTURY 21 Wasatch Life Realty
5114 W Eagle Wood Dr,West Valley City, UT 84120
$495,000
- 4 Beds
- 2 Baths
- 1,712 sq. ft.
- Single family
- Pending
Listed by: carolee mecham
Office: cannon & company
MLS#:2174395
Source:SL
Price summary
- Price:$495,000
- Price per sq. ft.:$289.14
About this home
This beautifully maintained 4-bedroom, 2-bath home offers thoughtful updates and move-in-ready appeal. Fresh paint, updated lighting, and hardwood floors create a warm and inviting atmosphere, while the formal front room provides additional space for entertaining or relaxing. The kitchen features updated white cabinetry, stainless steel appliances, and solid-surface countertops. The generously sized primary suite includes a walk-in closet. Major updates include a roof installed in 2018, fully paid-off solar installed in 2019, a new furnace and air conditioner in 2020, and a tankless water heater installed in 2017. The seller reports impressively low monthly power bills of approximately $9$12. Outside, enjoy permanent year-round lighting, three storage sheds, and a variety of fruit trees and plants, including cherry, apple, peach, and blackberry.
Contact an agent
Home facts
- Year built:1994
- Subdivision & Development:IRON WOOD
- Listing ID #:2174395
- Added:46 day(s) ago
- Updated:September 12, 2026 at 08:12 AM
Rooms and interior
- Bedrooms:4
- Total bathrooms:2
- Full bathrooms:1
- Rooms Total:13
- Flooring:Carpet, Hardwood, Linoleum, Tile
- Kitchen Description:Disposal, Kitchen: Updated, Microwave, Range Hood, Range/Oven: Free Stdng., Refrigerator
- Basement Description:Full
- Living area:1,712 sq. ft.
Heating and cooling
- Cooling:Central Air
- Heating:Forced Air, Gas: Central
Structure and exterior
- Roof:Asphalt
- Year built:1994
- Building area:1,712 sq. ft.
- Lot area:0.19 Acres
- Lot Features:Corner Lot, Curb & Gutter, Fenced: Full, Flat, Road: Paved, Sidewalks, Sprinkler: Auto-Full
- Architectural Style:Tri/Multi-Level
- Construction Materials:Aluminum, Brick
- Exterior Features:Bay Box Windows, Covered, Deck: Covered, Lighting, Out Buildings, Patio: Covered
- Levels:3 Story
Schools
- High school:Hunter
- Middle school:John F. Kennedy
- Elementary school:Academy Park
Utilities
- Water:Culinary, Water Connected
- Sewer:Sewer Connected, Sewer: Connected
Finances and disclosures
- Price:$495,000
- Price per sq. ft.:$289.14
- Tax amount:$2,786
Features and amenities
- Laundry features:Dryer, Electric Dryer Hookups, Washer
- Amenities:Ceiling Fan, Closet: Walk-In, Floor Drains, Satellite Dish, Smart Thermostat(s), Storage Shed(s), TV Antenna, Vaulted Ceilings, Video Camera(s), Video Door Bell(s), Window Coverings, Workbench
Parking
- Total parking spaces:6
- Parking description:2 Car Garage, Attached, Attached Garage, Garage Door Opener, Parking: Uncovered, Rv Parking, Workbench
- Garage spaces:2
New listings near 5114 W Eagle Wood Dr
- New
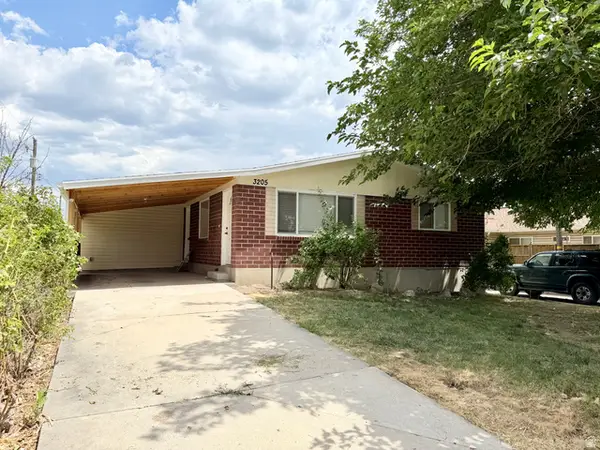 $485,000Active4 beds 3 baths2,584 sq. ft.
3205 S 4000 W, West Valley City, UT 84120
MLS# 2184921Listed by: WHISKEY RIVER REAL ESTATE SERVICES - New
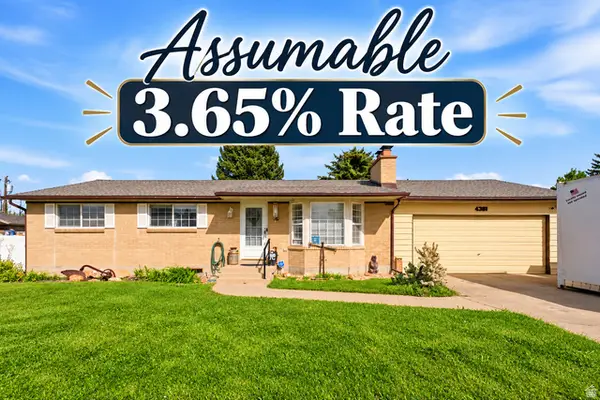 $500,000Active4 beds 3 baths2,302 sq. ft.
4381 S Finair St W, West Valley City, UT 84120
MLS# 2184905Listed by: KW SOUTH VALLEY KELLER WILLIAMS - New
 $529,900Active4 beds 3 baths2,412 sq. ft.
1780 W Tanzanite Way #329, West Valley City, UT 84119
MLS# 2184805Listed by: EDGE REALTY - New
 $525,900Active3 beds 3 baths2,280 sq. ft.
1776 W Tanzanite Way #330, West Valley City, UT 84119
MLS# 2184809Listed by: EDGE REALTY - New
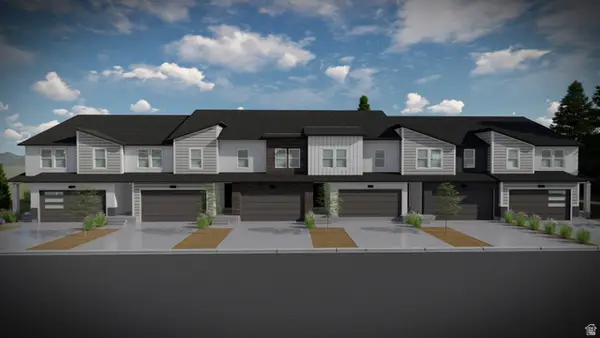 $525,900Active3 beds 3 baths2,280 sq. ft.
1770 W Tanzanite Way #331, West Valley City, UT 84119
MLS# 2184812Listed by: EDGE REALTY - New
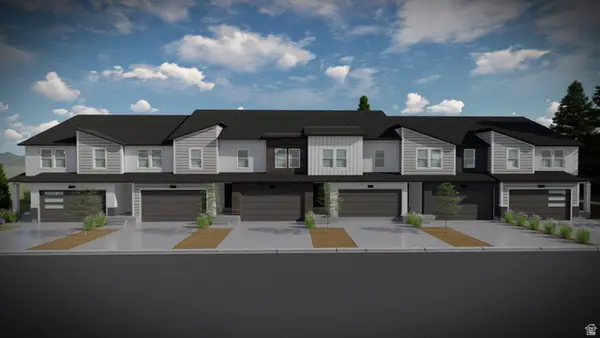 $529,900Active3 beds 3 baths2,280 sq. ft.
1766 W Tanzanite Way #332, West Valley City, UT 84119
MLS# 2184819Listed by: EDGE REALTY - New
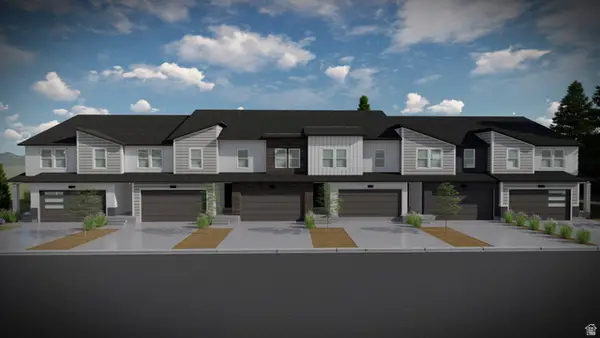 $539,900Active3 beds 3 baths2,321 sq. ft.
1762 W Tanzanite Way #333, West Valley City, UT 84119
MLS# 2184821Listed by: EDGE REALTY - New
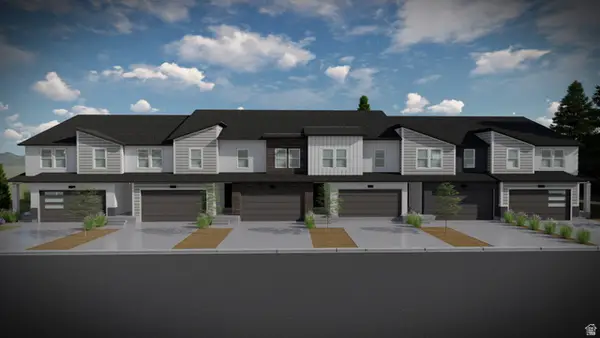 $569,900Active4 beds 4 baths2,321 sq. ft.
1784 W Tanzanite Way #328, West Valley City, UT 84119
MLS# 2184767Listed by: EDGE REALTY - Open Sat, 11am to 3pmNew
 $370,000Active4 beds 3 baths1,726 sq. ft.
5758 W Loch Raven Ct S, Salt Lake City, UT 84128
MLS# 2184705Listed by: WINDERMERE REAL ESTATE - New
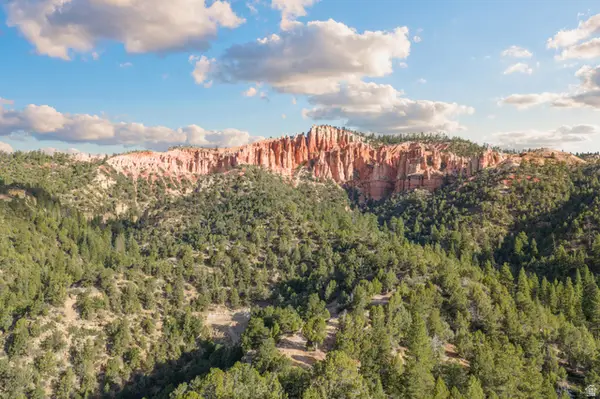 $485,000Active57 Acres
1 Pink Cliffs Rd E, Glendale, UT 84729
MLS# 2184654Listed by: EXP REALTY, LLC (CEDAR CITY)


Protect your home and budget from life's surprises with an Assurant Home Warranty, backed by a partner that supports you through every step of homeownership. Explore Plans.
©2026 Century 21 Real Estate LLC. All rights reserved. CENTURY 21®, the CENTURY 21 Logo and C21® are service marks owned by Century 21 Real Estate LLC. Century 21 Real Estate LLC fully supports the principles of the Fair Housing Act and the Equal Opportunity Act. Each office is independently owned and operated. Listing information is deemed reliable but not guaranteed accurate.