5583 W Deercrest Dr, West Valley City, UT 84120
Local realty services provided by:CENTURY 21 High Desert
5583 W Deercrest Dr,West Valley City, UT 84120
$499,000
- 4 Beds
- 3 Baths
- 2,140 sq. ft.
- Single family
- Active
Upcoming open houses
- Sat, Oct 1711:00 am - 01:00 pm
- Sun, Oct 1812:00 pm - 02:00 pm
Listed by: abigail brant
Office: coldwell banker realty (salt lake-sugar house)
MLS#:2191299
Source:SL
Price summary
- Price:$499,000
- Price per sq. ft.:$233.18
About this home
Looking for space, convenience, and a location close to it all? This 4-bedroom home sits on a desirable quarter-acre corner lot with a fully fenced yard and RV parking! Enjoy the extra outdoor space and flexibility this property offers, whether you need room for your toys, recreational vehicles, or simply want space to enjoy your own backyard. Conveniently located near 5600 West, you'll have an abundance of restaurants, shopping, and everyday essentials just minutes away. With a great location, a spacious lot, and room to make it your own, this is an opportunity you won't want to miss! Buyer is advised to obtain an independent measurement.
Contact an agent
Home facts
- Year built:1987
- Subdivision & Development:MEADOWS
- Listing ID #:2191299
- Added:2 day(s) ago
- Updated:October 17, 2026 at 12:13 PM
Rooms and interior
- Bedrooms:4
- Total bathrooms:3
- Full bathrooms:2
- Rooms Total:12
- Flooring:Tile
- Kitchen Description:Microwave
- Basement Description:Partial
- Living area:2,140 sq. ft.
Heating and cooling
- Cooling:Central Air
- Heating:Electric
Structure and exterior
- Roof:Asphalt
- Year built:1987
- Building area:2,140 sq. ft.
- Lot area:0.25 Acres
- Lot Features:Corner Lot, Curb & Gutter, Fenced: Full, Flat, Road: Paved, Sidewalks
- Architectural Style:Tri/Multi-Level
- Construction Materials:Aluminum, Brick
- Exterior Features:Awning(s), Covered, Patio: Covered
- Levels:3 Story
Schools
- High school:Hunter
- Middle school:John F. Kennedy
- Elementary school:Hunter
Utilities
- Water:Culinary, Water Connected
- Sewer:Sewer Connected, Sewer: Connected, Sewer: Public
Finances and disclosures
- Price:$499,000
- Price per sq. ft.:$233.18
- Tax amount:$3,165
Features and amenities
- Laundry features:Electric Dryer Hookups, Gas Dryer Hookups
- Amenities:Storage Shed(s)
Parking
- Total parking spaces:8
- Parking description:2 Car Garage, Built-In
- Garage spaces:2
New listings near 5583 W Deercrest Dr
- New
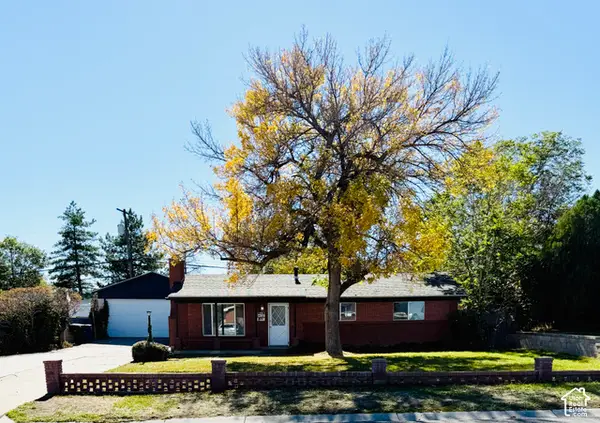 $465,000Active4 beds 2 baths2,200 sq. ft.
4089 W Benview Dr S, West Valley City, UT 84120
MLS# 2191713Listed by: REALTYPATH LLC (HOME AND FAMILY) - New
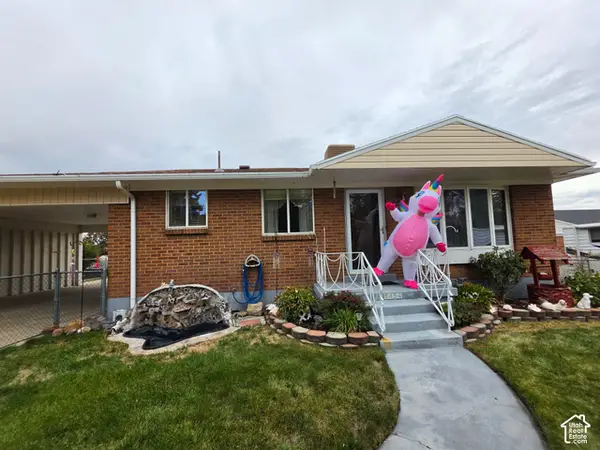 $435,000Active4 beds 2 baths1,890 sq. ft.
5454 Elaine Ave, West Valley City, UT 84120
MLS# 2191687Listed by: STARLING REAL ESTATE LLC - New
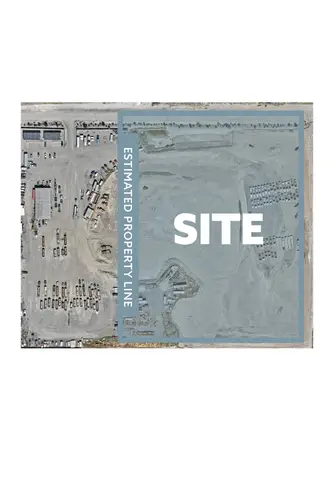
 $20,372,000Active15.44 Acres
6831 W 2100 S, West Valley City, UT 84128
MLS# 2191606Listed by: CENTURY 21 EVEREST - New
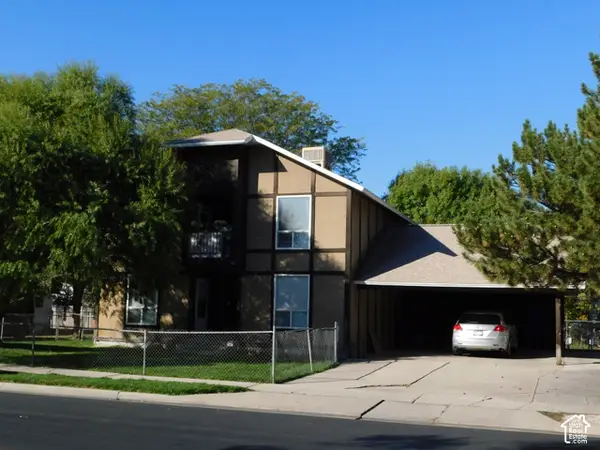 $500,000Active4 beds 2 baths1,928 sq. ft.
3232 S 3450 W, West Valley City, UT 84119
MLS# 2191625Listed by: REALTYPATH LLC - New
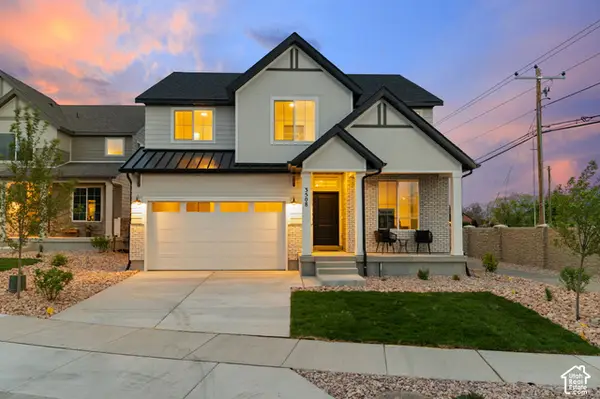 $604,469Active4 beds 3 baths3,632 sq. ft.
3508 S Carnegie Ln #1, West Valley City, UT 84120
MLS# 2191584Listed by: REALTYPATH LLC (PRESTIGE) - New
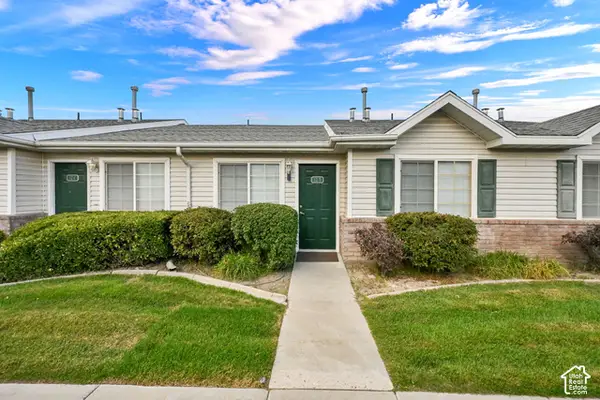 $320,000Active2 beds 2 baths1,084 sq. ft.
1571 W 3255 S #12B, West Valley City, UT 84119
MLS# 2191362Listed by: BEAR REALTY - Open Sat, 12 to 2pmNew
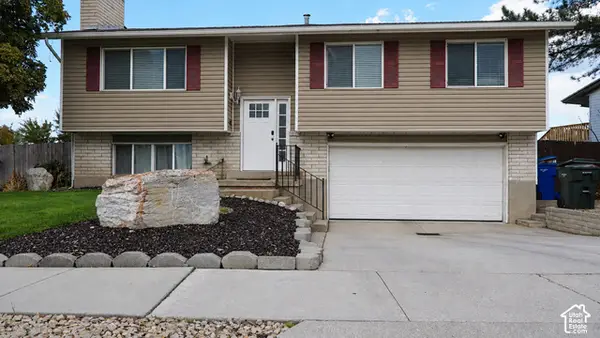 $469,900Active4 beds 3 baths1,752 sq. ft.
4236 W 3800 S, West Valley City, UT 84120
MLS# 2191486Listed by: REALTYPATH LLC (PRESTIGE) - New
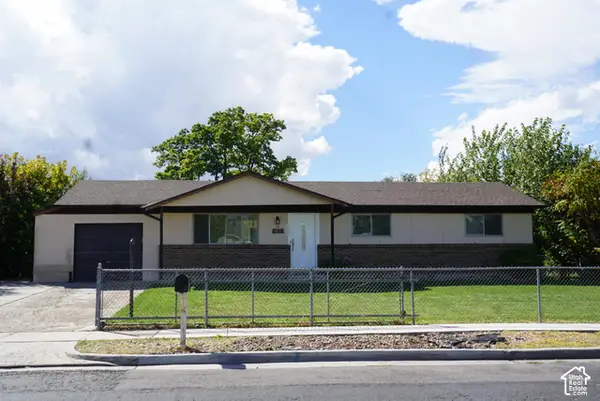 $525,000Active5 beds 3 baths2,350 sq. ft.
3647 W Toulouse St, West Valley City, UT 84120
MLS# 2190986Listed by: EQUITY REAL ESTATE (SOUTH VALLEY) - Open Sat, 12 to 2pmNew
 $349,900Active3 beds 2 baths972 sq. ft.
3165 W Lehi Dr S, Salt Lake City, UT 84119
MLS# 2191327Listed by: REAL BROKER, LLC - New
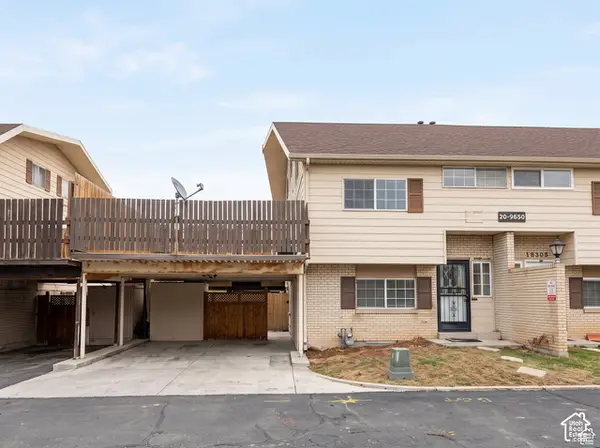 $297,500Active2 beds 3 baths1,292 sq. ft.
1789 W Homestead Farms Ln S #3, Salt Lake City, UT 84119
MLS# 2191349Listed by: REAL ESTATE ESSENTIALS


Protect your home and budget from life's surprises with an Assurant Home Warranty, backed by a partner that supports you through every step of homeownership. Explore Plans.
©2026 Century 21 Real Estate LLC. All rights reserved. CENTURY 21®, the CENTURY 21 Logo and C21® are service marks owned by Century 21 Real Estate LLC. Century 21 Real Estate LLC fully supports the principles of the Fair Housing Act and the Equal Opportunity Act. Each office is independently owned and operated. Listing information is deemed reliable but not guaranteed accurate.