6571 S Azimuth Ct, West Valley City, UT 84081
Local realty services provided by:CENTURY 21 Essentials Realty
Upcoming open houses
- Sat, Sep 1212:00 pm - 02:00 pm
Listed by: kyle p. hardey
Office: hardey realty group
MLS#:2184460
Source:SL
Price summary
- Price:$600,000
- Price per sq. ft.:$213.52
- Monthly HOA dues:$88
About this home
Beautiful corner-lot home on a quiet dead-end street with convenient street parking. Ideally located just off Bacchus Highway, offering easy commuting while remaining far enough away for a peaceful setting; about a mile away from where the new LDS West Jordan temple will be buil. The upstairs has been updated with new flooring and fresh paint, and the basement was finished less than two years ago. The main floor features a spacious primary suite with walk-in closet, large kitchen and dining area, and vaulted ceilings in the living room for an open great-room feel. An extra-wide staircase provides easy access to the basement, which includes a large living area, two oversized rooms, and a full bathroom. Additional storage includes a carpeted under-stair storage/playroom and a massive cold-storage area, providing plenty of space beyond the garage. Buyer to verify all information
Contact an agent
Home facts
- Year built:2010
- Subdivision & Development:SUNSET HILLS PUD PH 1
- Listing ID #:2184460
- Added:1 day(s) ago
- Updated:September 10, 2026 at 10:11 PM
Rooms and interior
- Bedrooms:5
- Total bathrooms:3
- Full bathrooms:3
- Rooms Total:12
- Flooring:Carpet
- Kitchen Description:Range/Oven: Free Stdng.
- Basement Description:Full
- Living area:2,810 sq. ft.
Heating and cooling
- Cooling:Central Air
- Heating:Gas: Central
Structure and exterior
- Roof:Asphalt
- Year built:2010
- Building area:2,810 sq. ft.
- Lot area:0.14 Acres
- Lot Features:Drip Irrigation, Fenced: Full, Sprinkler: Auto-Full
- Architectural Style:Rambler/Ranch
- Construction Materials:Stucco
- Levels:2 Story
Schools
- High school:Kearns
- Middle school:Thomas Jefferson
- Elementary school:Diamond Ridge
Utilities
- Water:Culinary, Water Connected
- Sewer:Sewer Connected, Sewer: Connected, Sewer: Public
Finances and disclosures
- Price:$600,000
- Price per sq. ft.:$213.52
- Tax amount:$3,465
Features and amenities
- Amenities:Closet: Walk-In, Hiking Trails, Pets Permitted, Picnic Area, Playground, Sewer Paid, Snow Removal, Trash, Vaulted Ceilings, Video Camera(s), Workbench
Parking
- Total parking spaces:6
- Parking description:2 Car Garage, Attached, Attached Garage, Workbench
- Garage spaces:2
New listings near 6571 S Azimuth Ct
- New
 $454,990Active3 beds 3 baths1,717 sq. ft.
2892 S Gabelich Ln #21, West Valley City, UT 84128
MLS# 2184514Listed by: WEEKLEY HOMES, LLC - New
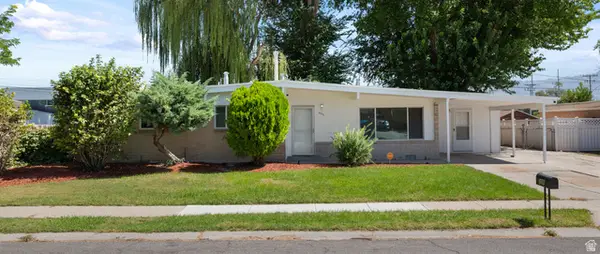 $405,000Active3 beds 2 baths1,090 sq. ft.
3065 S 2855 W, West Valley City, UT 84119
MLS# 2184377Listed by: UTAH KEY REAL ESTATE, LLC - Open Sat, 9 to 11amNew
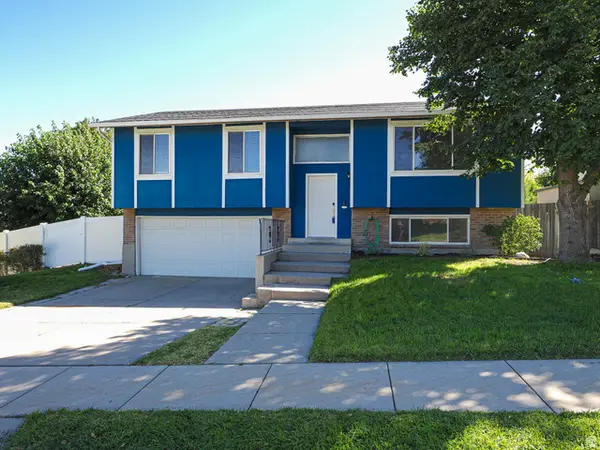 $509,900Active5 beds 2 baths1,736 sq. ft.
4151 S Zeus Dr, West Valley City, UT 84128
MLS# 2184368Listed by: URBAN UTAH HOMES & ESTATES, LLC - Open Sat, 11am to 1pmNew
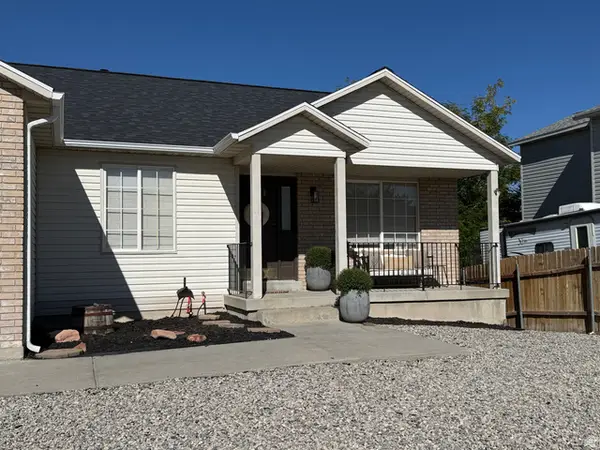 $545,000Active6 beds 3 baths2,750 sq. ft.
6437 S High Bluff Dr W, Salt Lake City, UT 84118
MLS# 2184300Listed by: RANLIFE REAL ESTATE INC 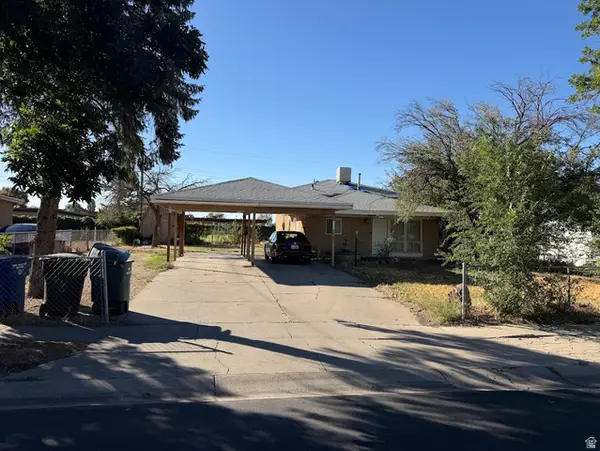 $350,000Pending4 beds 2 baths1,755 sq. ft.
4612 S Dartmouth, West Valley City, UT 84120
MLS# 2184297Listed by: ULRICH REALTORS, INC.- New
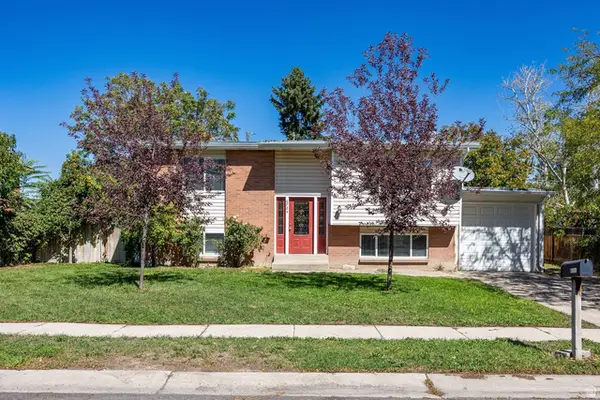 $440,000Active4 beds 2 baths1,758 sq. ft.
6724 W 3860 S, West Valley City, UT 84128
MLS# 2184227Listed by: SUMMIT SOTHEBY'S INTERNATIONAL REALTY - New
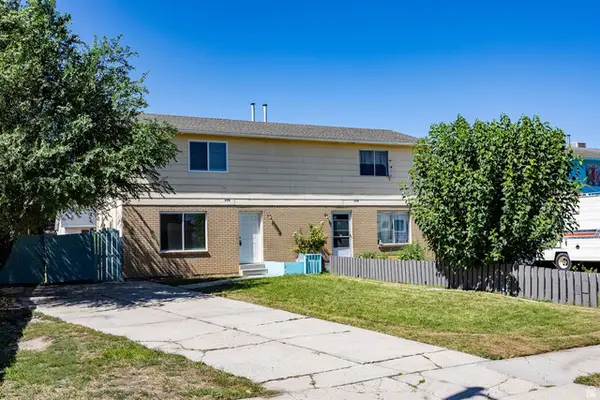 $525,000Active4 beds 6 baths2,392 sq. ft.
2376 S 1440 W, Salt Lake City, UT 84119
MLS# 2184230Listed by: SUMMIT SOTHEBY'S INTERNATIONAL REALTY - New
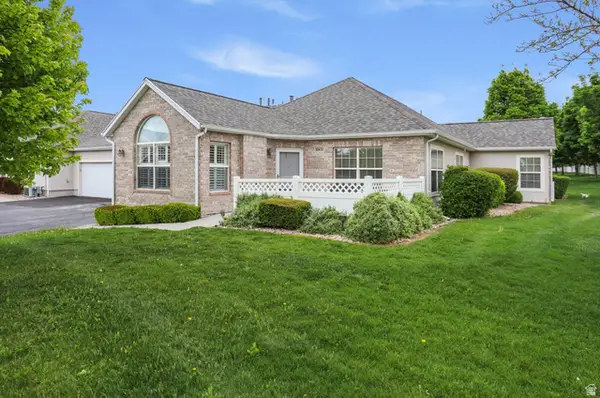 $359,800Active2 beds 2 baths1,160 sq. ft.
3304 S Hunter Villa Ln #D, West Valley City, UT 84128
MLS# 2184234Listed by: SIMPLIHOM - New
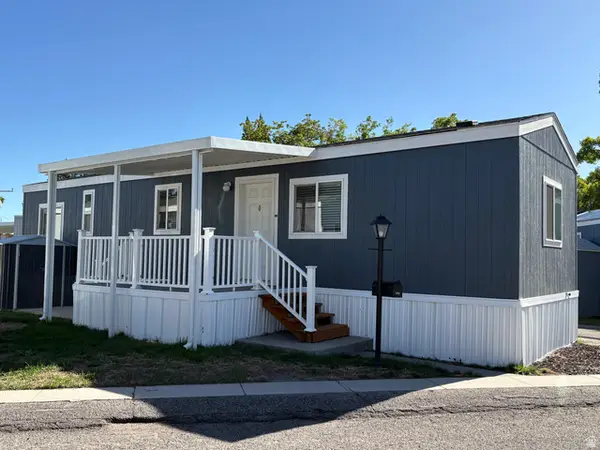
 $59,900Active2 beds 1 baths672 sq. ft.
1761 W American Park Dr S, West Valley City, UT 84119
MLS# 2184182Listed by: CENTURY 21 EVEREST


Protect your home and budget from life's surprises with an Assurant Home Warranty, backed by a partner that supports you through every step of homeownership. Explore Plans.
©2026 Century 21 Real Estate LLC. All rights reserved. CENTURY 21®, the CENTURY 21 Logo and C21® are service marks owned by Century 21 Real Estate LLC. Century 21 Real Estate LLC fully supports the principles of the Fair Housing Act and the Equal Opportunity Act. Each office is independently owned and operated. Listing information is deemed reliable but not guaranteed accurate.