
19184 Spoon Gap Road, Abingdon, VA 24211
Local realty services provided by:CENTURY 21 Legacy
19184 Spoon Gap Road,Abingdon, VA 24211
$255,000
- 3 Beds
- 3 Baths
- - sq. ft.
- Single family
- Sold
Listed by: sherri roe
Office: american realty
MLS#:9997288
Source:TNVA_MLS
Sorry, we are unable to map this address
Price summary
- Price:$255,000
About this home
Beautiful Cape Cod home situated on 1.3 acres in the county limits of Abingdon, VA. Home offers gleaming hardwood floors throughout, ceramic tile in kitchen and bathrooms, and new carpet in bedrooms. Master Bedroom is located on the main with 2 additional bedrooms upstairs. Bonus Room for storage, playroom for kids or many other things! Make your appointment to view today!
Contact an agent
Home facts
- Year built:1996
- Subdivision & Development:Not In Subdivision
- Listing ID #:9997288
- Added:39 day(s) ago
- Updated:August 03, 2026 at 07:11 AM
Rooms and interior
- Bedrooms:3
- Total bathrooms:3
- Full bathrooms:2
- Half bathrooms:1
- Rooms Total:7
- Flooring:Carpet, Hardwood, Tile
- Kitchen Description:Dishwasher, Eat-in Kitchen, Electric Range, Microwave, Refrigerator
- Bedroom Description:Primary Downstairs
- Basement Description:Garage Door
Heating and cooling
- Cooling:Heat Pump
- Heating:Heat Pump
Structure and exterior
- Year built:1996
- Architectural Style:Cape Cod
- Construction Materials:Block, Vinyl Siding
- Exterior Features:Back, Deck
- Foundation Description:Block
Schools
- High school:Abingdon
- Middle school:E. B. Stanley
- Elementary school:Watauga
Utilities
- Water:Public
- Sewer:Septic Tank
Finances and disclosures
- Price:$255,000
Features and amenities
- Appliances:Dishwasher, Electric Range, Microwave, Refrigerator
- Laundry features:Electric Dryer Hookup
- Amenities:Central Vacuum, Eat-in Kitchen, Entrance Foyer, Insulated Windows
Parking
- Parking description:Driveway
New listings near 19184 Spoon Gap Road
- New
 $427,000Active4 beds 3 baths2,243 sq. ft.
118 Bogey Drive, Abingdon, VA 24211
MLS# 9998913Listed by: THE ADDINGTON AGENCY BRISTOL - New
 $259,000Active2 beds 2 baths1,512 sq. ft.
219 Buckingham Court, Abingdon, VA 24210
MLS# 9998917Listed by: HOLSTON REALTY, INC. - New
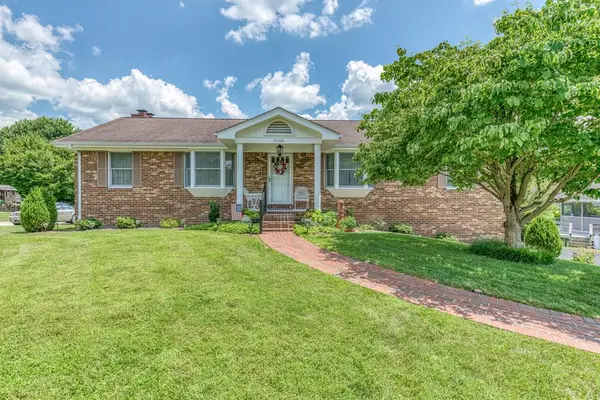 $399,900Active4 beds 3 baths2,557 sq. ft.
19166 Stone Mountain Rd, Abingdon, VA 24210
MLS# 111282Listed by: KW BRISTOL - New
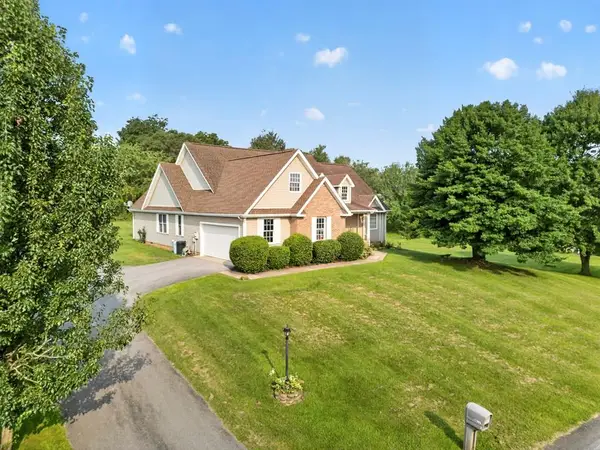 $489,900Active3 beds 2 baths2,510 sq. ft.
17926 Glenwood Dr, Abingdon, VA 24211
MLS# 111268Listed by: EXP REALTY - New
 $385,000Active3 beds 2 baths1,936 sq. ft.
19452 Pleasant View Dr, Abingdon, VA 24211
MLS# 111259Listed by: MATT SMITH REALTY - Open Thu, 8 to 10pmNew
 $440,000Active5 beds 3 baths2,426 sq. ft.
20004 Avondale Road, Abingdon, VA 24211
MLS# 9998842Listed by: HOLSTON REALTY, INC. - New
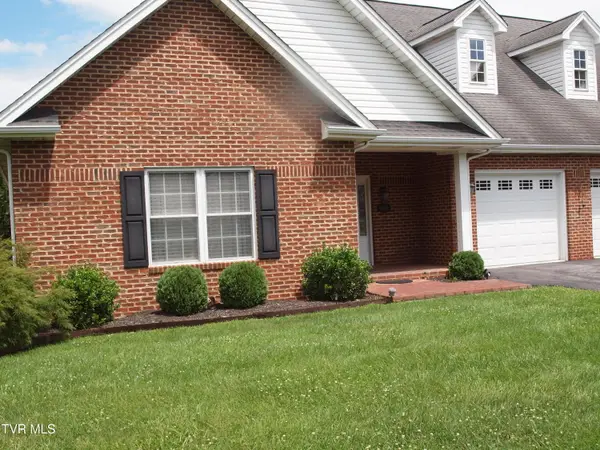 $413,500Active2 beds 2 baths1,412 sq. ft.
20115 Vances Mill Road #A, Abingdon, VA 24211
MLS# 9998821Listed by: OWENS & COMPANY REAL ESTATE - New
 $234,900Active4 beds 2 baths1,548 sq. ft.
822 Wayne Avenue #22/B5, Abingdon, VA 24210
MLS# 9998725Listed by: OWENS & COMPANY REAL ESTATE - New
 $325,000Active3 beds 2 baths2,106 sq. ft.
16019 Briarwood Lane, Abingdon, VA 24210
MLS# 111238Listed by: HIGHLANDS REAL ESTATE | SEA GLASS - New
 $399,900Active4.12 Acres
TBD BETHEL RD & HWY 58, Abingdon, VA 24211
MLS# 111220Listed by: LANDMARK REALTY


Protect your home and budget from life's surprises with an Assurant Home Warranty, backed by a partner that supports you through every step of homeownership. Explore Plans.
©2026 Century 21 Real Estate LLC. All rights reserved. CENTURY 21®, the CENTURY 21 Logo and C21® are service marks owned by Century 21 Real Estate LLC. Century 21 Real Estate LLC fully supports the principles of the Fair Housing Act and the Equal Opportunity Act. Each office is independently owned and operated. Listing information is deemed reliable but not guaranteed accurate.